












Address
805 Bomar Street, Houston, TX
Price
$ 1,699,900
Property Attributes
- MLS#47351627
- TypeSingle Family
- Listing Status Active
- CountyHarris
- CityHouston
- Area16 Montrose
- NeighborhoodCAVE E W
- Zip77006
- Style
- Year Built2027
- Price$ 1,699,900
- Bedrooms4
- Full Bathrooms4
- Half Bathrooms1
- Sqr Footage3593
Data Source:
Houston Association of REALTORS® (HAR)
Property Description
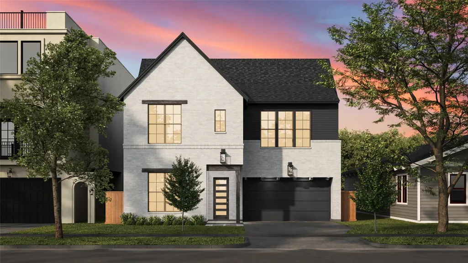
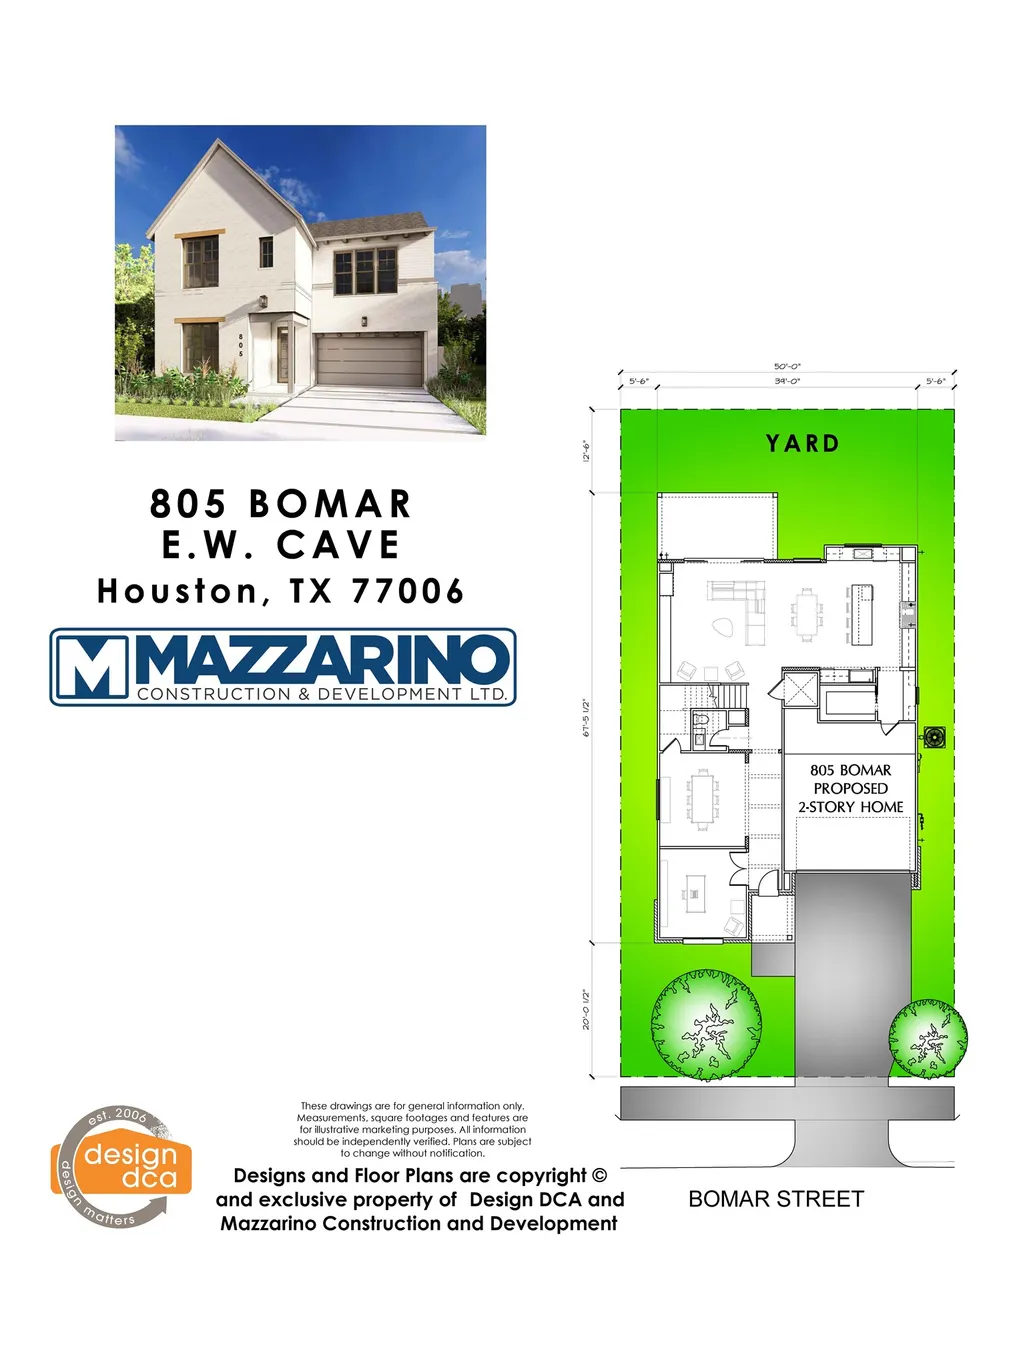
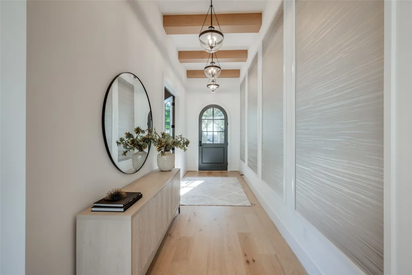
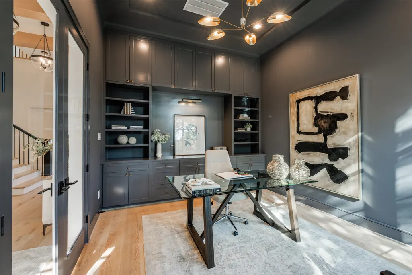
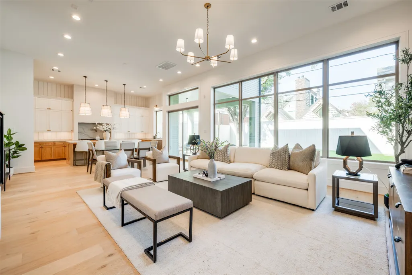
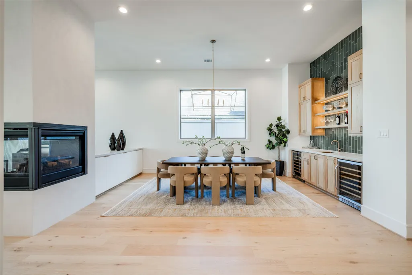
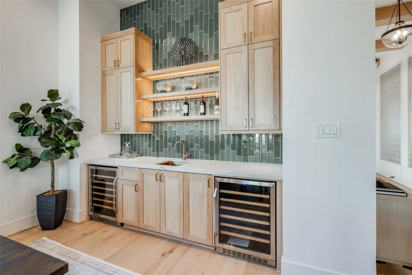
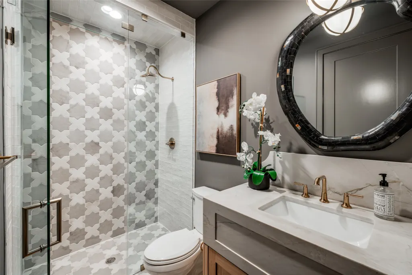
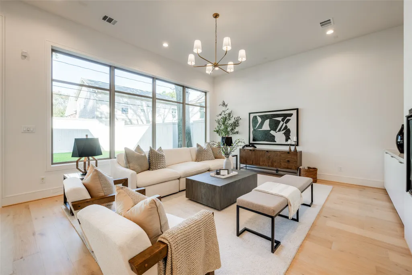
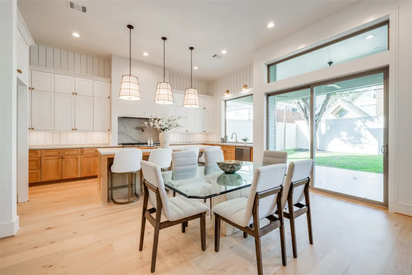
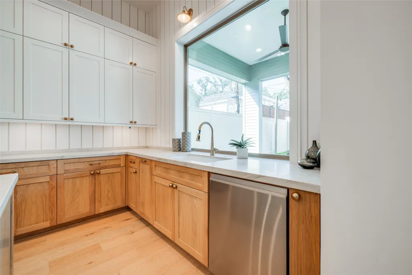
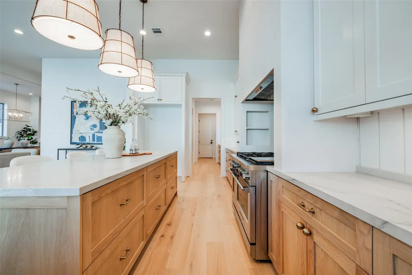
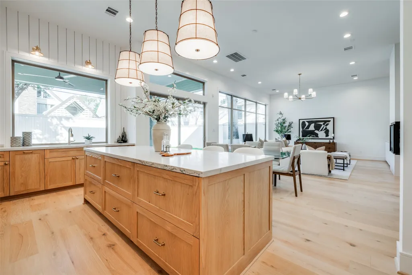
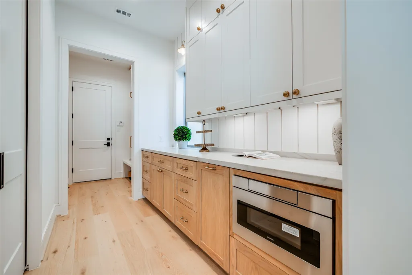
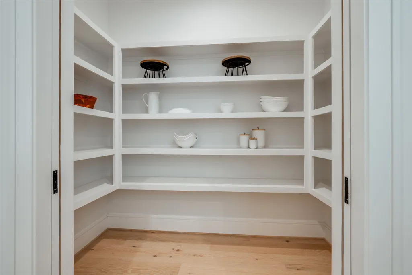
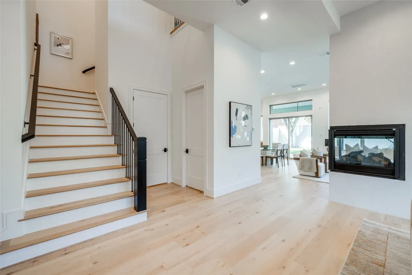
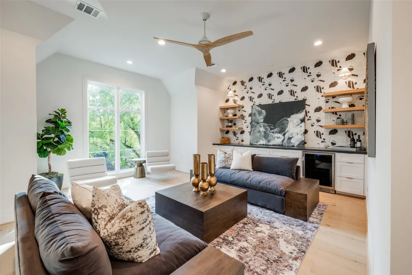
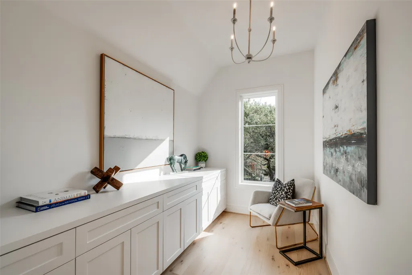
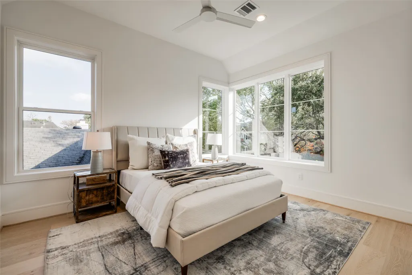
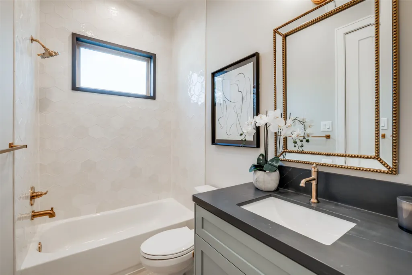
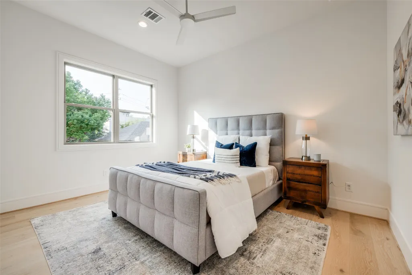
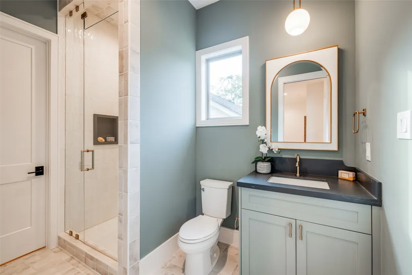
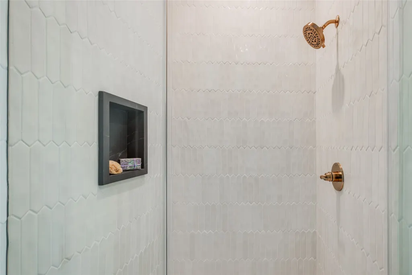
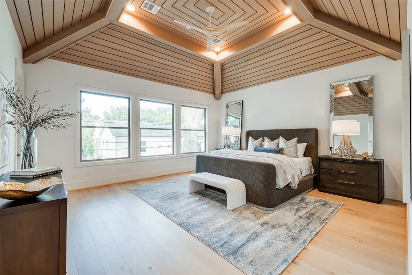
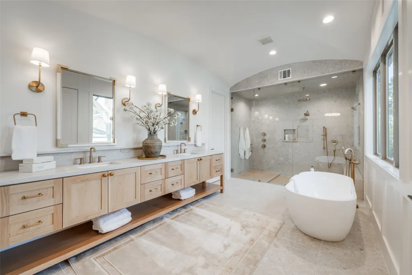
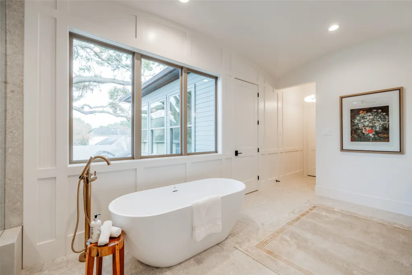
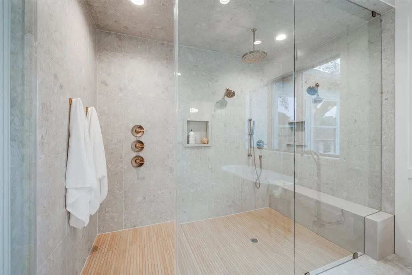
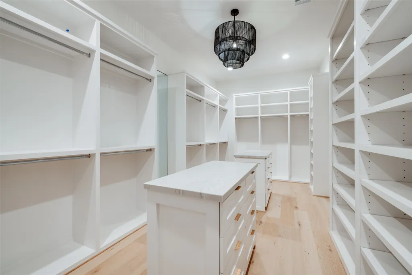
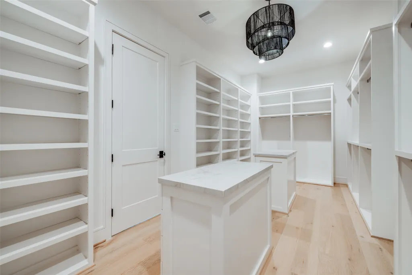
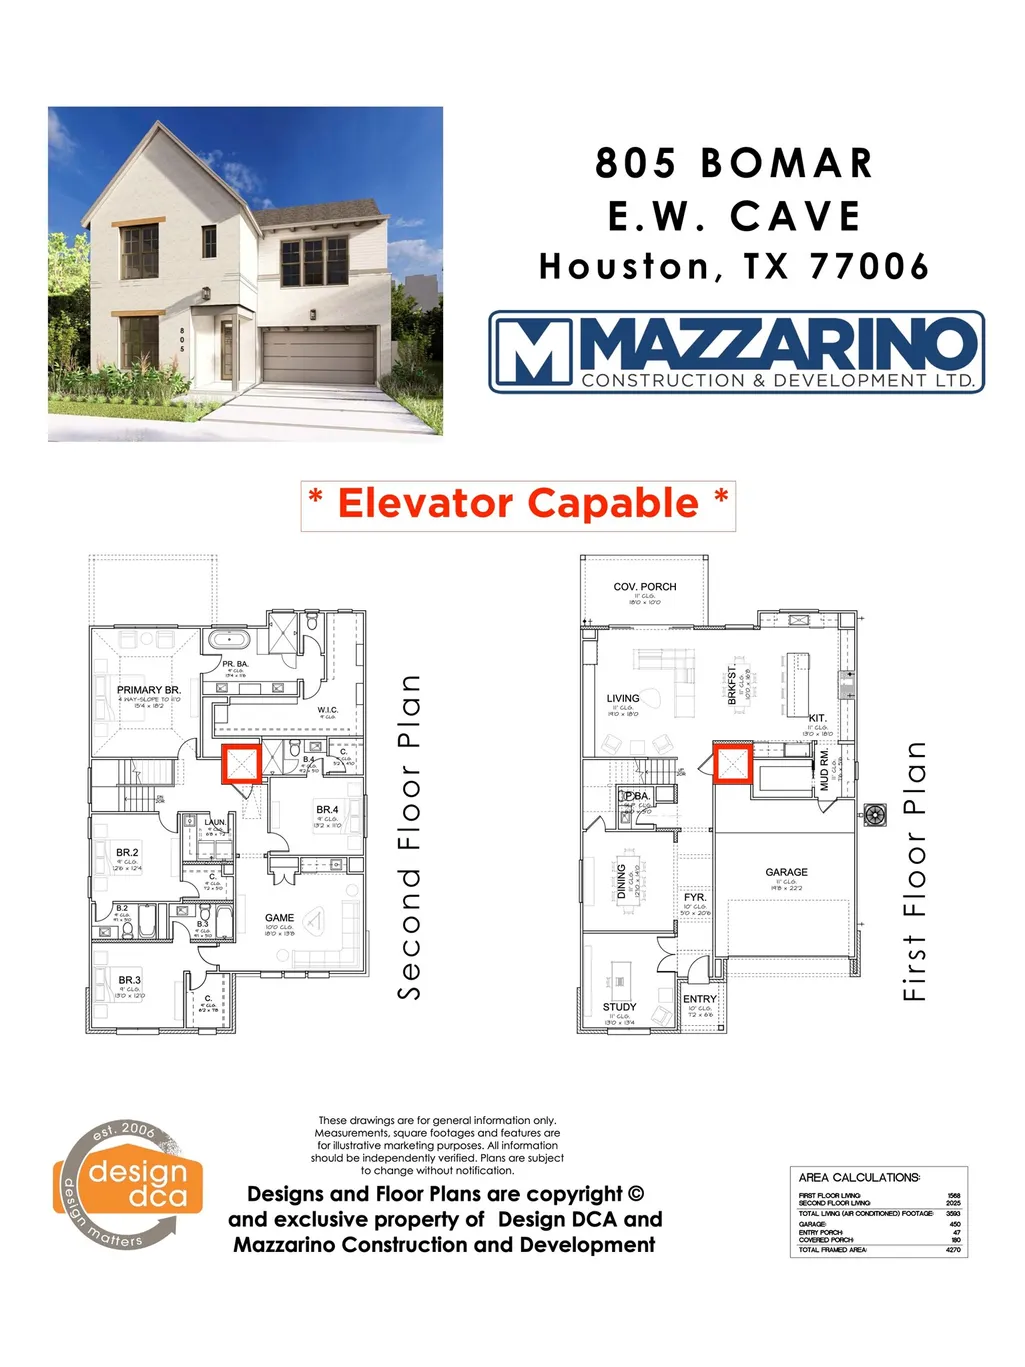
* Est Compl 06/30/27 * Built by Mazzarino, GHBA 2023 CUSTOM BUILDER OF THE YEAR! Located in the highly desirable Montrose area, this meticulous 4-bed, 4.5-bath residence features soaring ceilings, engineered floors, and exquisite designer palettes and selections, creating a stunningly sophisticated, modern tone. A welcoming entry, passing the study and formal dining room, leads you to the functional living space and kitchen, which features a fireplace, and the outdoor covered veranda with a modest backyard—creating a seamless entertainment space. The chef's kitchen showcases beautiful custom cabinetry and premium Fisher & Paykel appliances, offering abundant storage and a convenient butler's pantry. The second level includes the primary suite with a lavish ensuite bath, a double vanity, a soaking tub, a shower, and an expansive walk-in closet. Each of the three secondary bedrooms has an ensuite bath, and the game room features a wet bar and beverage center. Schedule your showing today!
| Elementary School | Middle School | High School |
|---|---|---|
| WILLIAM WHARTON K-8 DUAL LANGUAGE ACADEMY Elementary School | GREGORY-LINCOLN MIDDLE SCHOOL Middle School | LAMAR HIGH SCHOOL (HOUSTON) High School |
| Price History | |
|---|---|
| 6/26/2026 | Listed $1,699,900 |
General Features
| Country | US |
|---|---|
| Sewer | Public Sewer |
| Heating | Central,Gas,Zoned |
| Cooling | Central Air,Electric,Zoned |
| Roof | Composition |
| Appliances | Convection Oven,Double Oven,Dishwasher,Free-Standing Range,Gas Cooktop,Disposal,Gas Oven,Gas Range,Microwave,Oven,Wine Refrigerator |
| Garage Spaces | 2 |
| Patio/Porch Features | Covered,Deck,Patio,Porch |
| Architectural Style | Contemporary/Modern,Traditional |
| Security Features | Prewired,Security System Owned,Smoke Detector(s) |
| Construction Materials | Brick,Cement Siding,Wood Siding |
| Year Built | 2027 |
| Stories Count | 2 |
| Levels | Two |
| Property Subtype | Detached |
| County | Harris |
| New Construction | true |
| Property Type | Residential |
| Attached Garage | true |
| Energy Efficient | Doors,HVAC,Insulation,Lighting,Thermostat,Windows |
| Subdivision Name | CAVE E W |
| Garage Y/N | true |
| Green Indoor Air Quality | Ventilation |
| Total Rooms | 15 |
| Full Baths | 4 |
| Status | Active |
| Directions | From I-69/US-59 N toward Downtown: Use the 2nd from the left lane to take exit 127B for Richmond Ave, Turn left onto Richmond Ave, Turn right onto Montrose Blvd, Turn right onto Willard St, Turn left onto Grant St, Turn right onto Bomar St, and Destination will be on the right. |
| ModificationTimestamp | 2026-09-11T02:47:13.043-00:00 |
| High School | LAMAR HIGH SCHOOL (HOUSTON) |
| City | Houston |
| Disclosures | None |
| High School District | 27 - Houston |
| MLS Area | 16 |
| Lot Size Units | Square Feet |
| Elementary School | WILLIAM WHARTON K-8 DUAL LANGUAGE ACADEMY |
| Middle/Junior High School | GREGORY-LINCOLN MIDDLE SCHOOL |
| Property Condition | Under Construction |
| MLS Area Minor | Montrose |
| Lease Considered Y/N | false |
| Builder Name | Mazzarino Cons & Dev |
| Standard Status | Active |
| Middle/Junior School District | 27 - Houston |
| Elementary School District | 27 - Houston |
| Year Built Source | Builder |
| PostalCity | Houston |
| Legal Description | LT 2 BLK 6 CAVE E W |
Interior Features
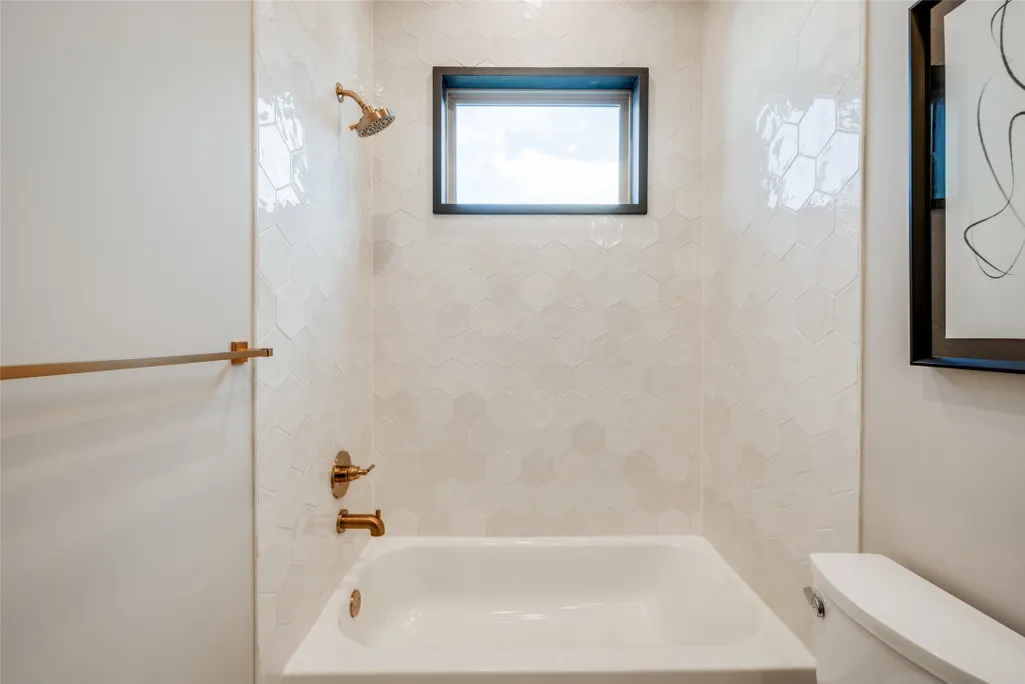
| Interior Amenities | All Bedrooms Up,Wet Bar,Breakfast Bar,Crown Molding,Double Vanity,Entrance Foyer,Elevator Shaft,En Suite Bathroom,High Ceilings,Kitchen Island,Kitchen/Family Room Combo,Bath in Primary Bedroom,Stone Counters,Self-closing Cabinet Doors,Sitting Area in Primary,Self-closing Drawers,Soaking Tub,Separate Shower,Tub Shower,Upper Level Primary,Walk-In Pantry |
|---|---|
| Flooring | Carpet,Engineered Hardwood,Tile |
| Total Fireplaces | 1 |
| Fireplace Features | Electric |
| Air Conditioning Y/N | true |
| Heating Y/N | true |
| Window Features | Low-Emissivity Windows |
| Fireplace Y/N | true |
| Half Baths | 1 |
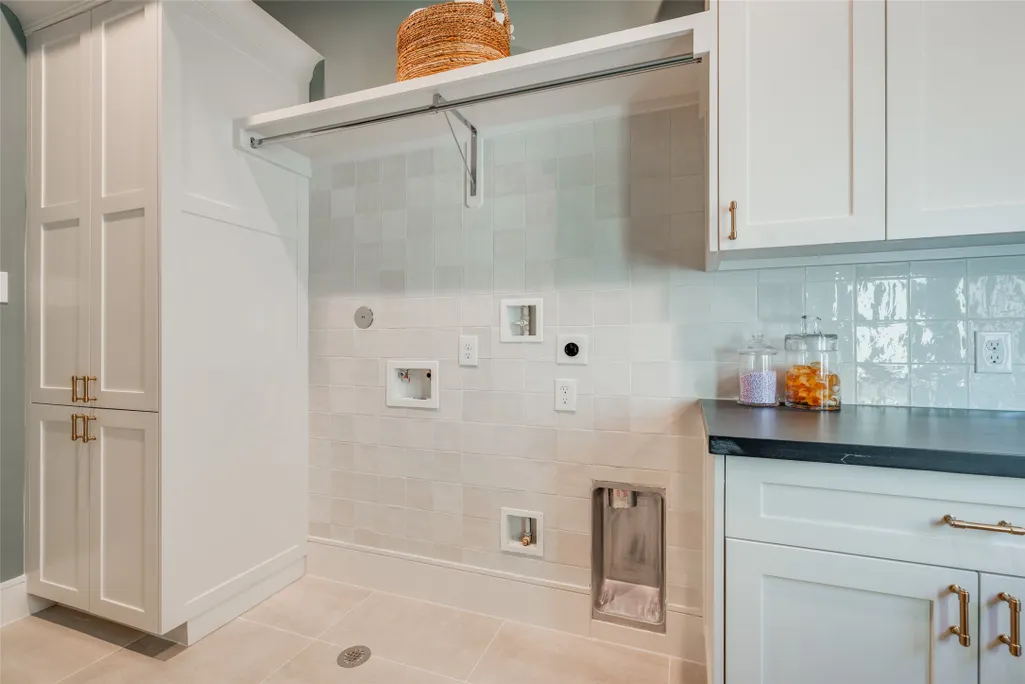
| Laundry Features | Washer Hookup,Electric Dryer Hookup,Gas Dryer Hookup |
| Total Bedrooms | 4 |
| Room Type | Dining Room,Game Room,Living Room,Office,Utility Room,Half Bath,Sitting Room |
| LivingAreaSource | Builder |
| Total Baths | 5 |
| Bedrooms Possible | 4 |
Exterior Features
| Exterior Amenities | Covered Patio,Fence,Paved Driveway,Porch,Patio,Private Yard |
|---|---|
| Fencing | Back Yard,Partial |
| Parking Features | Attached,Garage,Garage Door Opener |
| Lot Features | Subdivision,Backs to Greenbelt/Park |
| Water Source | Public |
| Lot Size Area | 5000 |
| Foundation Details | Pillar/Post/Pier,Slab |
| Building Area Total | 3593 |
| Road Surface Type | Asphalt |
| Lot Size Source | Appraiser |
| Door Features | Insulated Doors |
| Private Pool | false |
Amenities
- Foreclosure
- Views
- Short Sale
- New Construction
- Adult 55+
- Lease To Own
- No HOA Fees
- Furnished
- Primary On Main
- Air Conditioning
- Seller Finance
- Green
- Fixer Upper
- Horse
- Golf
- Fireplace
- Deck
- Garage
- Basement
- Pool
Property vs Single Family Average in 77006
Price
Year Built
 The information being provided by Houston Association of REALTORS, Inc. is for the consumer's personal, non-commercial use and may not be used for any purpose other than to identify prospective properties consumers may be interested in purchasing. Any information relating to real estate for sale referenced on this web site comes from the Internet Data Exchange (IDX) program of the Houston Association of REALTORS, Inc. This web site may reference real estate listing(s) held by a brokerage firm other
 The accuracy of all information, regardless of source, including but not limited to open house information, square footage(s) and lot size(s), is deemed reliable but not guaranteed and should be personally verified through personal inspection by and/or with the appropriate professionals. The data contained herein is copyrighted by Beaumont Board of Realtors #reg; and is protected by all applicable copyright laws. Any unauthorized dissemination of this information is in violation of copyright laws and is strictly prohibited.
Copyright 2026 Beaumont Board of Realtors © All rights reserved.
Data last updated: September 22, 2026 10:00 AM UTC
The accuracy of all information, regardless of source, including but not limited to open house information, square footage(s) and lot size(s), is deemed reliable but not guaranteed and should be personally verified through personal inspection by and/or with the appropriate professionals. The data contained herein is copyrighted by Beaumont Board of Realtors #reg; and is protected by all applicable copyright laws. Any unauthorized dissemination of this information is in violation of copyright laws and is strictly prohibited.
Copyright 2026 Beaumont Board of Realtors © All rights reserved.
Data last updated: September 22, 2026 10:00 AM UTC
