

Address
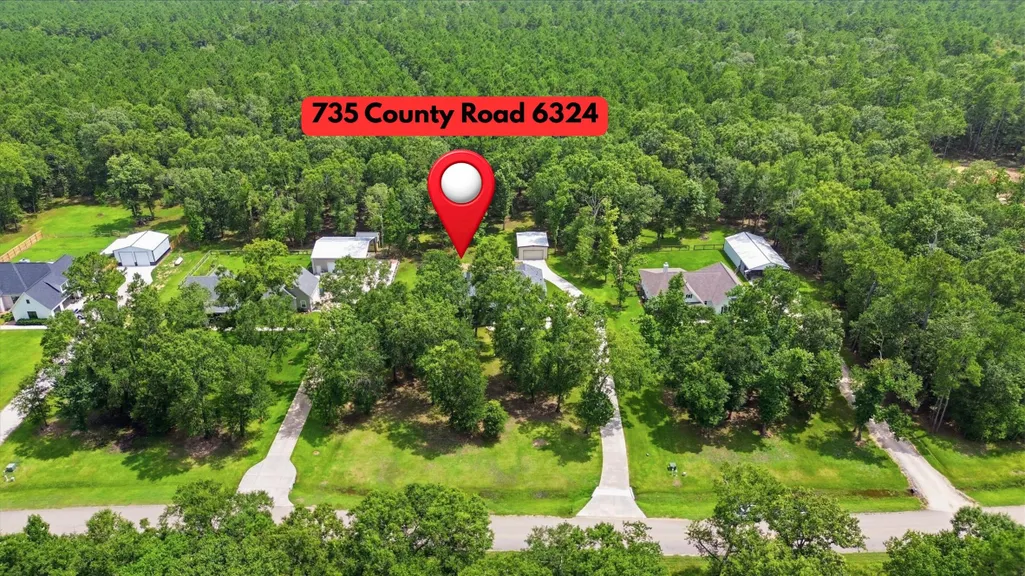
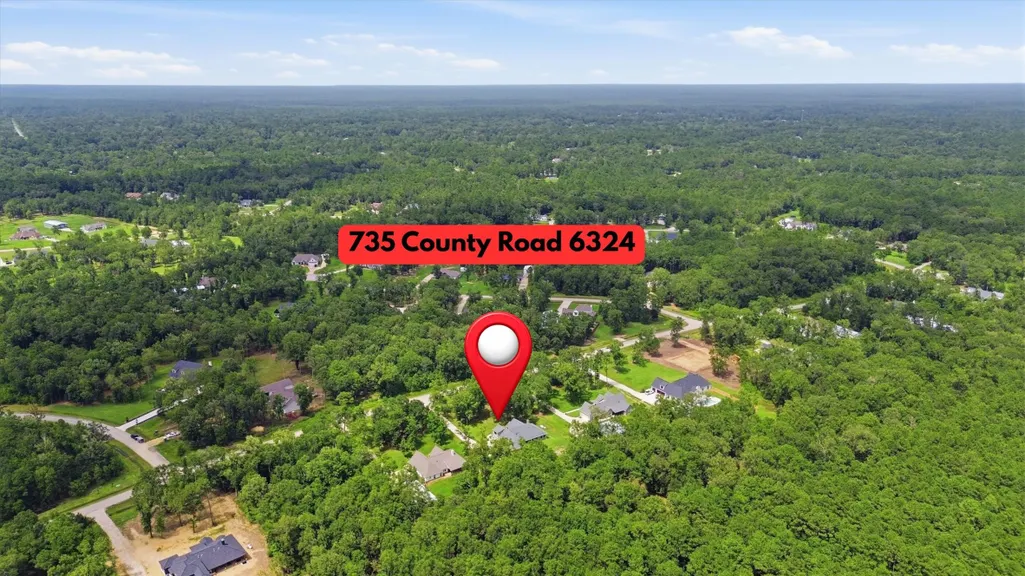
735 County Road 6324, Dayton, TX
Price
$ 700,000
Property Attributes
- MLS#98877328
- TypeSingle Family
- Listing Status Active
- CountyLiberty
- CityDayton
- Area52 Dayton
- NeighborhoodWhite Oak Trails, Sec 5
- Zip77535
- Style
- Year Built2021
- Taxes$ 8915
- Price$ 700,000
- Bedrooms3
- Full Bathrooms3
- Half Bathrooms1
- Sqr Footage2933
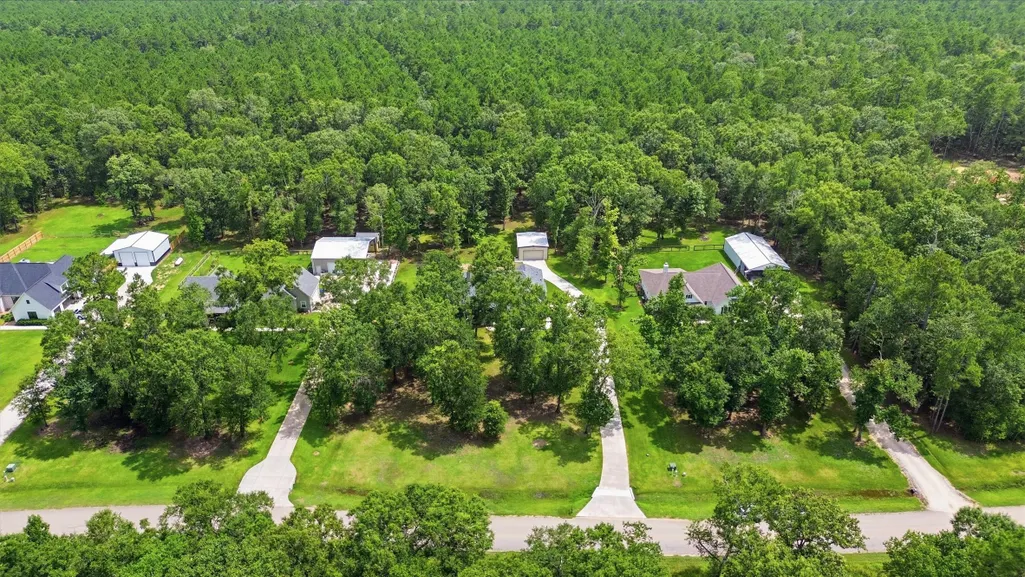
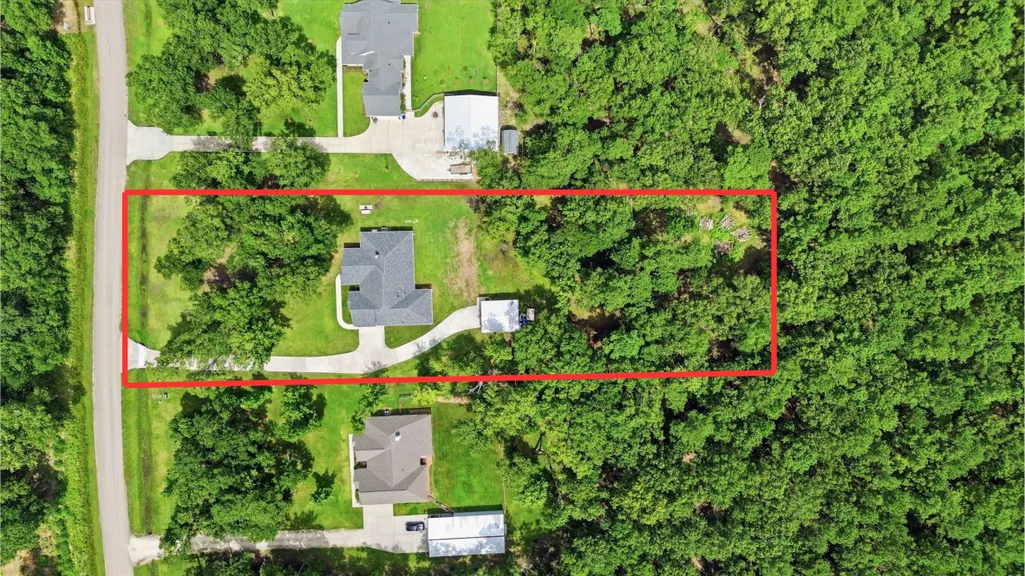
- Lot Size1.9972 Acres
Data Source:
Houston Association of REALTORS® (HAR)
Property Description
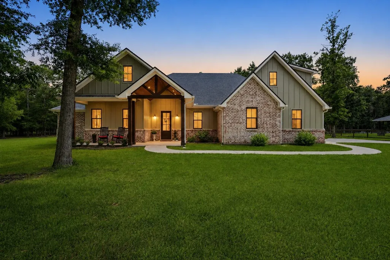
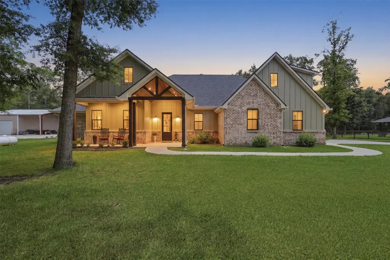
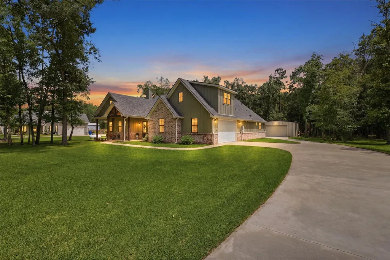
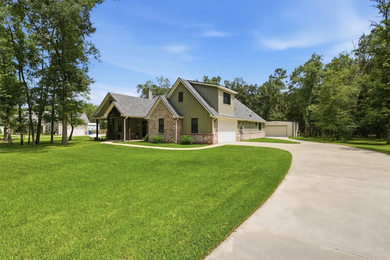
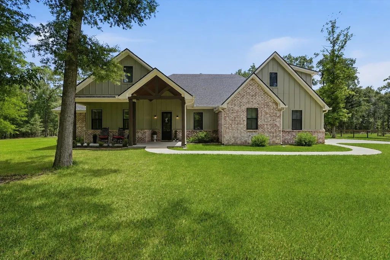
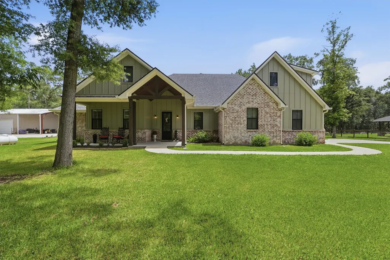
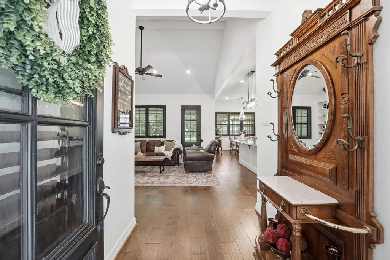
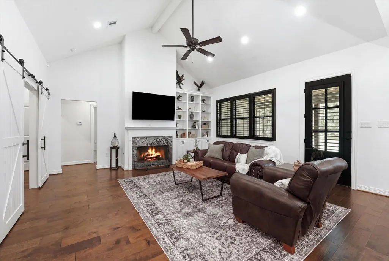
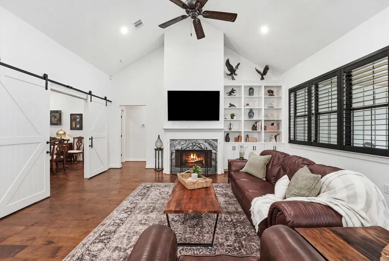
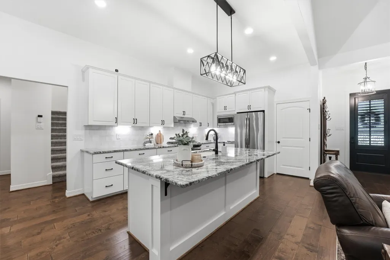
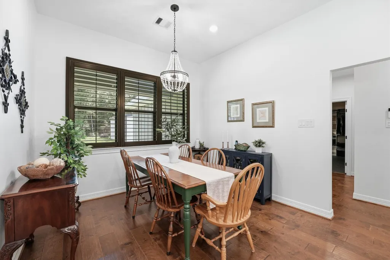
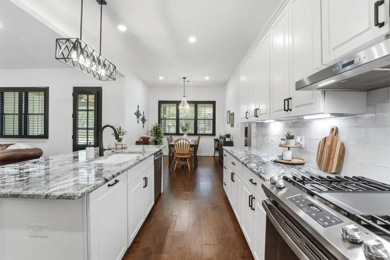
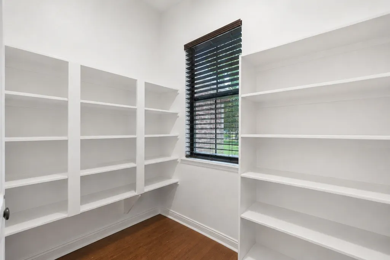
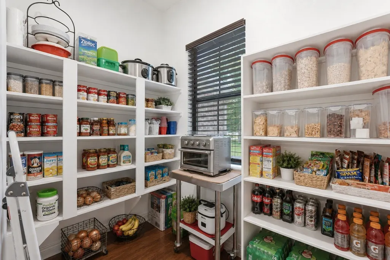
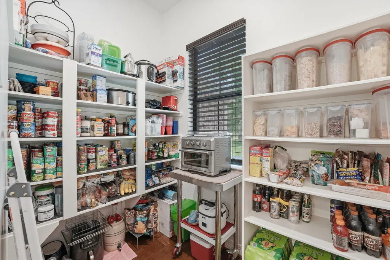
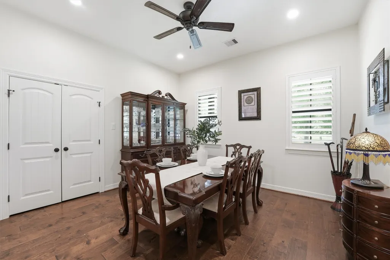
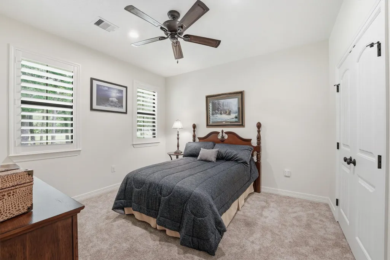
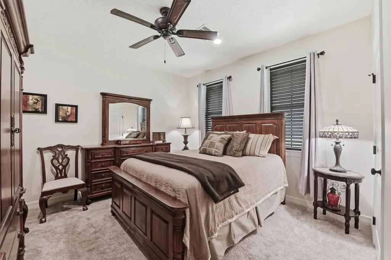
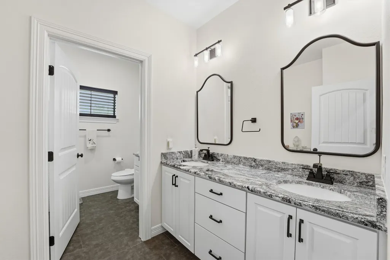
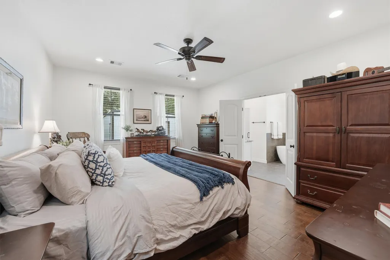
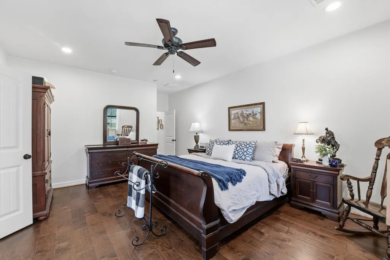
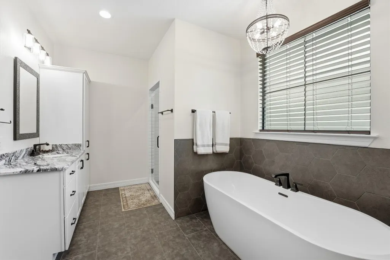
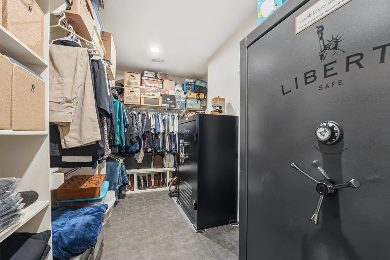
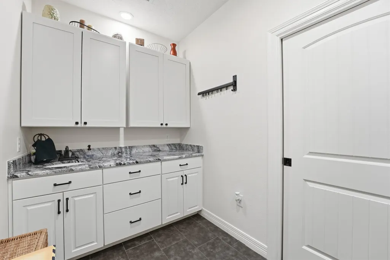
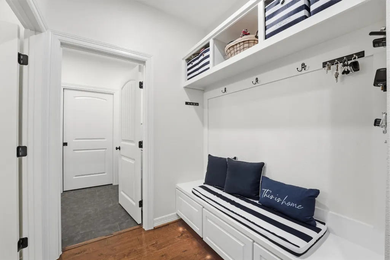
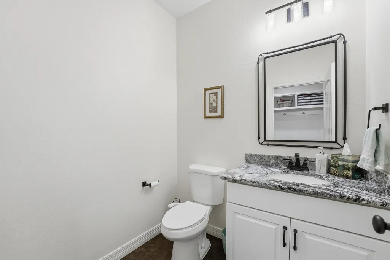
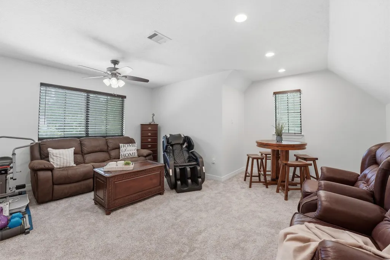
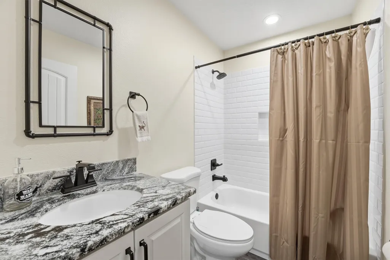
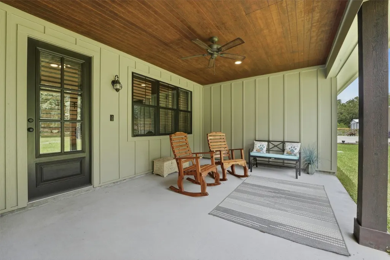
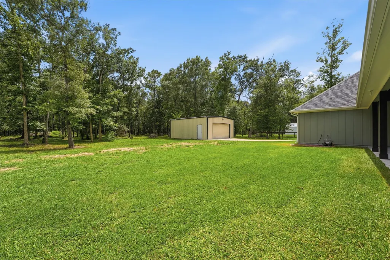
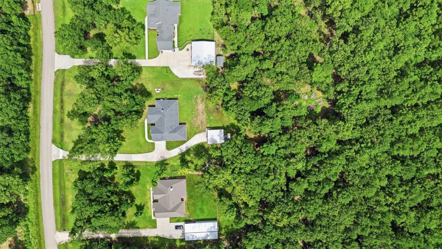
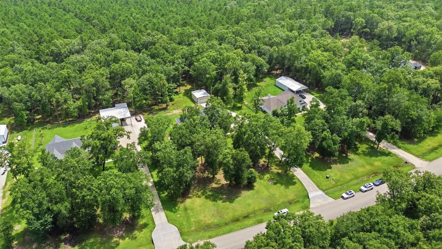
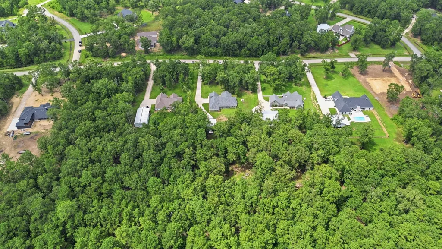
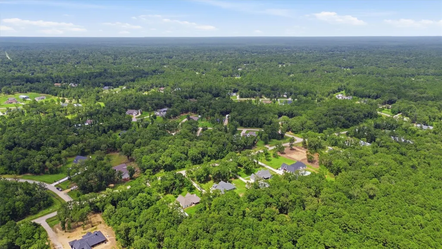
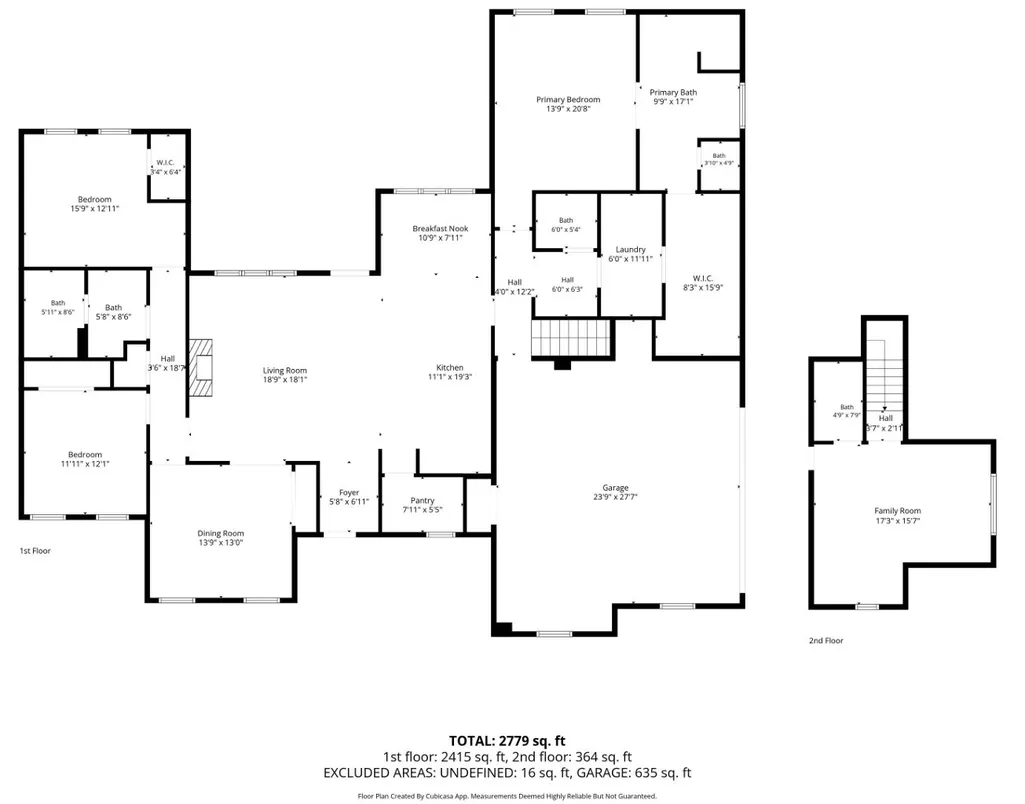
Located on 2 acres in the sought-after White Oak Trails subdivision between Dayton and Kenefick. This custom-built by Pelco Homes in 2021 home offers space, quality, and flexibility. Featuring 4 bedrooms, 3 full and 1 half baths, plus a second-story game room with a full bath. This home is designed for modern living. Interior highlights include vaulted ceilings, engineered hardwood floors, granite countertops throughout, an oversized walk-in pantry, mudroom, three-zone HVAC, and a primary suite with direct access from the closet to the laundry room. Enjoy covered front and back patios, a Generac whole-home generator, oversized garage, extended concrete driveway, and a 24x30 red iron shop with 110V outlets throughout, 220V service, and automatic overhead door. Community water and propane complete this exceptional property. White Oak Trails is known for its spacious homesites, custom homes, and country setting while being convenient to Dayton, Liberty, and the Houston area.
| Elementary School | Middle School | High School |
|---|---|---|
| RICHTER ELEMENTARY SCHOOL Elementary School | WOODROW WILSON JUNIOR HIGH SCHOOL Middle School | DAYTON HIGH SCHOOL High School |
| Price History | |
|---|---|
| 7/17/2026 | Listed $710,000 |
| 7/29/2026 | 1$700,000 |
General Features
| Country | US |
|---|---|
| Sewer | Aerobic Septic |
| Heating | Central,Gas |
| Cooling | Central Air,Gas |
| Roof | Composition |
| Appliances | Dishwasher,Disposal,Gas Oven,Gas Range,Microwave |
| HOA Fee | 350 |
| Garage Spaces | 2 |
| Patio/Porch Features | Covered,Deck,Patio |
| Architectural Style | Traditional |
| Construction Materials | Brick,Cement Siding |
| Exclusions | Washer,dryer and refrigerator |
| Year Built | 2021 |
| Electric | Generator |
| Levels | One and One Half,Multi/Split |
| Property Subtype | Detached |
| Tax Year | 2025 |
| Assoc Fee Paid Per | Annually |
| County | Liberty |
| New Construction | false |
| Property Type | Residential |
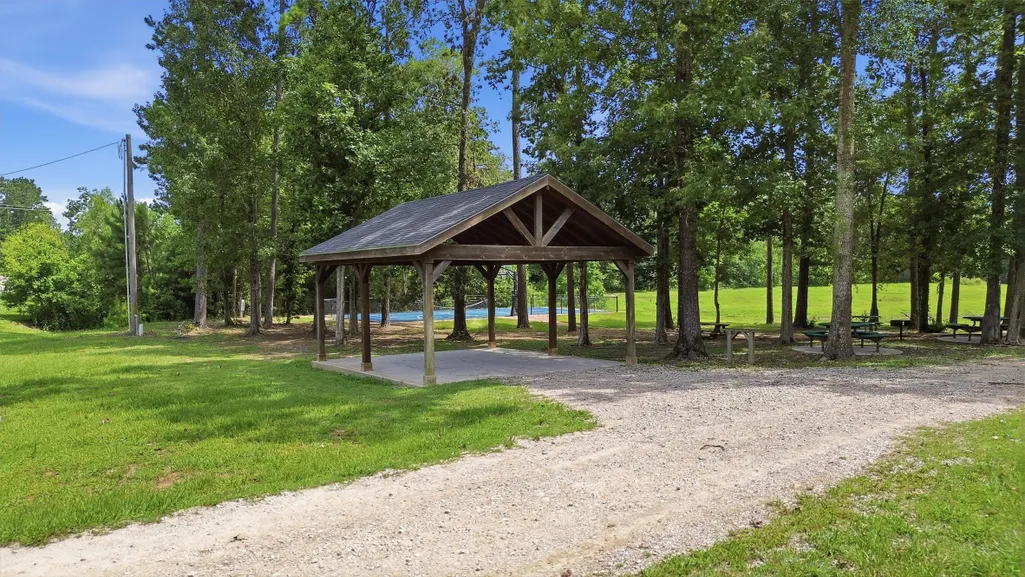
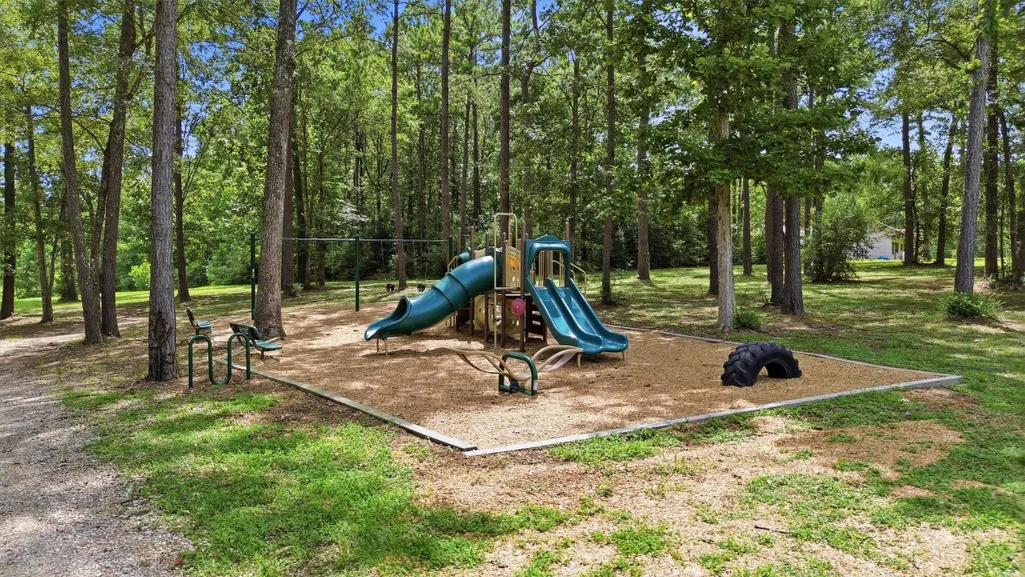
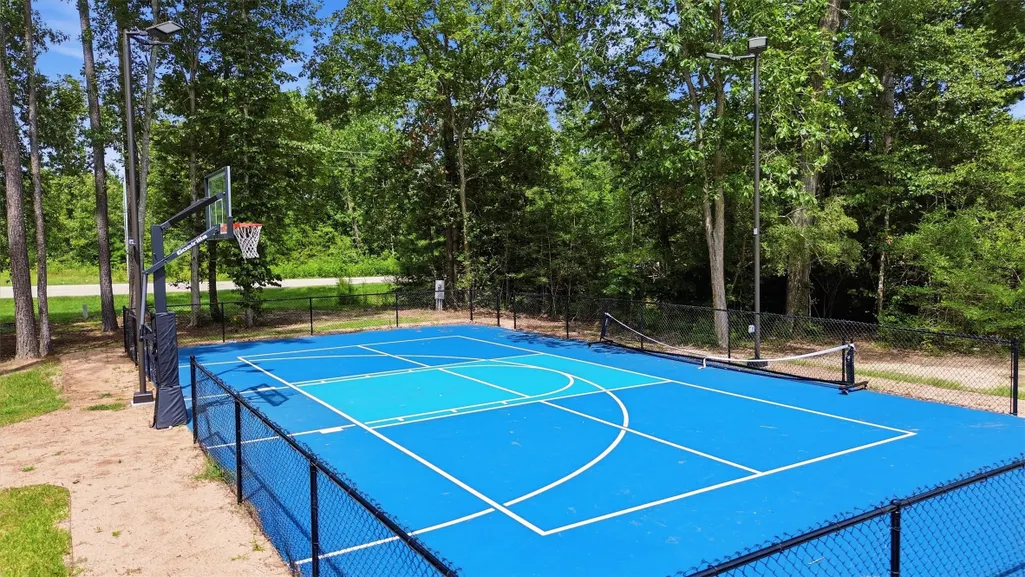
| Association Amenities | Park |
| HOA | true |
| Attached Garage | true |
| Energy Efficient | Thermostat |
| Subdivision Name | White Oak Trails, Sec 5 |
| Garage Y/N | true |
| Other Structures | Workshop |
| Total Rooms | 8 |
| Full Baths | 3 |
| Status | Active |
| Directions | Starting on US-90 to Dayton, TX. Turn on 321 (N. Cleveland St.), Turn Right on to FM 1008 (E. Clayton St). Turn left onto County Rd 631, Turn left onto County Rd 6324. Home is on the left. |
| ModificationTimestamp | 2026-09-18T16:21:41.153-00:00 |
| High School | DAYTON HIGH SCHOOL |
| City | Dayton |
| Disclosures | Exclusions Disclosure |
| Association Name | White Oak Trails |
| High School District | 74 - Dayton |
| MLS Area | 52 |
| Lot Size Units | Square Feet |
| Elementary School | RICHTER ELEMENTARY SCHOOL |
| Tax Annual Amount | 8915 |
| Middle/Junior High School | WOODROW WILSON JUNIOR HIGH SCHOOL |
| MLS Area Minor | Dayton |
| Lease Considered Y/N | false |
| Builder Name | Pelco Builders |
| Standard Status | Active |
| Middle/Junior School District | 74 - Dayton |
| Elementary School District | 74 - Dayton |
| Year Built Source | Public Records |
| PostalCity | Dayton |
| Legal Description | WHITE OAK TRAILS, SEC 5, BLOCK 2, LOT 17, ACRES 1.9972 |
Interior Features
| Interior Amenities | Double Vanity,Full Bath on Main Level,Granite Counters,High Ceilings,Kitchen/Family Room Combo,Bath in Primary Bedroom,Main Level Primary,Split Bedrooms,Soaking Tub,Separate Shower,Tub Shower,Walk-In Pantry,Walk-In Closet(s),Ceiling Fan(s),Kitchen/Dining Combo,Programmable Thermostat |
|---|---|
| Flooring | Engineered Hardwood |
| Total Fireplaces | 1 |
| Fireplace Features | Wood Burning |
| Air Conditioning Y/N | true |
| Heating Y/N | true |
| Fireplace Y/N | true |
| Half Baths | 1 |
| Laundry Features | Washer Hookup |
| Total Bedrooms | 3 |
| Room Type | Breakfast Room/Nook,Dining Room,Kitchen,Living Room,Office,Utility Room,Half Bath |
| LivingAreaSource | Appraiser |
| Total Baths | 4 |
Exterior Features
| Exterior Amenities | Covered Patio,Patio,Private Yard |
|---|---|
| Fencing | None |
| Parking Features | Additional Parking,Attached,Electric Vehicle Charging Station(s),Garage,Garage Door Opener,Oversized,Workshop in Garage |
| Lot Features | Cleared,Wooded |
| Water Source | Public |
| Lot Size Area | 86998 |
| Foundation Details | Slab |
| Building Area Total | 2933 |
| Lot Size Acres | 1.9972 |
| Road Surface Type | Asphalt |
| Lot Size Source | Appraiser |
| Private Pool | false |
Amenities
- Foreclosure
- Views
- Short Sale
- New Construction
- Adult 55+
- Lease To Own
- No HOA Fees
- Furnished
- Primary On Main
- Air Conditioning
- Seller Finance
- Green
- Fixer Upper
- Horse
- Golf
- Fireplace
- Deck
- Garage
- Basement
- Pool
Property vs Single Family Average in 77535
Price
Taxes
Year Built
 The information being provided by Houston Association of REALTORS, Inc. is for the consumer's personal, non-commercial use and may not be used for any purpose other than to identify prospective properties consumers may be interested in purchasing. Any information relating to real estate for sale referenced on this web site comes from the Internet Data Exchange (IDX) program of the Houston Association of REALTORS, Inc. This web site may reference real estate listing(s) held by a brokerage firm other
 The accuracy of all information, regardless of source, including but not limited to open house information, square footage(s) and lot size(s), is deemed reliable but not guaranteed and should be personally verified through personal inspection by and/or with the appropriate professionals. The data contained herein is copyrighted by Beaumont Board of Realtors #reg; and is protected by all applicable copyright laws. Any unauthorized dissemination of this information is in violation of copyright laws and is strictly prohibited.
Copyright 2026 Beaumont Board of Realtors © All rights reserved.
Data last updated: September 21, 2026 9:45 AM UTC
The accuracy of all information, regardless of source, including but not limited to open house information, square footage(s) and lot size(s), is deemed reliable but not guaranteed and should be personally verified through personal inspection by and/or with the appropriate professionals. The data contained herein is copyrighted by Beaumont Board of Realtors #reg; and is protected by all applicable copyright laws. Any unauthorized dissemination of this information is in violation of copyright laws and is strictly prohibited.
Copyright 2026 Beaumont Board of Realtors © All rights reserved.
Data last updated: September 21, 2026 9:45 AM UTC
