


Address
412 W 25th Street, Houston, TX
Price
$ 725,000
Property Attributes
- MLS#9431402
- TypeSingle Family
- Listing Status Active
- CountyHarris
- CityHouston
- Area9 Heights/Greater Heights
- NeighborhoodHouston Heights Pt Rep 9
- Zip77008
- Style
- Year Built2011
- Taxes$ 15521
- Price$ 725,000
- Bedrooms3
- Full Bathrooms2
- Half Bathrooms1
- Sqr Footage2366
- Lot Size0.0765 Acres
Data Source:
Houston Association of REALTORS® (HAR)
Property Description
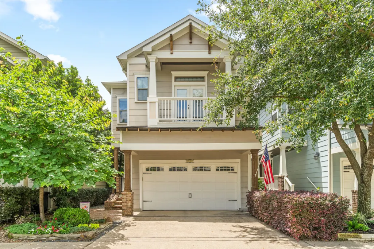
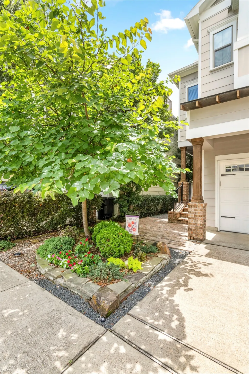
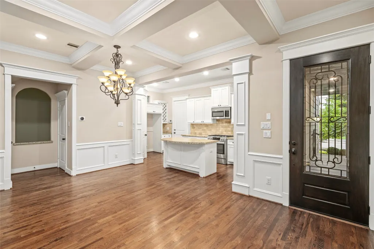
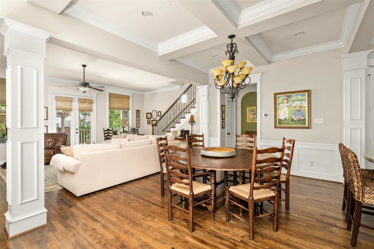
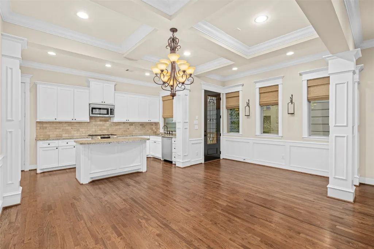
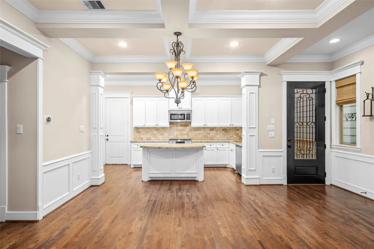
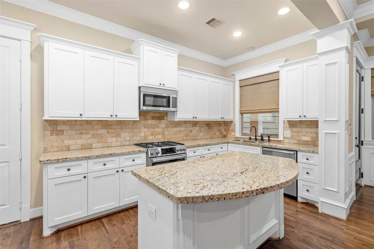
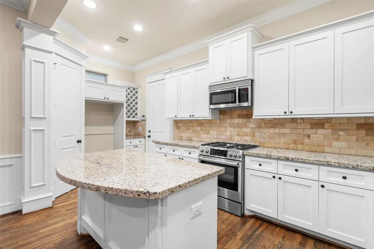
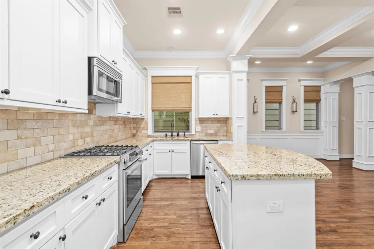
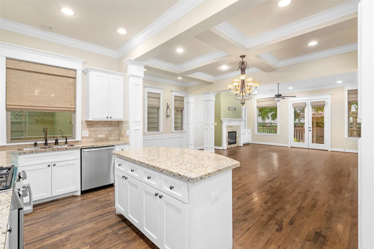
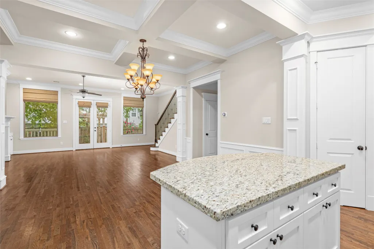
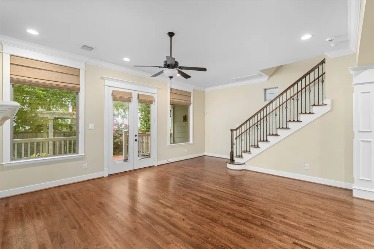
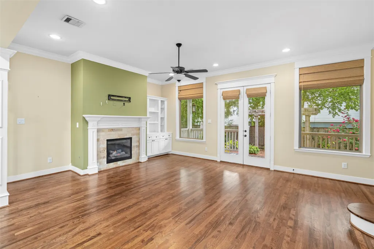
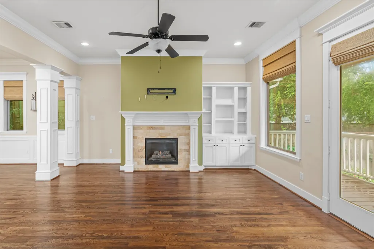
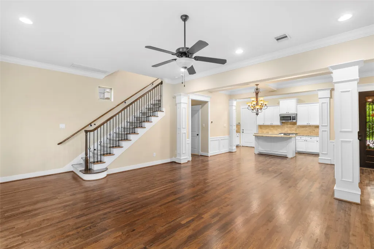
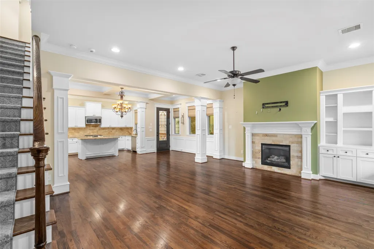
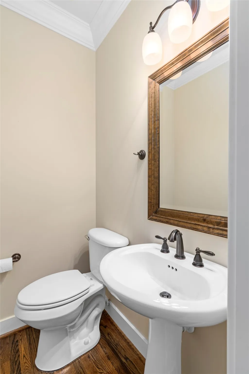
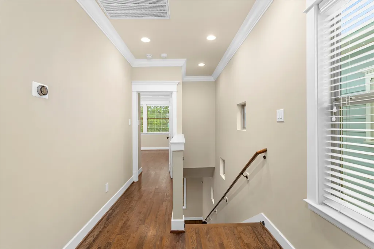
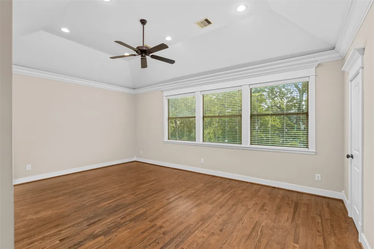
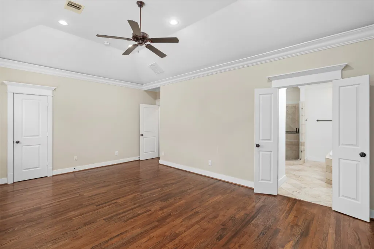
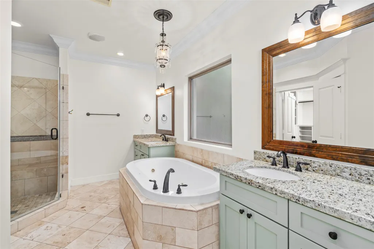
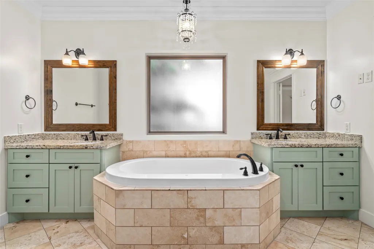
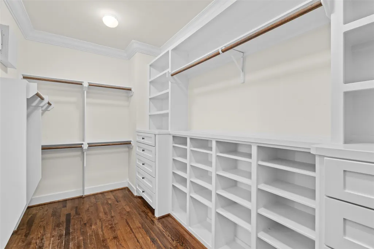
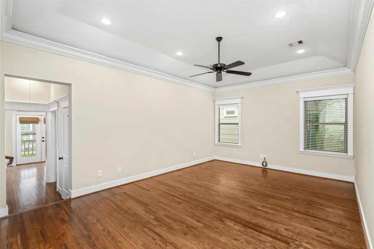
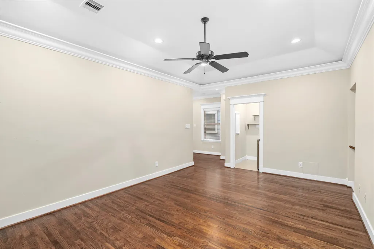
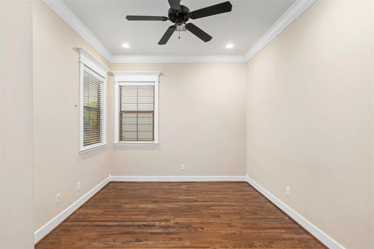
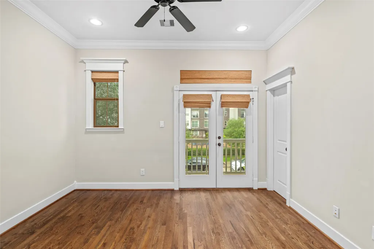
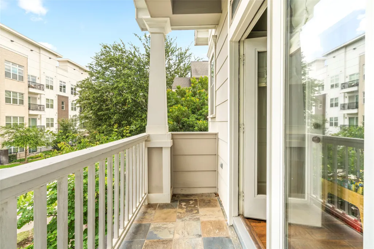
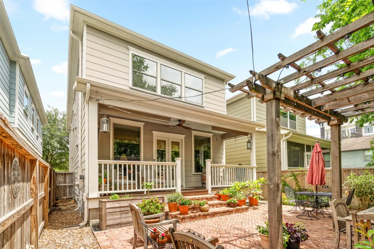
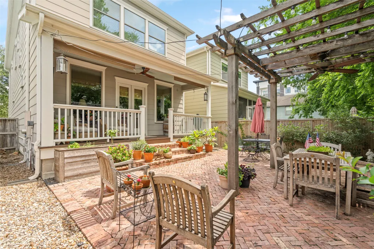
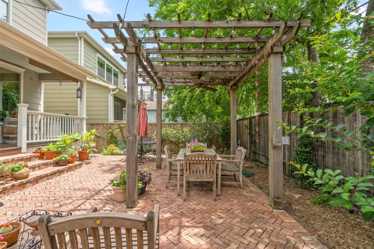
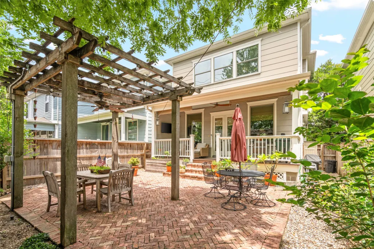
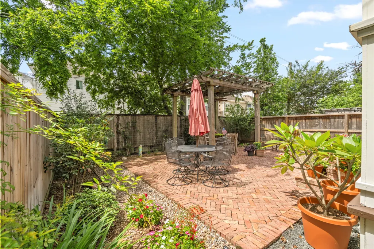
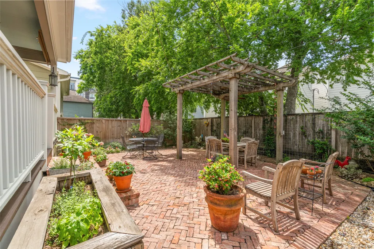
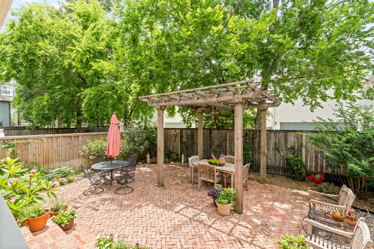
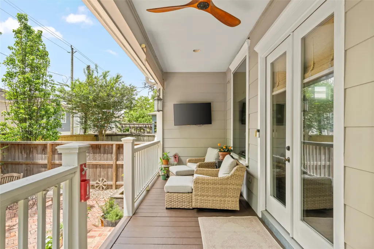
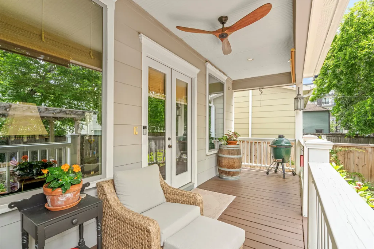
Beautiful Craftsman-style home in the heart of The Heights offering 3 bedrooms, 2.5 baths, and 2,366 SF of thoughtfully designed living space on a 3,333 SF lot. Built by Mazzarino Construction, this home blends timeless architecture with elevated modern finishes throughout. The open-concept layout features rich wood flooring, tray and coffered ceilings, crown molding, custom millwork, and abundant natural light. The chef’s kitchen is equipped with premium stainless steel appliances, a spacious island, granite countertops, custom cabinetry, and subway tile backsplash, all flowing seamlessly into the family room with fireplace and built-ins. The primary suite offers dual walk-in closets and a spa-inspired bath. Enjoy a beautifully landscaped private backyard ideal for entertaining or relaxing outdoors. Recent updates include a new hot water heater, newer range/cooktop, and termite treatment completed in October 2024.
| Elementary School | Middle School | High School |
|---|---|---|
| HELMS ELEMENTARY SCHOOL Elementary School | HAMILTON MIDDLE SCHOOL (HOUSTON) Middle School | HEIGHTS HIGH SCHOOL High School |
| Price History | |
|---|---|
| 7/14/2026 | Listed $765,000 |
| 8/7/2026 | 3$745,000 |
| 9/10/2026 | 3$725,000 |
General Features
| Country | US |
|---|---|
| Sewer | Public Sewer |
| Heating | Central,Gas |
| Cooling | Central Air,Electric |
| Roof | Composition |
| Appliances | Dishwasher,Disposal,Gas Oven,Gas Range,Microwave,Oven |
| Garage Spaces | 2 |
| Patio/Porch Features | Porch |
| Architectural Style | Traditional |
| Security Features | Smoke Detector(s) |
| Construction Materials | Cement Siding |
| Year Built | 2011 |
| Stories Count | 2 |
| Levels | Two |
| Property Subtype | Detached |
| Tax Year | 2025 |
| Community Features | Gutter(s) |
| County | Harris |
| New Construction | false |
| Property Type | Residential |
| Attached Garage | true |
| Energy Efficient | Radiant Attic Barrier,Insulation,Windows |
| Subdivision Name | Houston Heights Pt Rep 9 |
| Facing Direction | North |
| Garage Y/N | true |
| Total Rooms | 8 |
| Full Baths | 2 |
| Status | Active |
| Directions | From 610 N Loop, south on Yale. Right (west) on W. 25th St. Home is on south side of the street. |
| ModificationTimestamp | 2026-09-22T14:55:27.233-00:00 |
| High School | HEIGHTS HIGH SCHOOL |
| City | Houston |
| High School District | 27 - Houston |
| MLS Area | 9 |
| Lot Size Units | Square Feet |
| Elementary School | HELMS ELEMENTARY SCHOOL |
| Tax Annual Amount | 15521 |
| Middle/Junior High School | HAMILTON MIDDLE SCHOOL (HOUSTON) |
| MLS Area Minor | Heights/Greater Heights |
| Lease Considered Y/N | false |
| Standard Status | Active |
| Middle/Junior School District | 27 - Houston |
| Elementary School District | 27 - Houston |
| Year Built Source | Public Records |
| PostalCity | Houston |
| Legal Description | LT 2 BLK 1 HEIGHTS ROSEBUD ENCLAVE |
Interior Features
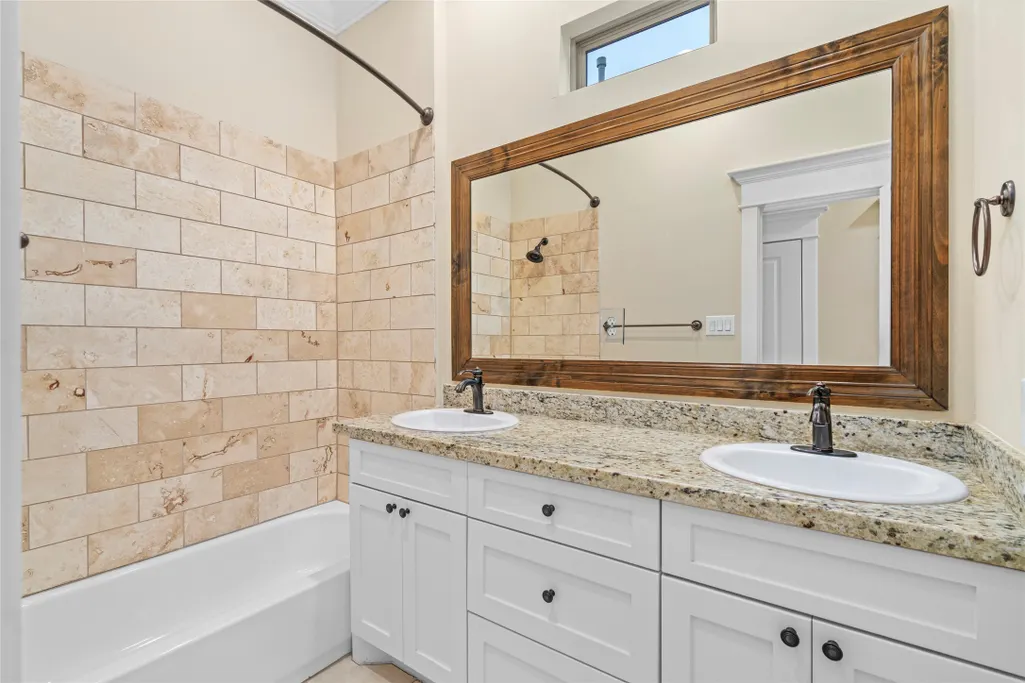
| Interior Amenities | All Bedrooms Up,Double Vanity,Granite Counters,High Ceilings,Jetted Tub,Separate Shower,Living/Dining Room |
|---|---|
| Flooring | Wood |
| Total Fireplaces | 1 |
| Fireplace Features | Gas Log |
| Air Conditioning Y/N | true |
| Heating Y/N | true |
| Window Features | Low-Emissivity Windows |
| Fireplace Y/N | true |
| Half Baths | 1 |
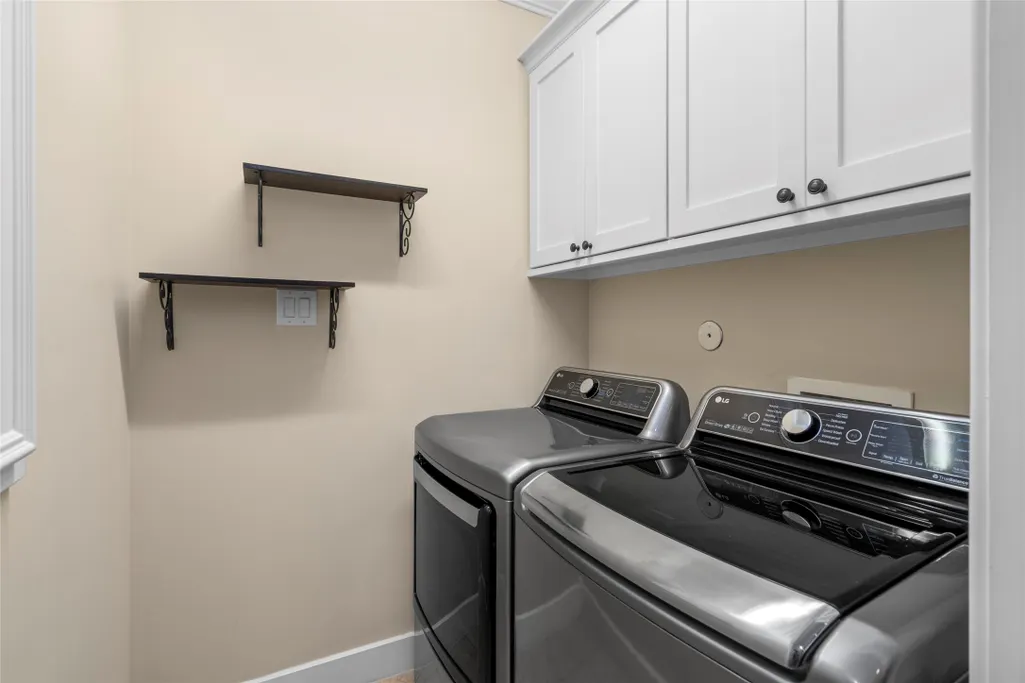
| Laundry Features | Washer Hookup,Electric Dryer Hookup,Gas Dryer Hookup |
| Total Bedrooms | 3 |
| Room Type | Game Room,Living Room,Utility Room |
| LivingAreaSource | Appraiser |
| Total Baths | 3 |
| Bedrooms Possible | 3 |
Exterior Features
| Exterior Amenities | Fence,Porch,Private Yard |
|---|---|
| Fencing | Back Yard |
| Parking Features | Attached,Driveway,Garage,Garage Door Opener |
| Lot Features | Subdivision |
| Water Source | Public |
| Lot Size Area | 3333 |
| Foundation Details | Pillar/Post/Pier |
| Building Area Total | 2366 |
| Lot Size Acres | 0.0765 |
| Lot Size Source | Appraiser |
| Private Pool | false |
Amenities
- Foreclosure
- Views
- Short Sale
- New Construction
- Adult 55+
- Lease To Own
- No HOA Fees
- Furnished
- Primary On Main
- Air Conditioning
- Seller Finance
- Green
- Fixer Upper
- Horse
- Golf
- Fireplace
- Deck
- Garage
- Basement
- Pool
Property vs Single Family Average in 77008
Price
Taxes
Year Built
 The information being provided by Houston Association of REALTORS, Inc. is for the consumer's personal, non-commercial use and may not be used for any purpose other than to identify prospective properties consumers may be interested in purchasing. Any information relating to real estate for sale referenced on this web site comes from the Internet Data Exchange (IDX) program of the Houston Association of REALTORS, Inc. This web site may reference real estate listing(s) held by a brokerage firm other
 The accuracy of all information, regardless of source, including but not limited to open house information, square footage(s) and lot size(s), is deemed reliable but not guaranteed and should be personally verified through personal inspection by and/or with the appropriate professionals. The data contained herein is copyrighted by Beaumont Board of Realtors #reg; and is protected by all applicable copyright laws. Any unauthorized dissemination of this information is in violation of copyright laws and is strictly prohibited.
Copyright 2026 Beaumont Board of Realtors © All rights reserved.
Data last updated: September 23, 2026 12:21 AM UTC
The accuracy of all information, regardless of source, including but not limited to open house information, square footage(s) and lot size(s), is deemed reliable but not guaranteed and should be personally verified through personal inspection by and/or with the appropriate professionals. The data contained herein is copyrighted by Beaumont Board of Realtors #reg; and is protected by all applicable copyright laws. Any unauthorized dissemination of this information is in violation of copyright laws and is strictly prohibited.
Copyright 2026 Beaumont Board of Realtors © All rights reserved.
Data last updated: September 23, 2026 12:21 AM UTC
