















Address
2514 Mcclendon Street, Houston, TX
Price
$ 1,598,950
Property Attributes
- MLS#75710601
- TypeSingle Family
- Listing Status Active
- CountyHarris
- CityHouston
- Area17 Rice/Museum District
- NeighborhoodGreater Southgate
- Zip77030
- Style
- Year Built1998
- Price$ 1,598,950
- Bedrooms4
- Full Bathrooms3
- Half Bathrooms1
- Sqr Footage3502
- Lot Size0.1263 Acres
Data Source:
Houston Association of REALTORS® (HAR)
Property Description
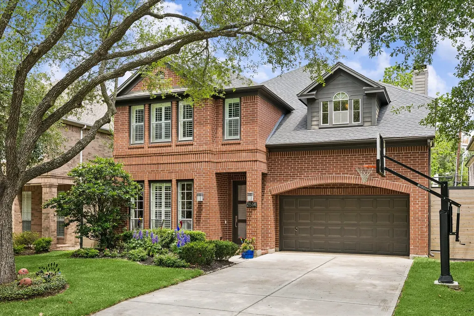
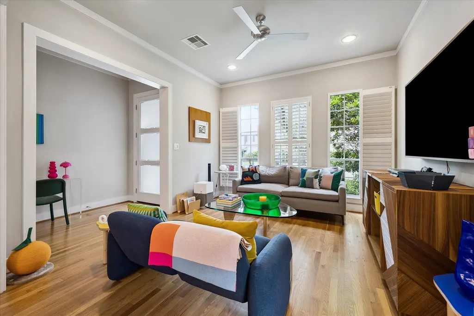
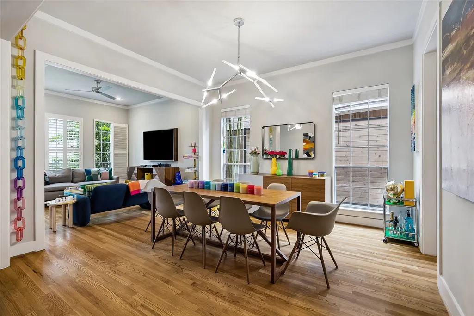
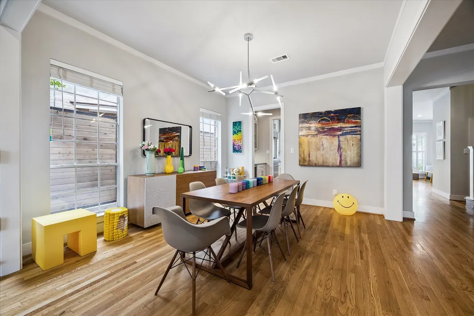
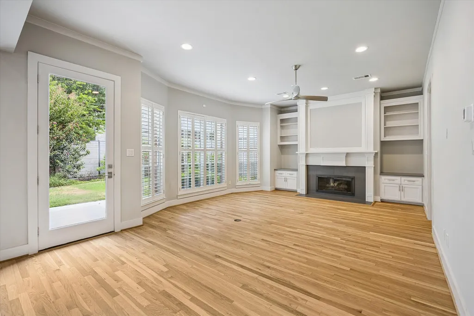
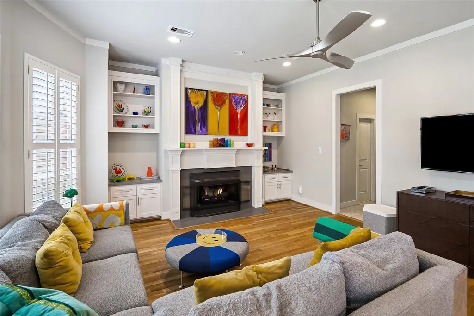
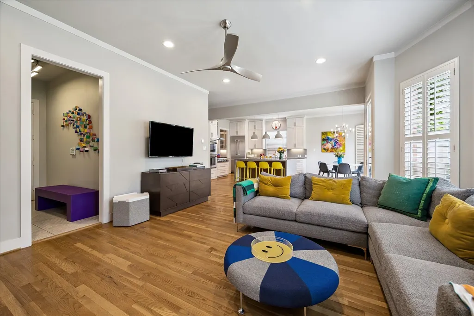
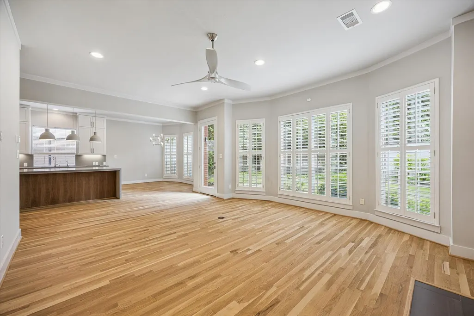
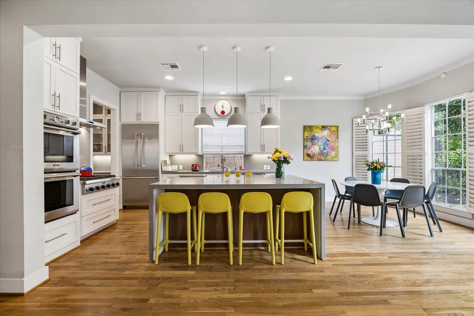
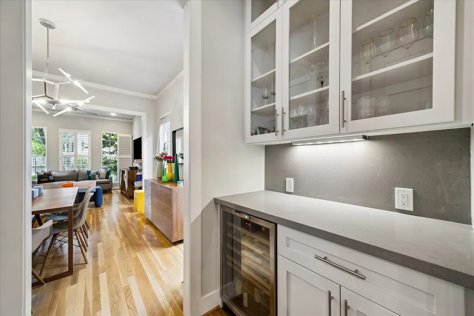
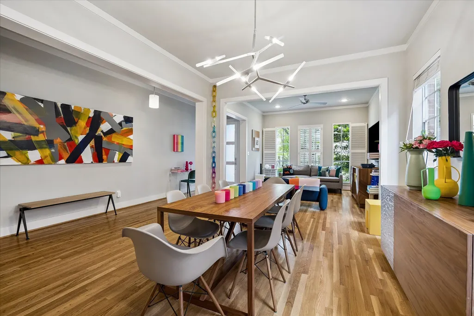
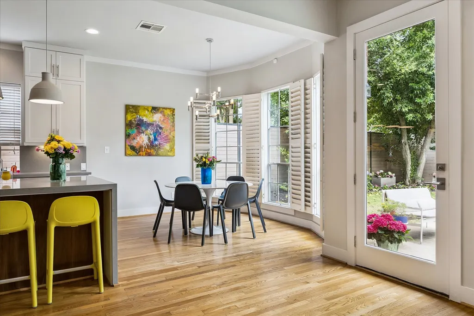
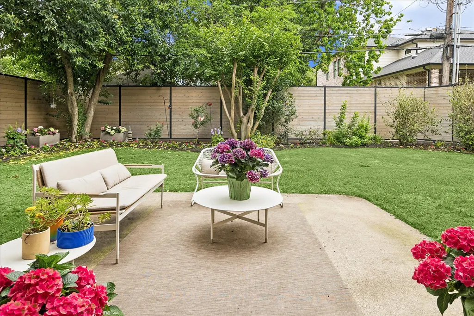
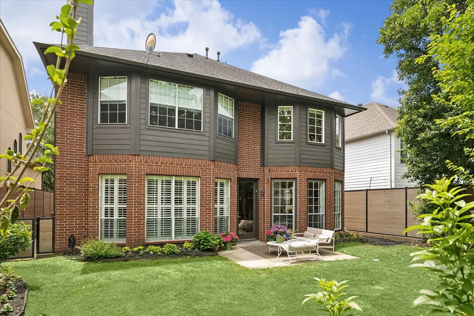
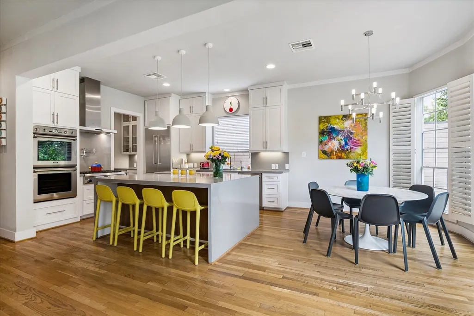
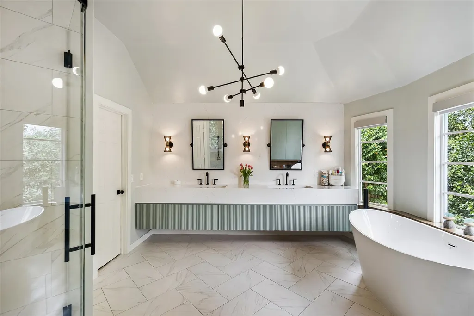
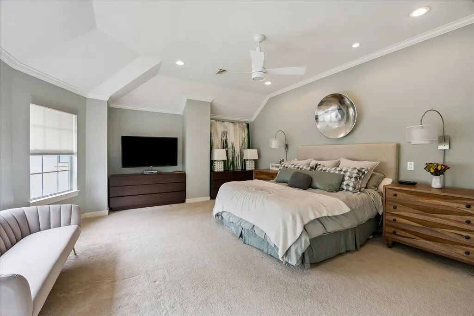
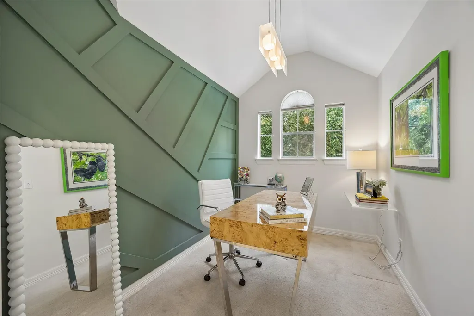
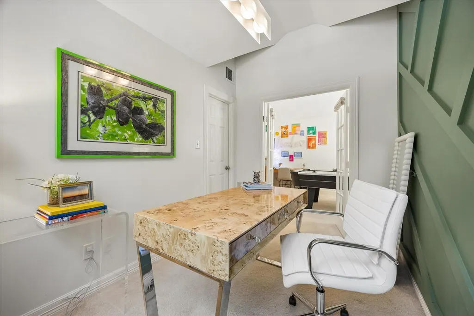
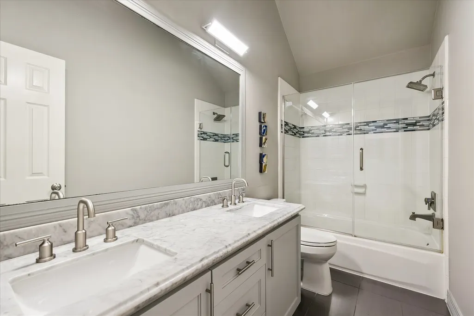
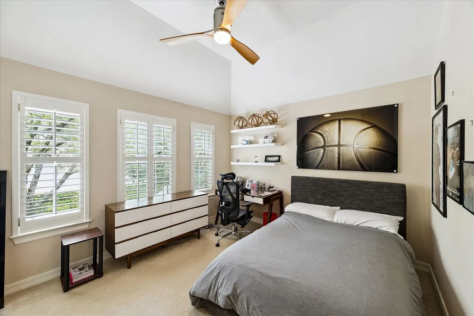
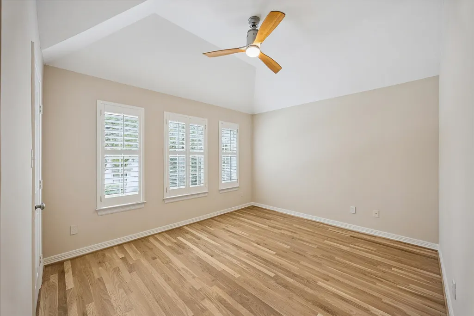
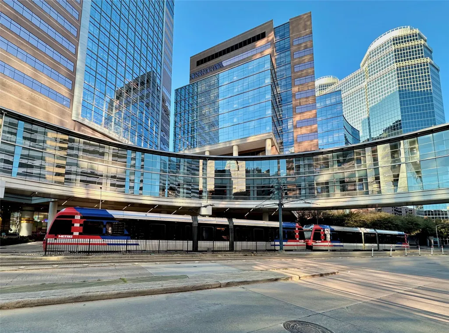
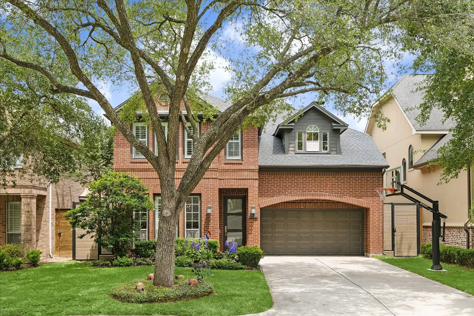
2514 McClendon, a home that exudes love and happiness, is located just minutes away from the Texas Medical Center, Rice University and the Rice Village Arcade. Boasting four bedrooms with three and a half baths, this 3,500+/- square foot home has been both beautifully maintained and recently renovated with new/refinished solid hardwood oaks floors . Designer lighting, coupled with oversized windows, allow for an abundance of light to make the home feel bright and cheerful. On the first floor you will find a sitting room and dining room in the south section of the home with the kitchen, breakfast and family room in the north section which are all afforded views of the beautifully landscaped, oversize backyard. On the second floor, the master suite overlooks the backyard with additional amenities that include a game room, laundry room, three secondary bedrooms and two full baths. 2514 McClendon is the ideal home for a family wanting an immediate sense of peace, love and tranquility.
| Elementary School | Middle School | High School |
|---|---|---|
| ROBERTS ELEMENTARY SCHOOL (HOUSTON) Elementary School | PERSHING MIDDLE SCHOOL Middle School | LAMAR HIGH SCHOOL (HOUSTON) High School |
| Price History | |
|---|---|
| 9/11/2026 | Listed $1,598,950 |
General Features
| Country | US |
|---|---|
| Sewer | Public Sewer |
| Heating | Central,Gas,Zoned |
| Cooling | Central Air,Electric,Zoned |
| Roof | Composition |
| Appliances | Convection Oven,Double Oven,Dishwasher,Gas Cooktop,Disposal,Microwave,Dryer,ENERGY STAR Qualified Appliances,Refrigerator,Wine Refrigerator,Washer |
| Garage Spaces | 2 |
| Patio/Porch Features | Deck,Patio |
| Architectural Style | Traditional |
| Security Features | Security System Owned,Smoke Detector(s) |
| Construction Materials | Brick,Cement Siding |
| Year Built | 1998 |
| Stories Count | 2 |
| Levels | Two |
| Property Subtype | Detached |
| Ownership | Full Ownership |
| Community Features | Curbs |
| County | Harris |
| New Construction | false |
| Property Type | Residential |
| Attached Garage | true |
| Energy Efficient | Appliances,Exposure/Shade,HVAC,Lighting,Thermostat |
| Subdivision Name | Greater Southgate |
| Facing Direction | South |
| Garage Y/N | true |
| Total Rooms | 18 |
| Full Baths | 3 |
| Status | Active |
| Directions | On your mobile phone or vehicle's navigation screen, enter in '2514 McClendon, Houston, TX 77030'. Click the 'Go' button and follow the directions as dictated. Be sure to save the address on your device or your vehicle's navigation system as "HOME". |
| ModificationTimestamp | 2026-09-18T11:42:39.313-00:00 |
| High School | LAMAR HIGH SCHOOL (HOUSTON) |
| City | Houston |
| High School District | 27 - Houston |
| MLS Area | 17 |
| Lot Size Units | Square Feet |
| Elementary School | ROBERTS ELEMENTARY SCHOOL (HOUSTON) |
| Middle/Junior High School | PERSHING MIDDLE SCHOOL |
| MLS Area Minor | Rice/Museum District |
| Lease Considered Y/N | false |
| Standard Status | Active |
| Middle/Junior School District | 27 - Houston |
| Elementary School District | 27 - Houston |
| Year Built Source | Public Records |
| PostalCity | Houston |
| Legal Description | LOT 32 BLOCK 4 BRANTWOOD |
Interior Features
| Interior Amenities | All Bedrooms Up,Breakfast Bar,Butler's Pantry,Dry Bar,Double Vanity,Entrance Foyer,En Suite Bathroom,Kitchen Island,Kitchen/Family Room Combo,Bath in Primary Bedroom,Pots & Pan Drawers,Pot Filler,Quartz Counters,Sitting Area in Primary,Soaking Tub,Separate Shower,Tub Shower,Upper Level Primary,Walk-In Pantry,Walk-In Closet(s),Window Treatments |
|---|---|
| Flooring | Carpet,Tile,Wood |
| Total Fireplaces | 1 |
| Fireplace Features | Gas Log |
| Air Conditioning Y/N | true |
| Heating Y/N | true |
| Window Features | Window Coverings |
| Fireplace Y/N | true |
| Half Baths | 1 |
| Laundry Features | Washer Hookup,Electric Dryer Hookup,Gas Dryer Hookup |
| Total Bedrooms | 4 |
| Room Type | Breakfast Room/Nook,Den,Dining Room,Family Room,Game Room,Living Room,Pantry,Utility Room,Half Bath,Sitting Room |
| LivingAreaSource | Appraiser |
| Total Baths | 4 |
Exterior Features
| Exterior Amenities | Deck,Fence,Sprinkler/Irrigation,Patio |
|---|---|
| Fencing | Back Yard |
| Parking Features | Attached,Driveway,Garage,Garage Door Opener |
| Lot Features | Subdivision |
| Water Source | Public |
| Lot Size Area | 5500 |
| Foundation Details | Slab |
| Building Area Total | 3502 |
| Lot Dimensions | 50x110 |
| Lot Size Acres | 0.1263 |
| Road Surface Type | Concrete |
| Lot Size Source | Appraiser |
| Private Pool | false |
Amenities
- Foreclosure
- Views
- Short Sale
- New Construction
- Adult 55+
- Lease To Own
- No HOA Fees
- Furnished
- Primary On Main
- Air Conditioning
- Seller Finance
- Green
- Fixer Upper
- Horse
- Golf
- Fireplace
- Deck
- Garage
- Basement
- Pool
Property vs Single Family Average in 77030
Price
Year Built
 The information being provided by Houston Association of REALTORS, Inc. is for the consumer's personal, non-commercial use and may not be used for any purpose other than to identify prospective properties consumers may be interested in purchasing. Any information relating to real estate for sale referenced on this web site comes from the Internet Data Exchange (IDX) program of the Houston Association of REALTORS, Inc. This web site may reference real estate listing(s) held by a brokerage firm other
 The accuracy of all information, regardless of source, including but not limited to open house information, square footage(s) and lot size(s), is deemed reliable but not guaranteed and should be personally verified through personal inspection by and/or with the appropriate professionals. The data contained herein is copyrighted by Beaumont Board of Realtors #reg; and is protected by all applicable copyright laws. Any unauthorized dissemination of this information is in violation of copyright laws and is strictly prohibited.
Copyright 2026 Beaumont Board of Realtors © All rights reserved.
Data last updated: September 22, 2026 10:00 AM UTC
The accuracy of all information, regardless of source, including but not limited to open house information, square footage(s) and lot size(s), is deemed reliable but not guaranteed and should be personally verified through personal inspection by and/or with the appropriate professionals. The data contained herein is copyrighted by Beaumont Board of Realtors #reg; and is protected by all applicable copyright laws. Any unauthorized dissemination of this information is in violation of copyright laws and is strictly prohibited.
Copyright 2026 Beaumont Board of Realtors © All rights reserved.
Data last updated: September 22, 2026 10:00 AM UTC
