
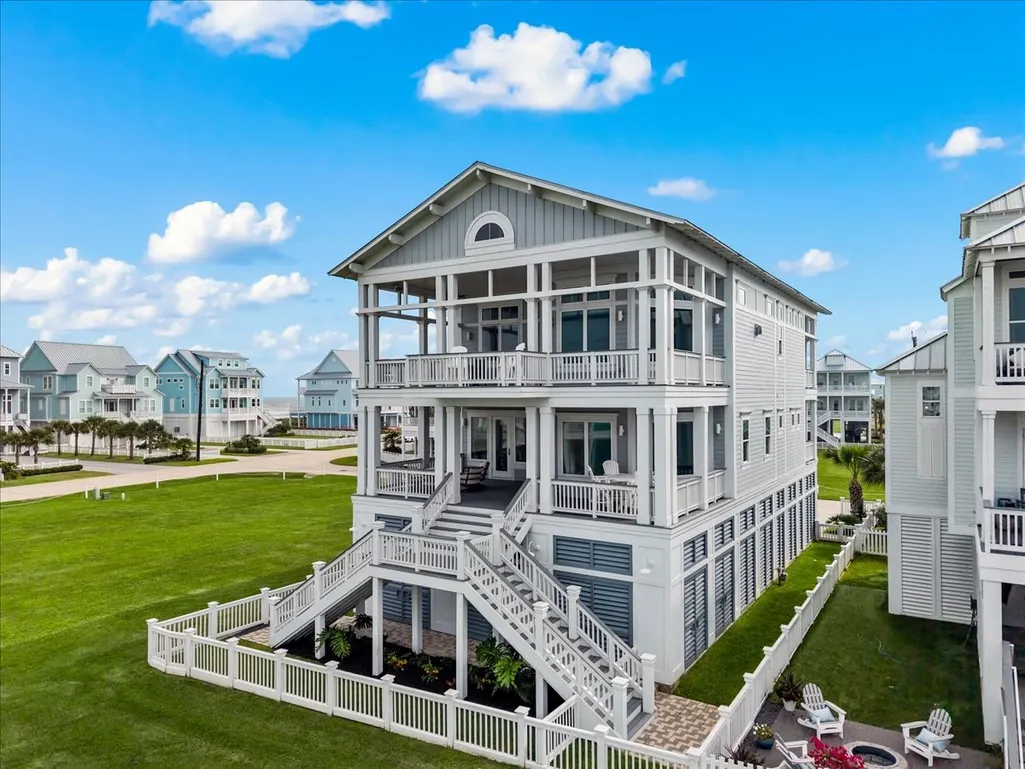
Address
3835 Seabreeze Lane, Galveston, TX
Price
$ 1,599,999
Property Attributes
- MLS#73863479
- TypeSingle Family
- Listing Status Active
- CountyGalveston
- CityGalveston
- Area33 West End
- NeighborhoodBeachside Village
- Zip77554
- Style
- Year Built2020
- Taxes$ 34153
- Price$ 1,599,999
- Bedrooms4
- Full Bathrooms4
- Half Bathrooms1
- Sqr Footage3851
- Lot Size0.1312 Acres
Data Source:
Houston Association of REALTORS® (HAR)
Property Description
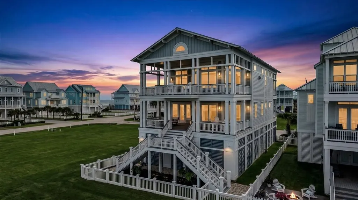
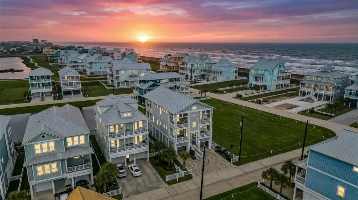
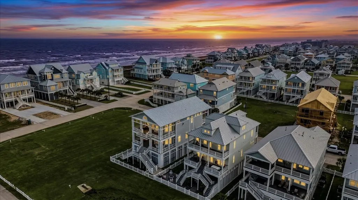
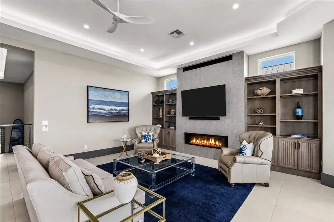
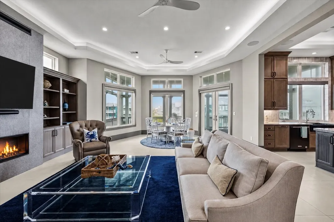
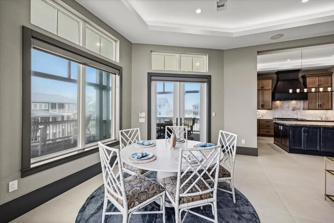
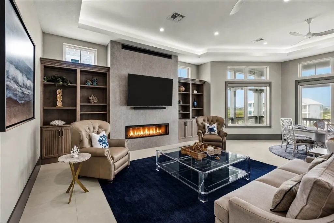

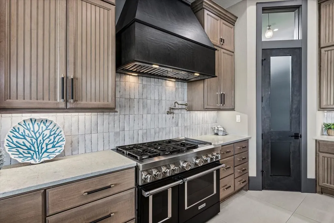
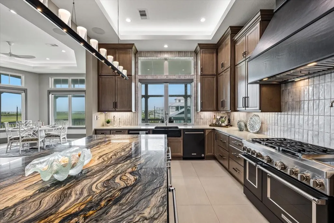
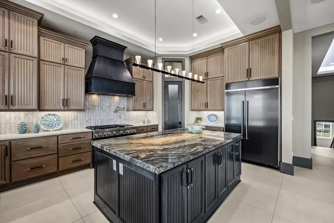
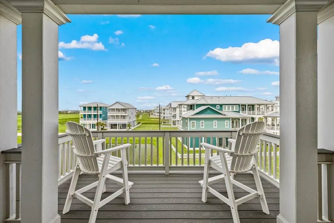
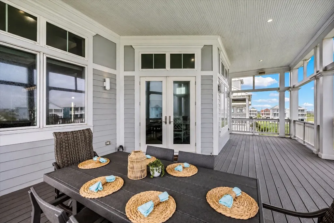
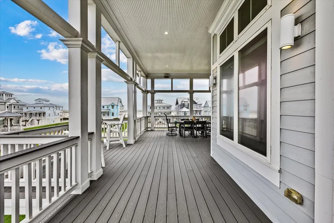
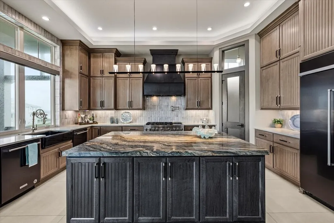
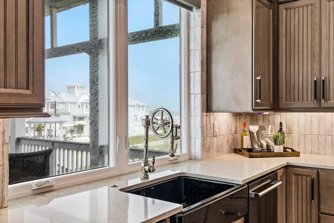
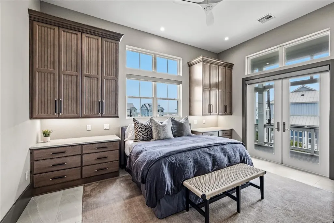
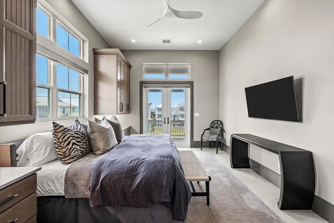
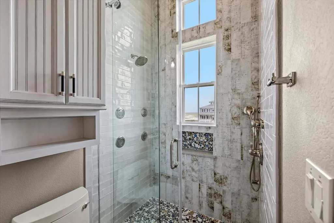
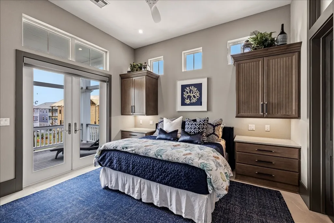
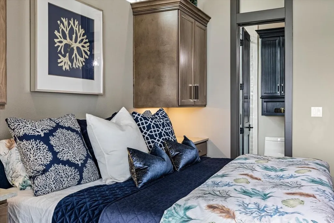
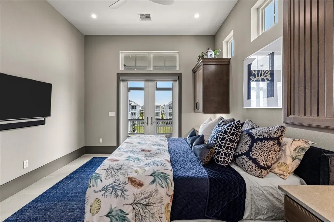
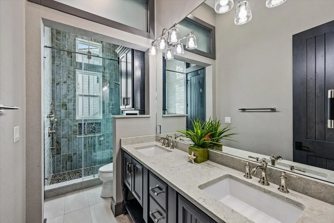
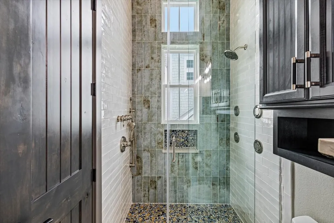
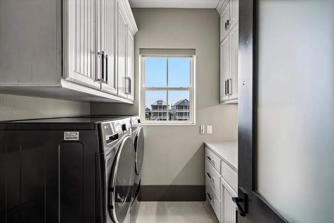
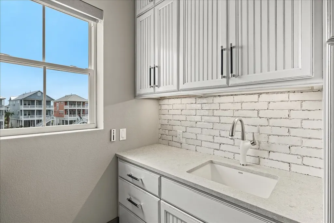
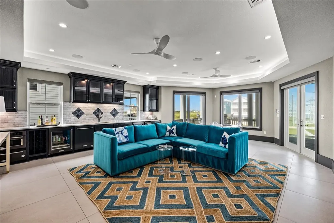
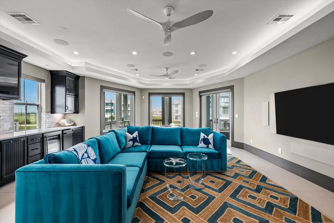
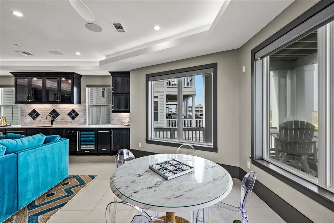
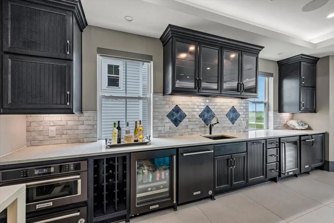
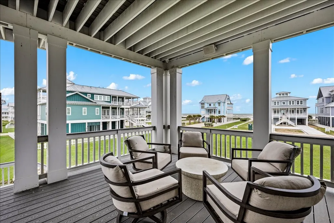
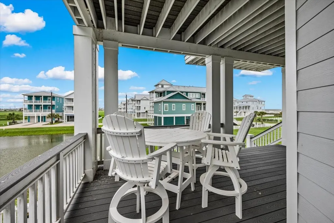
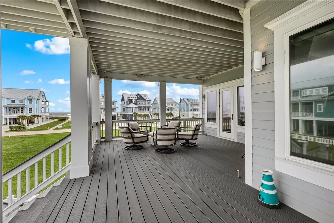
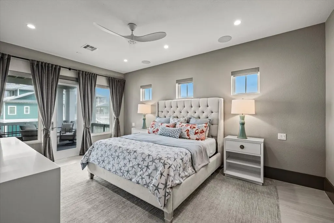
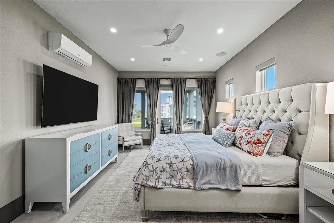
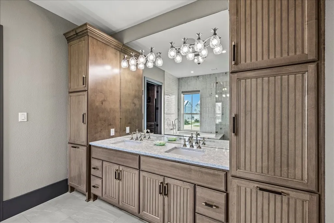
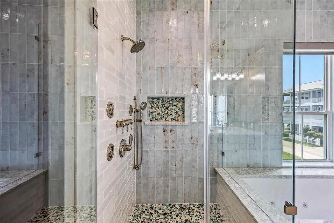
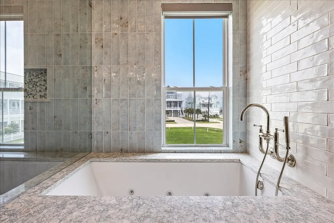
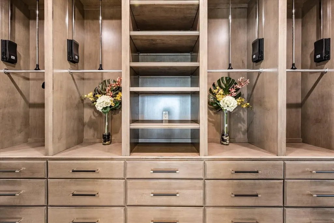
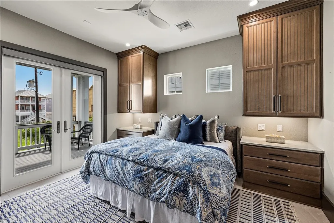
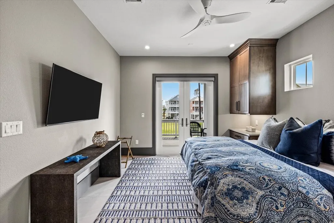
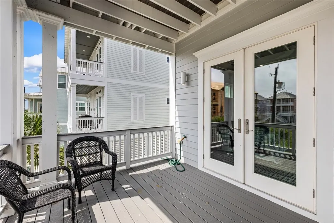
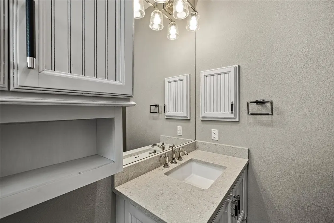
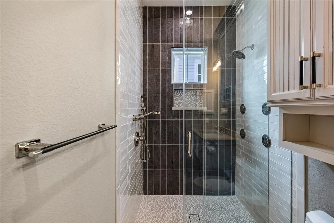
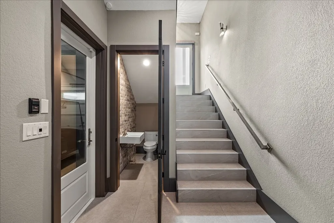
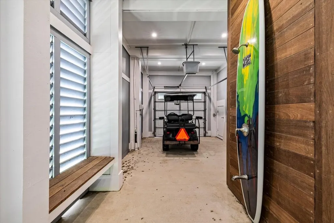
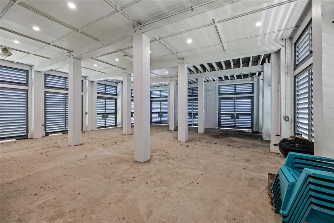
Welcome to EXCEPTIONAL 3835 Seabreeze Lane in Beachside Village, where COASTAL ELEGANCE and SUPERIOR QUALITY abide, seaside! This special home has been decked out with ultimate LUX designer level quality from top to bottom. Elevator to all floors! Stunning VIEWS of the ocean, lake and bay. Entertain with style in grand scale rooms fit for a crowd! Open floor plan living room, dining and spectacular chef's kitchen with luxurious quartzite countertops and top-of-the-line appliances. TREX decking! Spacious GAME ROOM with VIEWS OF GULF, sound system, second kitchen/bar with oven, wine refrigerator, sink, storage for parties. Primary suite is MAGAZINE READY, spa-like primary bath has sumptuous finishes, jetted tub, huge enviable closet! Lux furnishings and bedding convey! Extras include stunning cove lighting, surf board exterior shower, 4+ car garage, sound system, SONOS sound bar, 2 tankless hot water heaters, pineapple sconces, golf cart parking & more! MUST SEE this memorable home!!!
| Elementary School | Middle School | High School |
|---|---|---|
| GISD OPEN ENROLL Elementary School | GISD OPEN ENROLL Middle School | BALL HIGH SCHOOL High School |
| Price History | |
|---|---|
| 5/21/2026 | Listed $1,799,999 |
| 9/10/2026 | 11$1,599,999 |
General Features
| Country | US |
|---|---|
| Sewer | Public Sewer |
| Heating | Central,Gas |
| Cooling | Central Air,Electric |
| Roof | Metal |
| Appliances | Double Oven,Dishwasher,Disposal,Gas Oven,Gas Range,Microwave,Dryer,ENERGY STAR Qualified Appliances,Refrigerator,Wine Refrigerator,Washer |
| HOA Fee | 358 |
| Garage Spaces | 4 |
| Association Fee Includes | Other |
| Patio/Porch Features | Balcony,Covered,Deck,Patio,Porch |
| Architectural Style | Traditional |
| Security Features | Smoke Detector(s) |
| Construction Materials | Cement Siding |
| Year Built | 2020 |
| View | Bay,Beach,Gulf,Water |
| Stories Count | 3 |
| Levels | Three Or More,Multi/Split |
| Property Subtype | Detached |
| Tax Year | 2025 |
| Waterfront Features | Beach Front,Pond |
| Assoc Fee Paid Per | Quarterly |
| County | Galveston |
| New Construction | false |
| Property Type | Residential |
| Association Amenities | Beach Rights,Beach Access |
| HOA | true |
| Attached Garage | true |
| Energy Efficient | Appliances,Doors,HVAC,Lighting,Thermostat,Windows |
| Subdivision Name | Beachside Village |
| Facing Direction | West |
| Garage Y/N | true |
| Total Rooms | 9 |
| Full Baths | 4 |
| Status | Active |
| Directions | From the Seawall head west. Turn left on Grand Ave into Beachside Village. Turn left on Seaside Creek. Turn left onto Beachside Dr. Continue turning right onto Beachside Dr. Turn left onto Seabreeze. Home is on the right. |
| ModificationTimestamp | 2026-09-10T16:25:58.287-00:00 |
| High School | BALL HIGH SCHOOL |
| City | Galveston |
| Disclosures | Seller Disclosure |
| Association Name | Beachside Village HOA |
| High School District | 22 - Galveston |
| MLS Area | 33 |
| Lot Size Units | Square Feet |
| Green Building Verification Type | ENERGY STAR Certified Homes |
| Elementary School | GISD OPEN ENROLL |
| Tax Annual Amount | 34153 |
| Middle/Junior High School | GISD OPEN ENROLL |
| MLS Area Minor | West End |
| Lease Considered Y/N | false |
| Virtual Tour | https://www.youtube.com/watch?v=QS4m6-ANnes&t=19s |
| Standard Status | Active |
| Middle/Junior School District | 22 - Galveston |
| Elementary School District | 22 - Galveston |
| Year Built Source | Public Records |
| PostalCity | Galveston |
| Legal Description | LOT 509 BEACHSIDE VILLAGE SEC 5 (2019) ABST 121 |
Interior Features
| Interior Amenities | Wet Bar,Breakfast Bar,Balcony,Crown Molding,Double Vanity,Entrance Foyer,Elevator,En Suite Bathroom,High Ceilings,Jetted Tub,Kitchen Island,Kitchen/Family Room Combo,Bath in Primary Bedroom,Multiple Primary Suites,Pots & Pan Drawers,Pantry,Pot Filler,Quartz Counters,Quartzite Counters,Self-closing Cabinet Doors,Sitting Area in Primary |
|---|---|
| Flooring | Tile |
| Total Fireplaces | 1 |
| Fireplace Features | Electric |
| Air Conditioning Y/N | true |
| Heating Y/N | true |
| Window Features | Low-Emissivity Windows,Window Coverings |
| Fireplace Y/N | true |
| Half Baths | 1 |
| Laundry Features | Washer Hookup,Electric Dryer Hookup,Gas Dryer Hookup |
| Total Bedrooms | 4 |
| Room Type | Entry/Foyer,Game Room,Living Room,Utility Room,Half Bath,Sitting Room |
| LivingAreaSource | Appraiser |
| Total Baths | 5 |
Exterior Features
| Exterior Amenities | Balcony,Covered Patio,Deck,Fully Fenced,Fence,Sprinkler/Irrigation,Paved Driveway,Porch,Patio,Private Yard |
|---|---|
| Fencing | Back Yard |
| Parking Features | Additional Parking,Attached,Boat,Driveway,Garage,Golf Cart Garage,Garage Door Opener,Oversized,Tandem |
| Lot Features | Subdivision,Views,Backs to Greenbelt/Park |
| Water Source | Public |
| Lot Size Area | 5715 |
| Foundation Details | Pillar/Post/Pier |
| Building Area Total | 3851 |
| Lot Size Acres | 0.1312 |
| Road Surface Type | Concrete |
| Lot Size Source | Appraiser |
| Door Features | Insulated Doors |
| Private Pool | false |
Amenities
- Foreclosure
- Views
- Short Sale
- New Construction
- Adult 55+
- Lease To Own
- No HOA Fees
- Furnished
- Primary On Main
- Air Conditioning
- Seller Finance
- Green
- Fixer Upper
- Horse
- Golf
- Fireplace
- Deck
- Garage
- Basement
- Pool
Property vs Single Family Average in 77554
Price
Taxes
Year Built
 The information being provided by Houston Association of REALTORS, Inc. is for the consumer's personal, non-commercial use and may not be used for any purpose other than to identify prospective properties consumers may be interested in purchasing. Any information relating to real estate for sale referenced on this web site comes from the Internet Data Exchange (IDX) program of the Houston Association of REALTORS, Inc. This web site may reference real estate listing(s) held by a brokerage firm other
 The accuracy of all information, regardless of source, including but not limited to open house information, square footage(s) and lot size(s), is deemed reliable but not guaranteed and should be personally verified through personal inspection by and/or with the appropriate professionals. The data contained herein is copyrighted by Beaumont Board of Realtors #reg; and is protected by all applicable copyright laws. Any unauthorized dissemination of this information is in violation of copyright laws and is strictly prohibited.
Copyright 2026 Beaumont Board of Realtors © All rights reserved.
Data last updated: September 22, 2026 10:00 AM UTC
The accuracy of all information, regardless of source, including but not limited to open house information, square footage(s) and lot size(s), is deemed reliable but not guaranteed and should be personally verified through personal inspection by and/or with the appropriate professionals. The data contained herein is copyrighted by Beaumont Board of Realtors #reg; and is protected by all applicable copyright laws. Any unauthorized dissemination of this information is in violation of copyright laws and is strictly prohibited.
Copyright 2026 Beaumont Board of Realtors © All rights reserved.
Data last updated: September 22, 2026 10:00 AM UTC
