


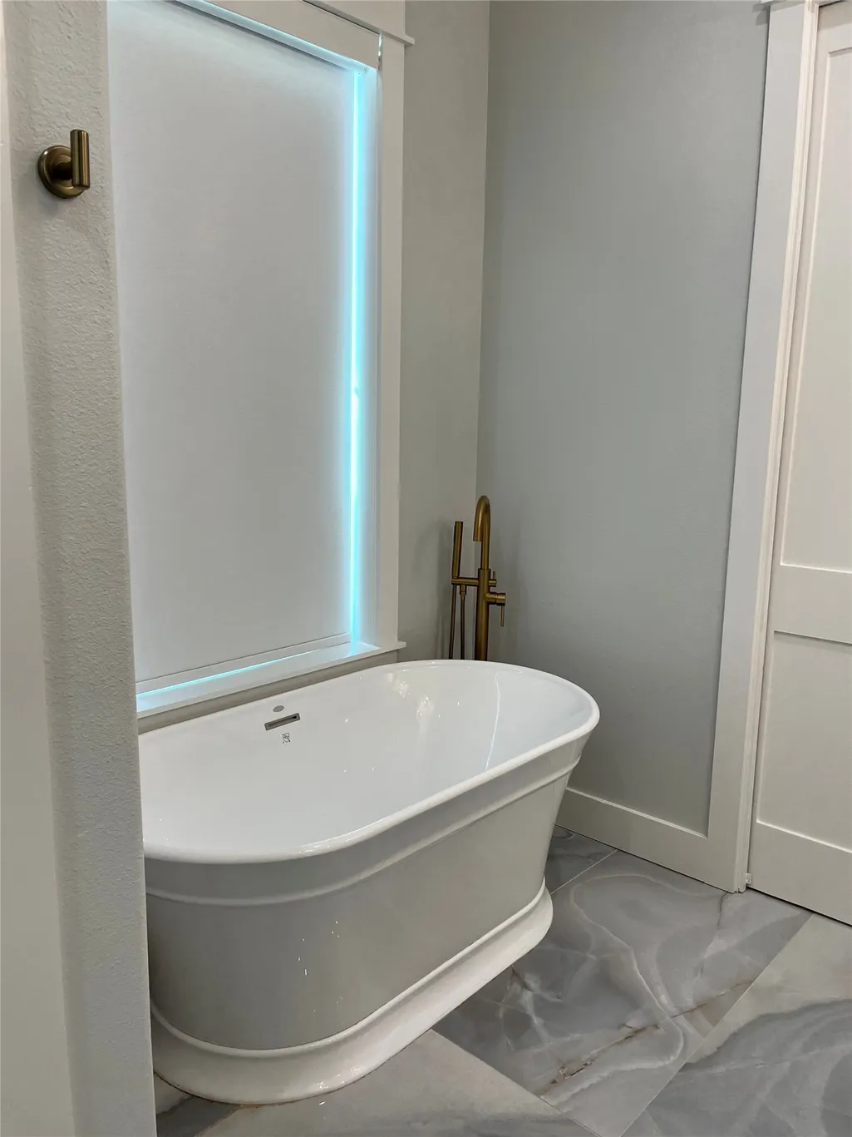

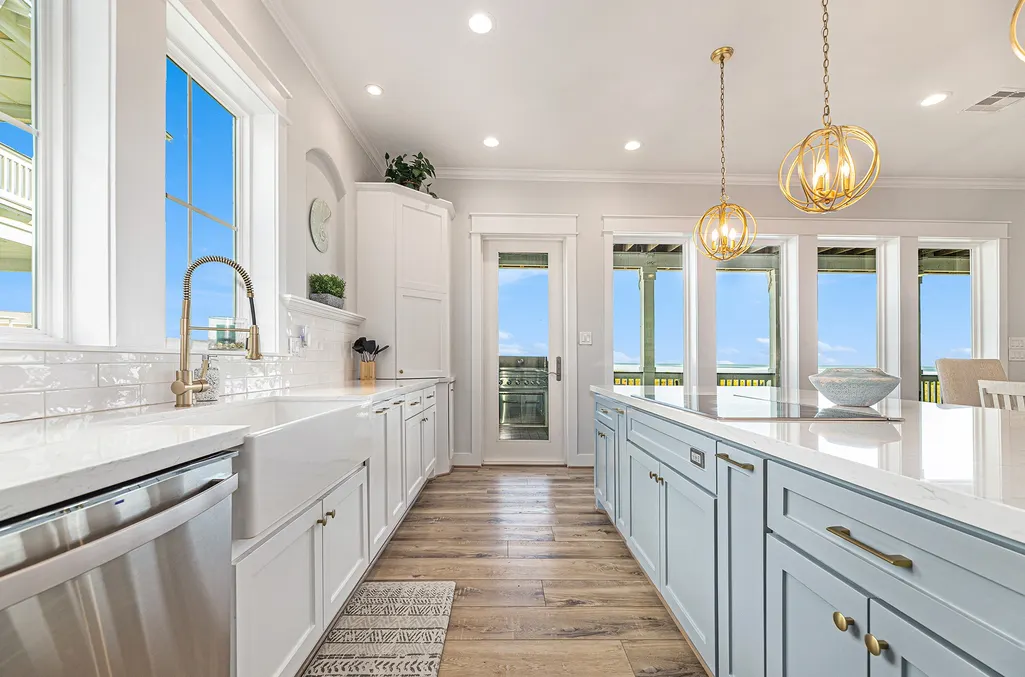
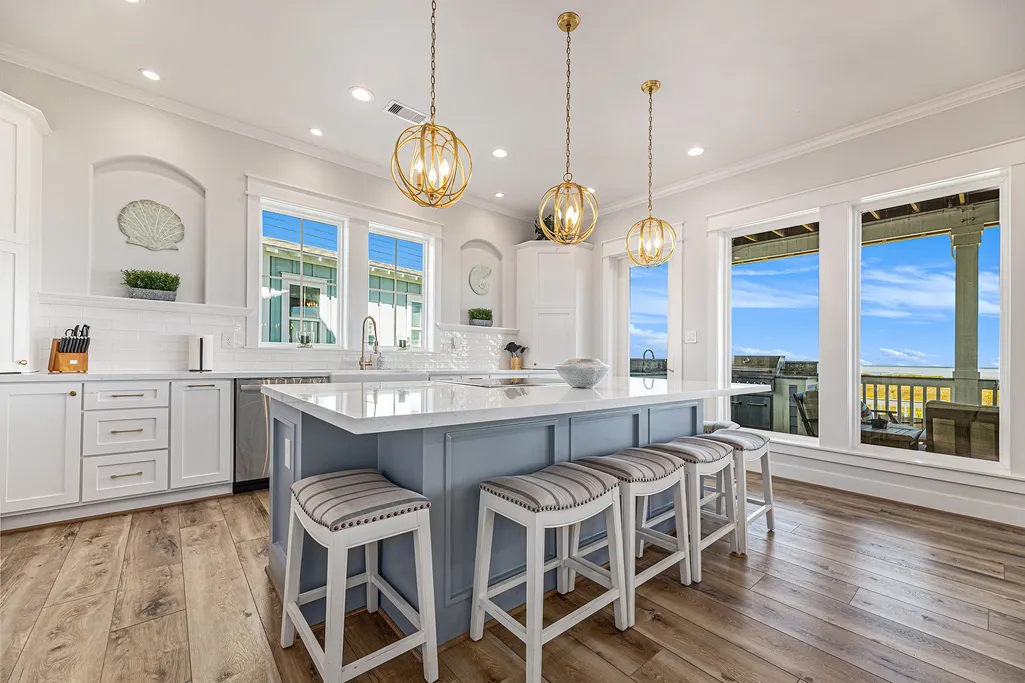
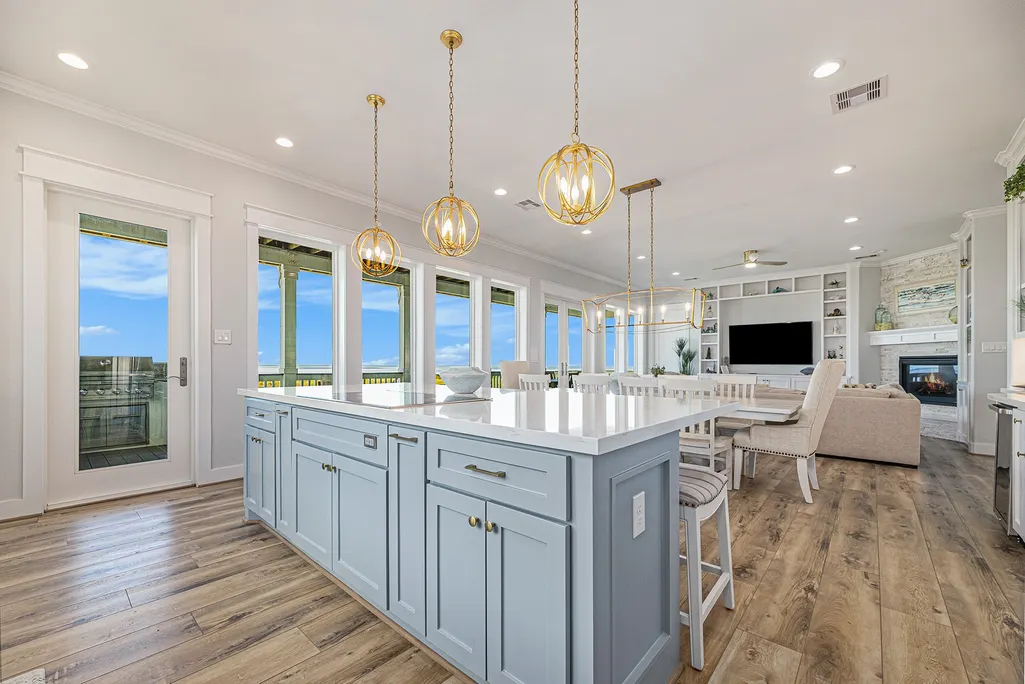


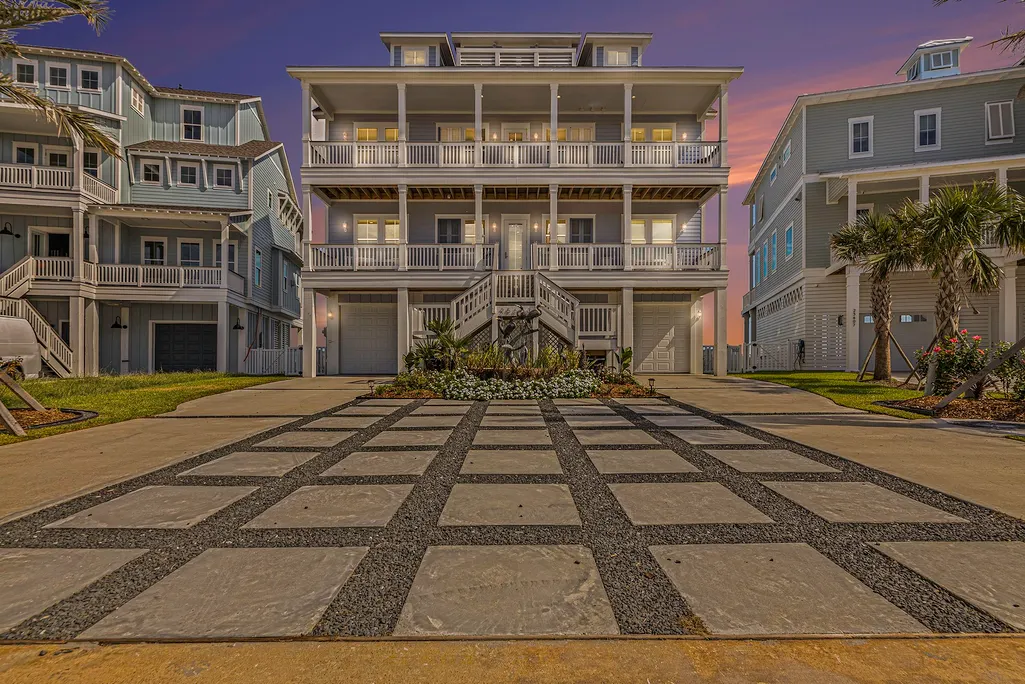
Address
25603 Snowy Egret Drive, Galveston, TX
Price
$ 2,395,000
Property Attributes
- MLS#68046448
- TypeSingle Family
- Listing Status Active
- CountyGalveston
- CityGalveston
- Area33 West End
- NeighborhoodPointe West Sec 1 2005
- Zip77554
- Style
- Year Built2020
- Taxes$ 37659
- Price$ 2,395,000
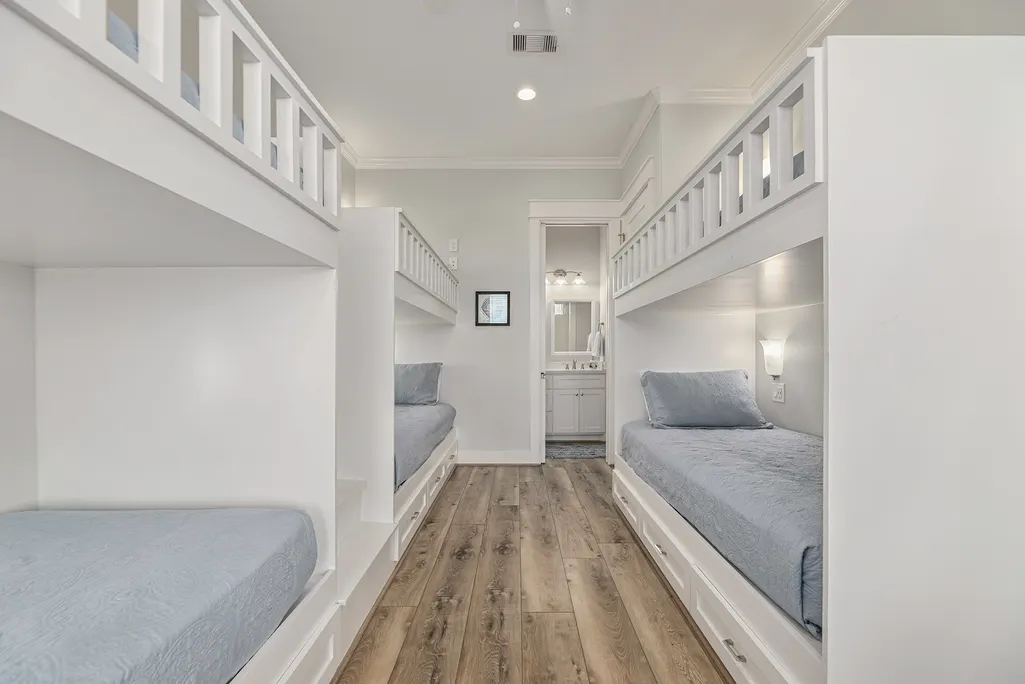
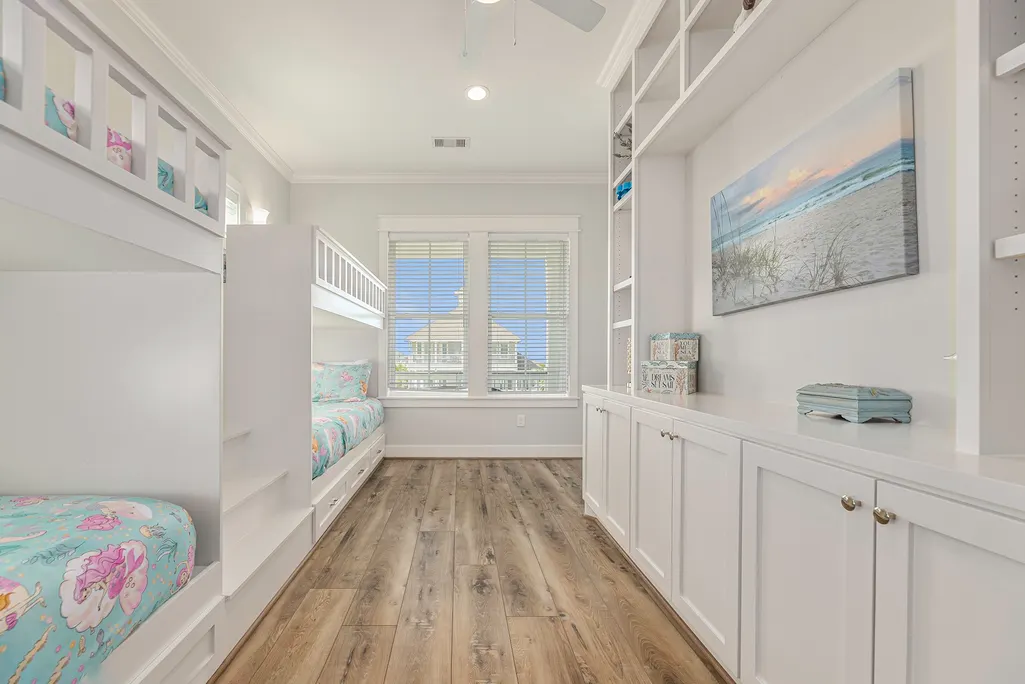
- Bedrooms6
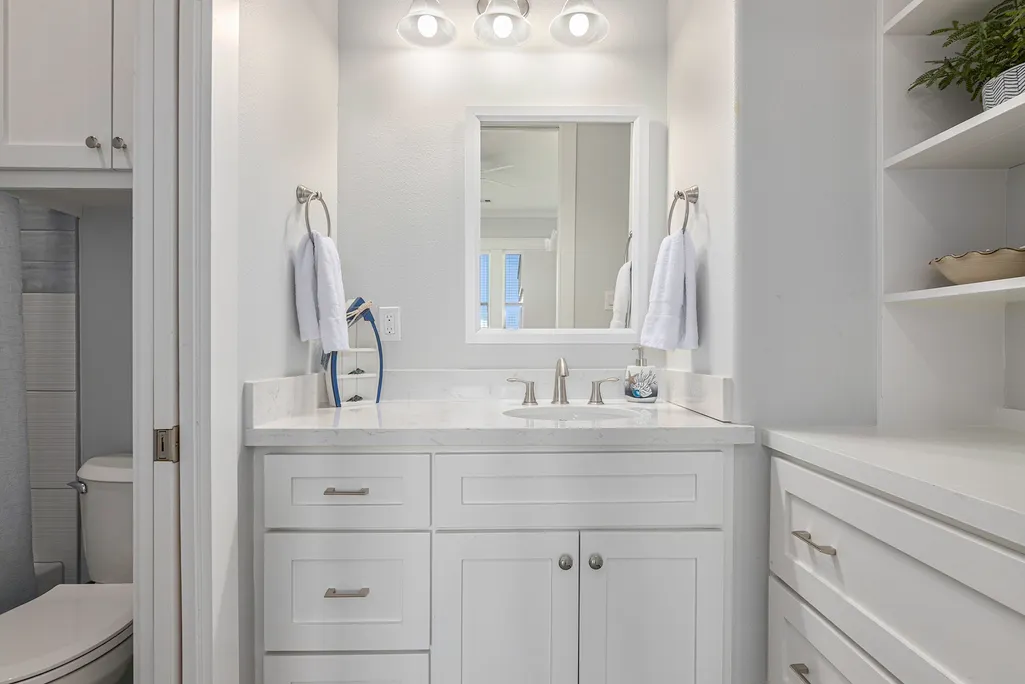
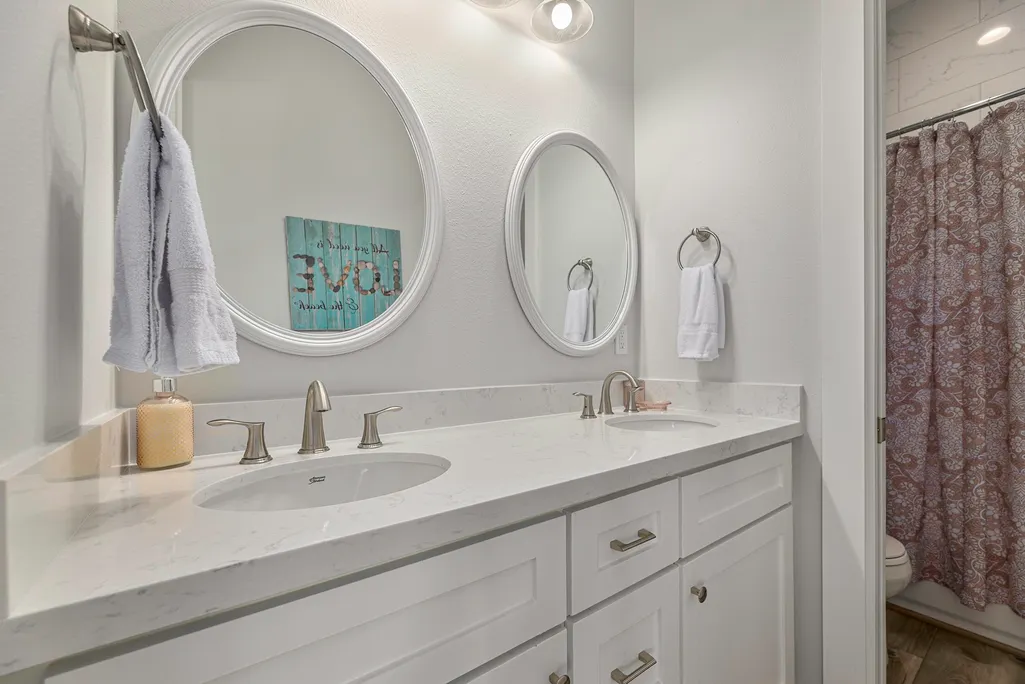
- Full Bathrooms6
- Half Bathrooms2
- Sqr Footage3552
- Lot Size0.1824 Acres
Data Source:
Houston Association of REALTORS® (HAR)
Property Description
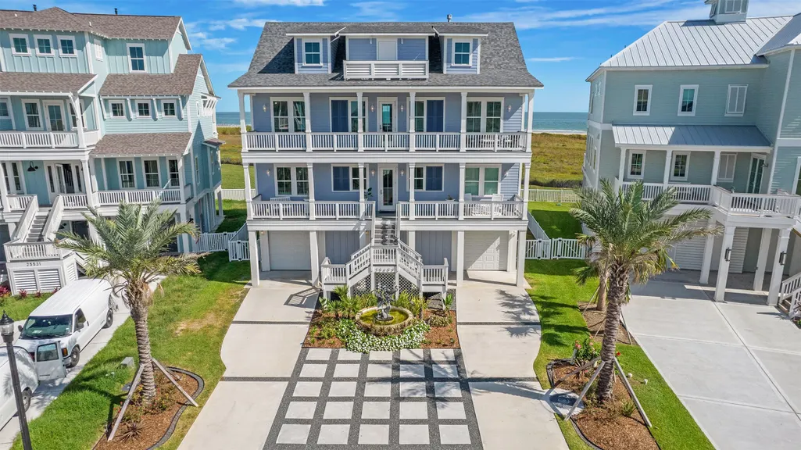
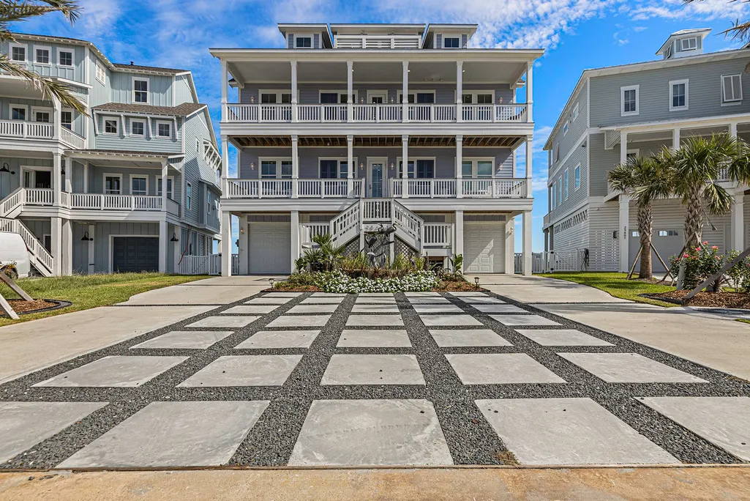
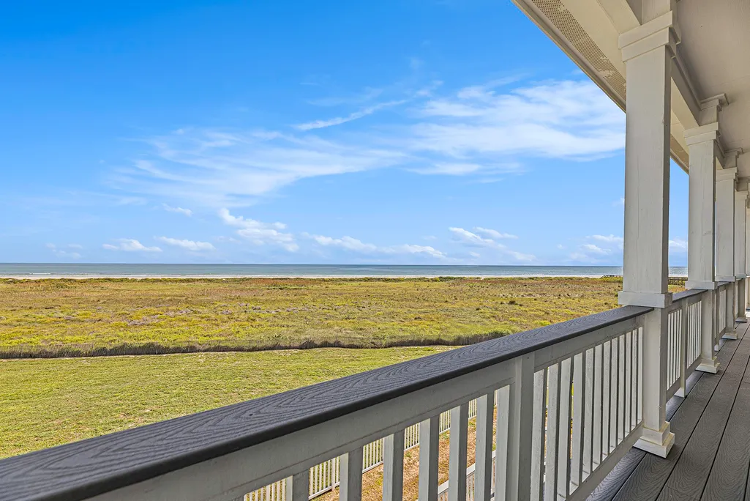
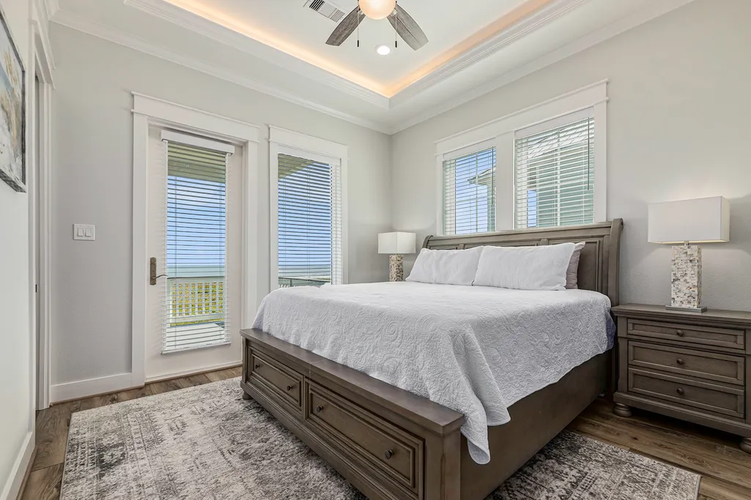
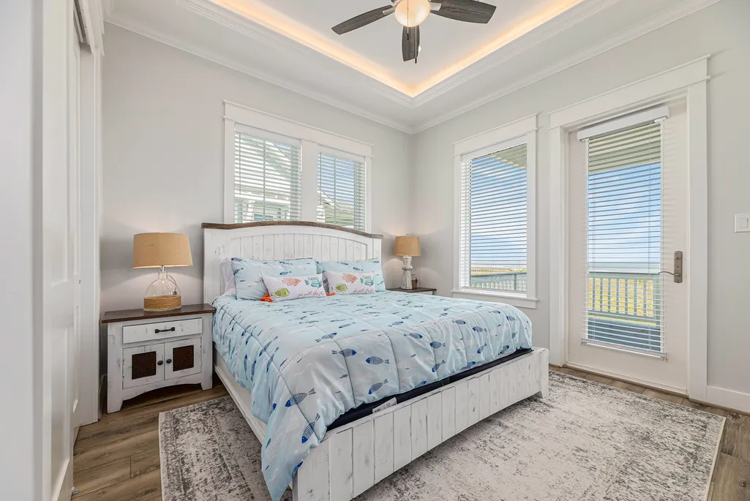
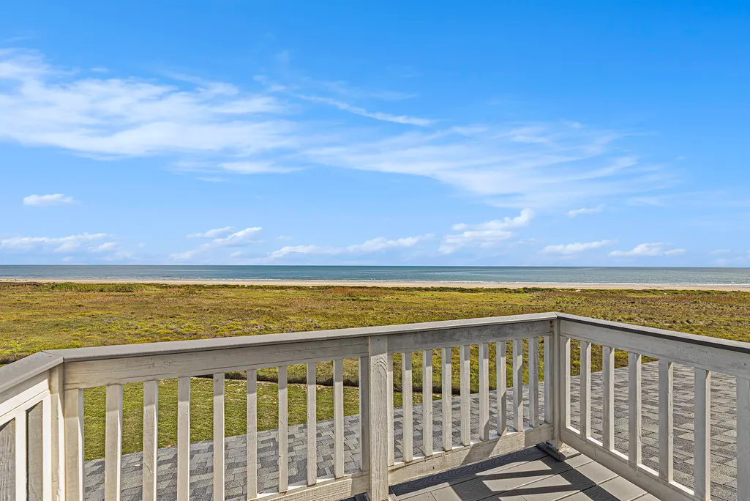
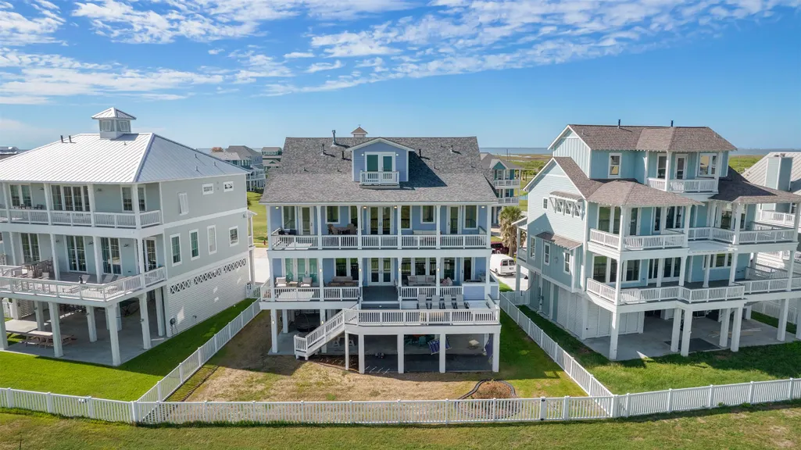
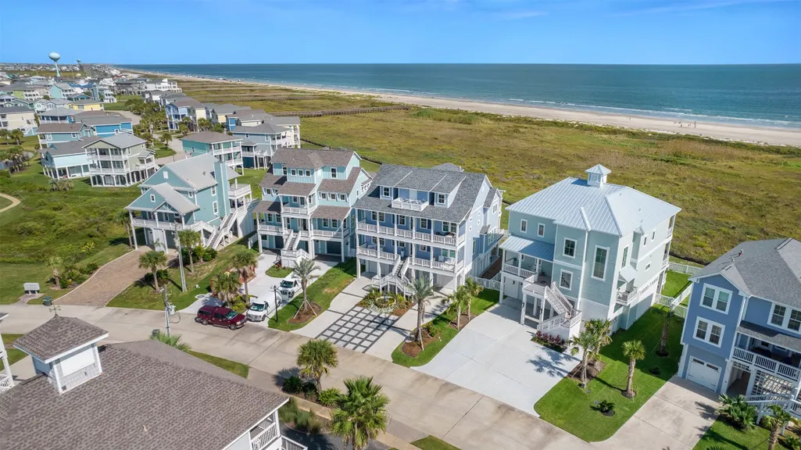
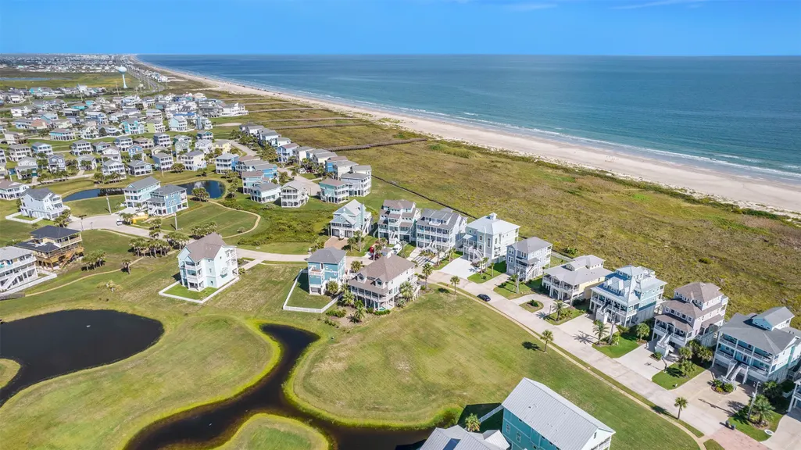
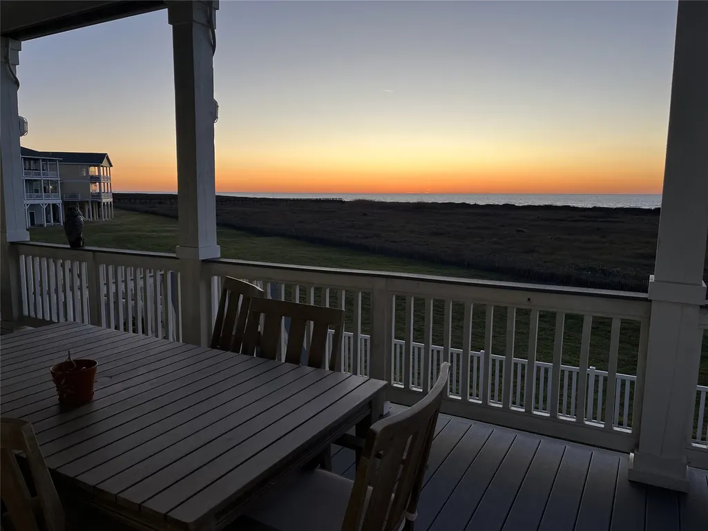
Nestled in the exclusive Pointe West community of Galveston, 25603 Snowy Egret Drive offers a rare opportunity to build your dream beachfront retreat. This prime Gulf-front lot boasts unobstructed ocean views, providing a breathtaking backdrop for a custom coastal home. With direct access to a manicured beach via a nearby dune walkover, you can enjoy the serenity of the shoreline just steps from your future doorstep. Pointe West is renowned for its resort-style amenities, including an infinity pool, lazy river, fitness center, on-site restaurant, and scenic walking trails. Whether you're seeking a personal getaway or an investment property, this location is perfect for both relaxation and rental potential. Embrace the coastal lifestyle with golf cart-friendly paths, expansive sundecks, and stunning Gulf sunsets. This rarely available beachfront lot is a true gem—offering privacy, beauty, and access to one of Galveston's most sought-after communities.
| Elementary School | Middle School | High School |
|---|---|---|
| GISD OPEN ENROLL Elementary School | GISD OPEN ENROLL Middle School | BALL HIGH SCHOOL High School |
| Price History | |
|---|---|
| 8/7/2025 | Listed $2,650,000 |
| 7/7/2026 | 10$2,395,000 |
General Features
| Country | US |
|---|---|
| Sewer | PublicSewer |
| Heating | Central,Electric |
| Cooling | CentralAir,Electric |
| Roof | Composition |
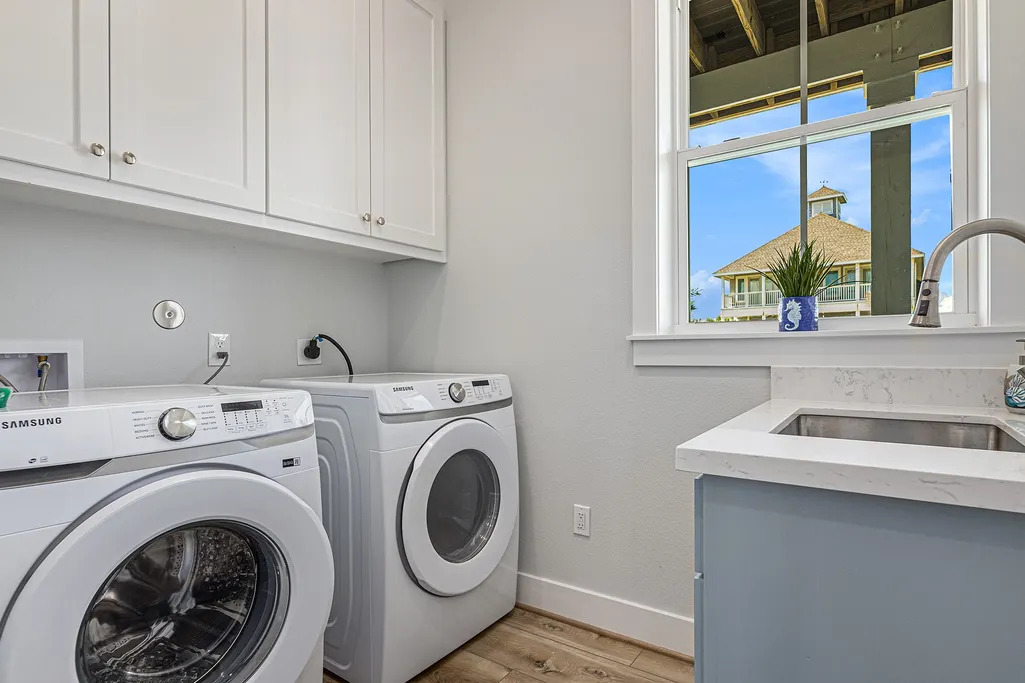
| Appliances | Dishwasher,Disposal,Microwave,Cooktop,EnergyStarQualifiedAppliances,TanklessWaterHeater,WineRefrigerator |
| HOA Fee | 800 |
| Garage Spaces | 2 |
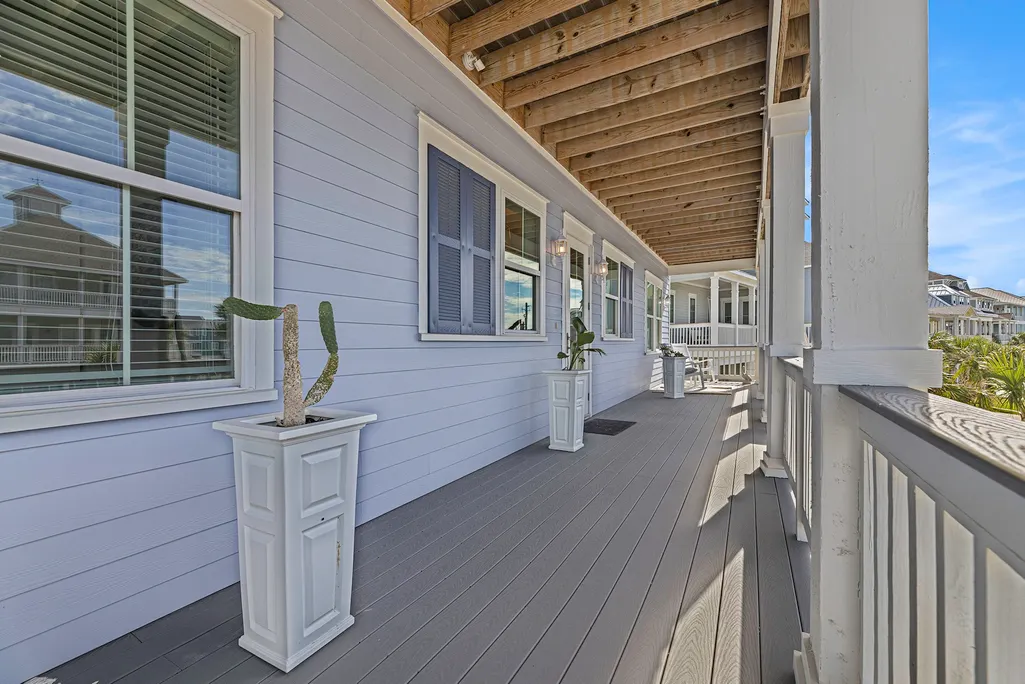
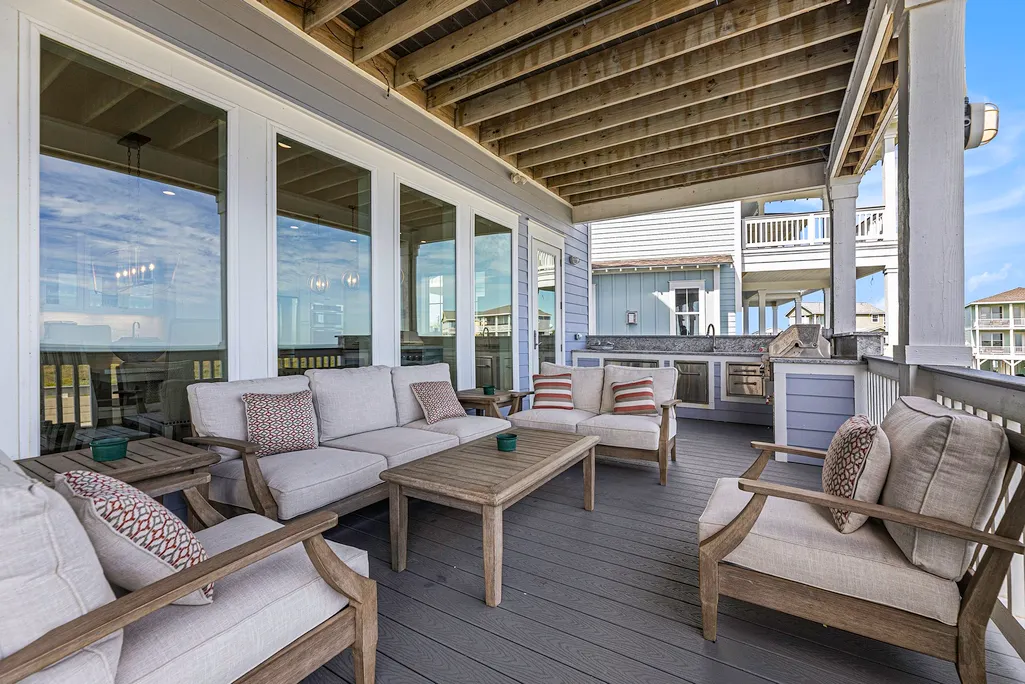
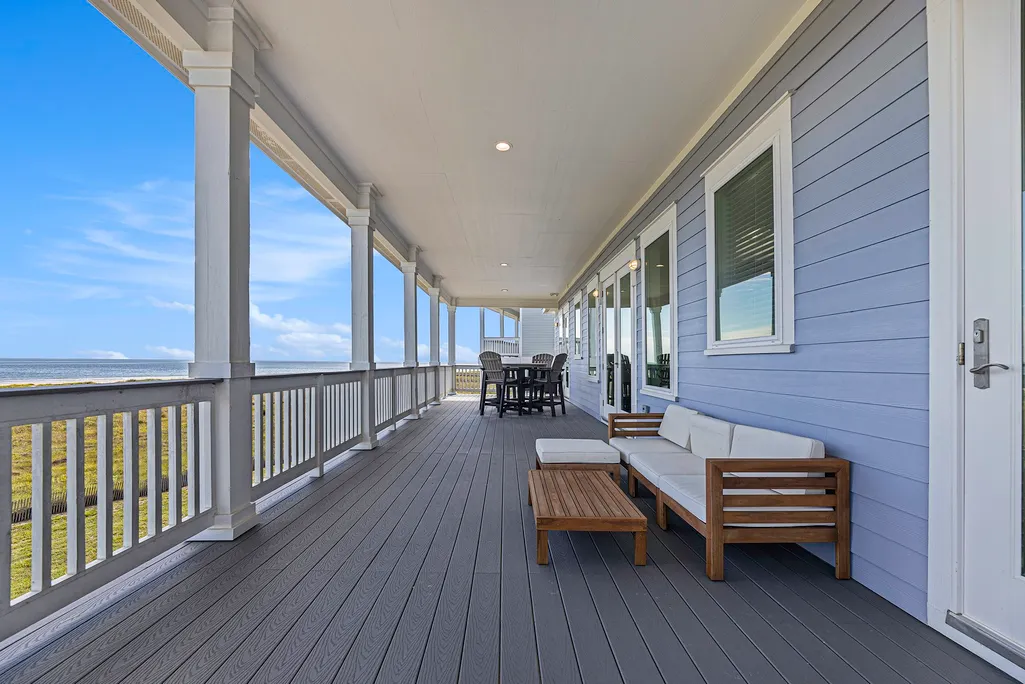
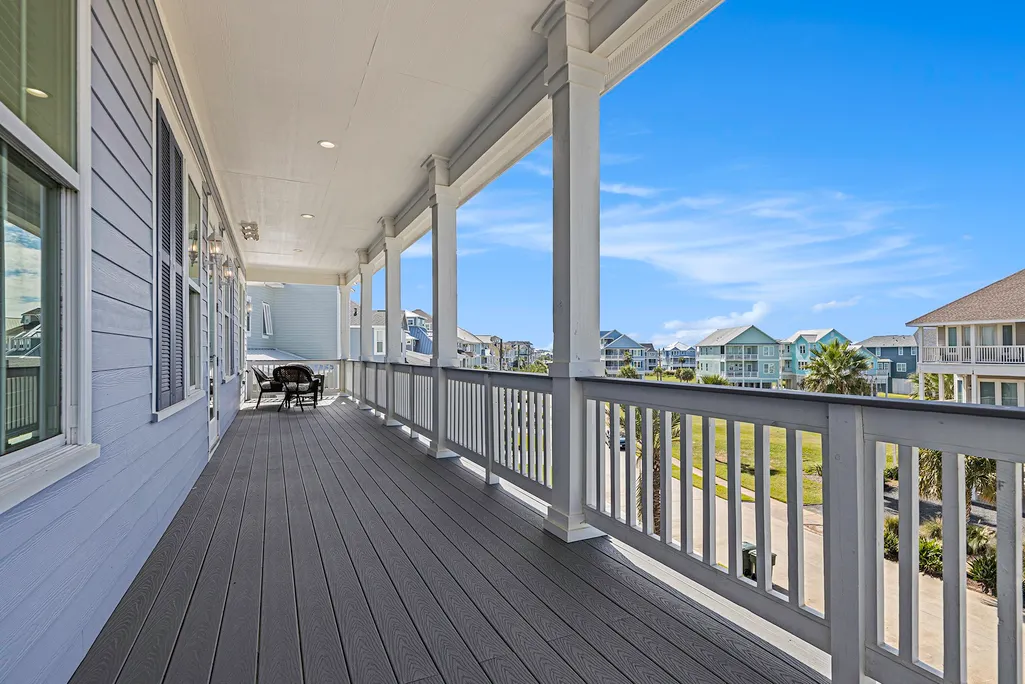
| Patio/Porch Features | Balcony,Covered,Deck,Patio |
| Architectural Style | Traditional |
| Pool Features | Association |
| Construction Materials | CementSiding |
| Year Built | 2020 |
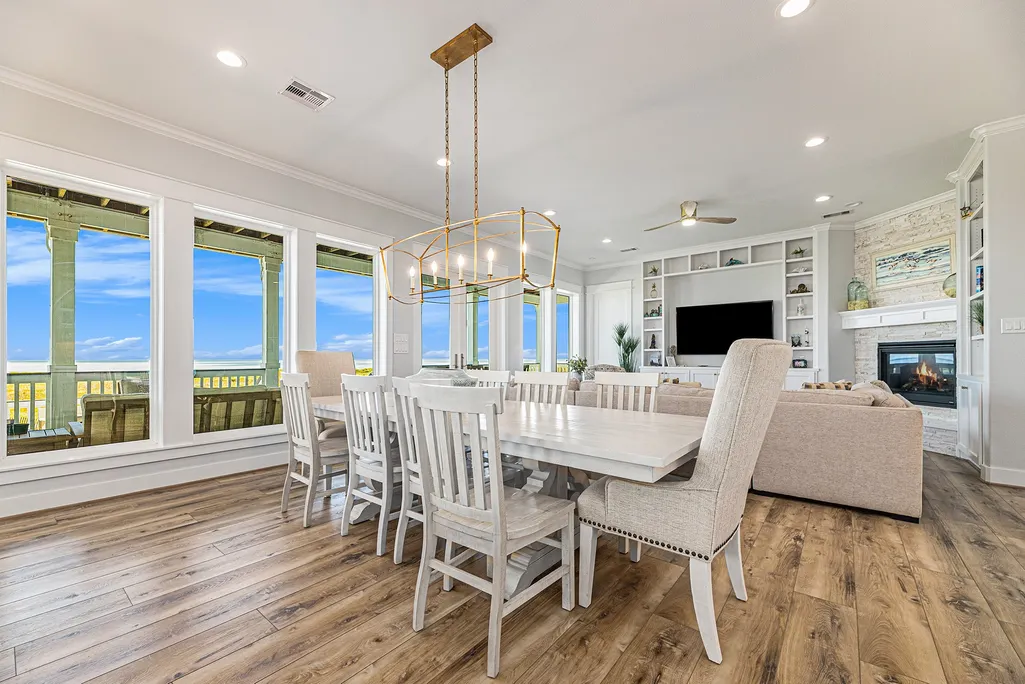
| View | Beach |
| Stories Count | 2 |
| Levels | Two |
| Property Subtype | Detached |
| Tax Year | 2024 |
| Waterfront Features | BeachFront,Waterfront |
| Community Features | CommunityPool |
| Accessibility | AccessibleElevatorInstalled |
| Assoc Fee Paid Per | Quarterly |
| County | Galveston |
| New Construction | false |
| Property Type | Residential |
| Association Amenities | BeachRights,BeachAccess,Clubhouse,FitnessCenter,Pool |
| HOA | true |
| Attached Garage | true |
| Energy Efficient | RadiantAtticBarrier,Appliances,Hvac,Insulation,Lighting,Thermostat,WaterHeater |
| Subdivision Name | Pointe West Sec 1 2005 |
| Garage Y/N | true |
| Total Rooms | 6 |
| Full Baths | 6 |
| Status | Active |
| Directions | Coming from Clear Lake, take 45 S. to Galveston, TX. Exit 1A to merge onto TX-342 Spur S/Broadway St toward 61st Beach. Merge onto TX-342 spur S/Broadway St. Turn right onto 61st St. Turn right onto Stewart Rd. Turn Left onto 75th. Turn right onto Seawall Blvd. Turn left onto Green Heron Dr. Turn right onto Spotted Sandpiper Dr. Turn left onto Royal Tern Ln. Royal Tern Ln turns right and becomes Snowy Egret Dr. 25603 Snowy Egret Dr will be on your left. |
| ModificationTimestamp | 2026-08-23T00:24:22.080-00:00 |
| High School | BALL HIGH SCHOOL |
| City | Galveston |
| Disclosures | Other,SellerDisclosure |
| Association Name | Pointe West POA |
| High School District | 22 - Galveston |
| MLS Area | 33 |
| Lot Size Units | SquareFeet |
| Elementary School | GISD OPEN ENROLL |
| Tax Annual Amount | 37659 |
| Middle/Junior High School | GISD OPEN ENROLL |
| MLS Area Minor | West End |
| Lease Considered Y/N | true |
| Standard Status | Active |
| Middle/Junior School District | 22 - Galveston |
| Elementary School District | 22 - Galveston |
| Year Built Source | PublicRecords |
| PostalCity | Galveston |
| Legal Description | POINTE WEST SEC 1 (2005), ABST 121, BLOCK 1, LOT 37, ACRES 0 |
Interior Features
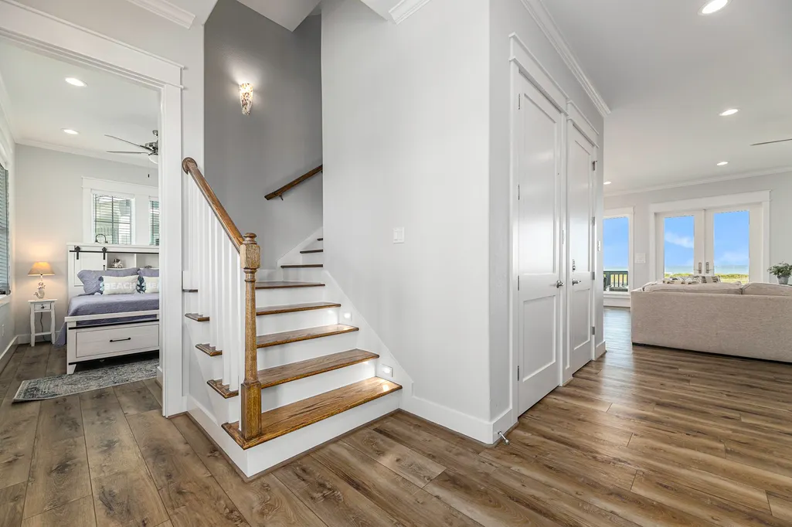
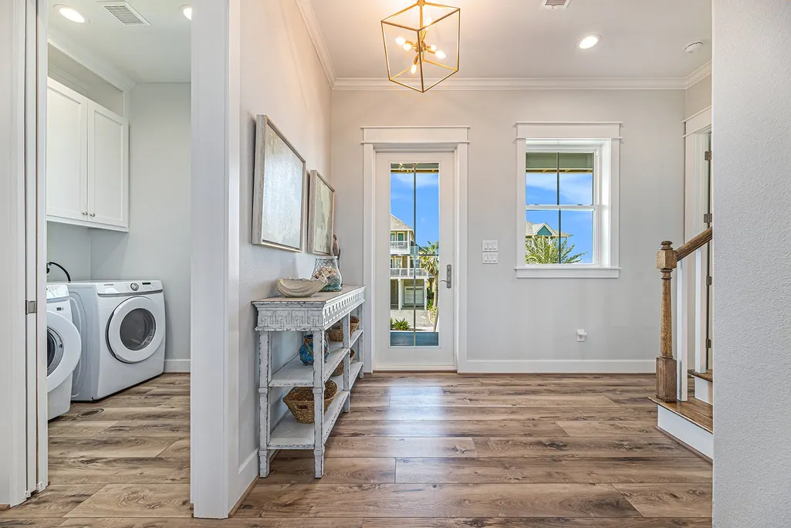
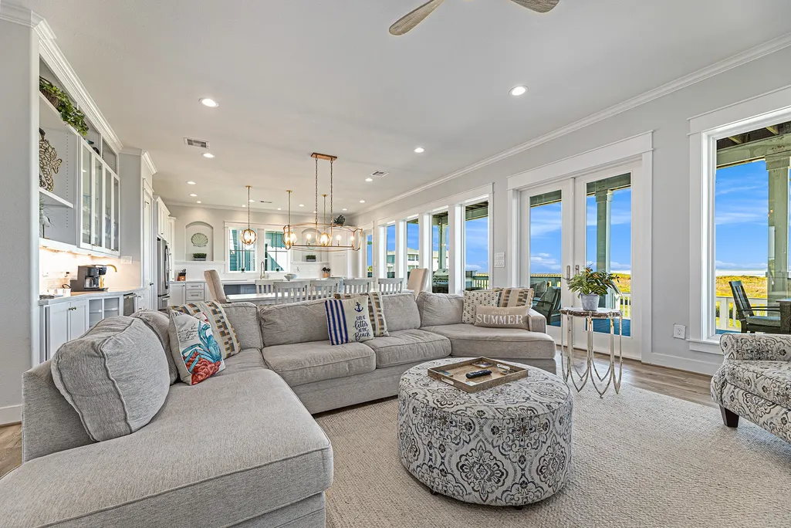
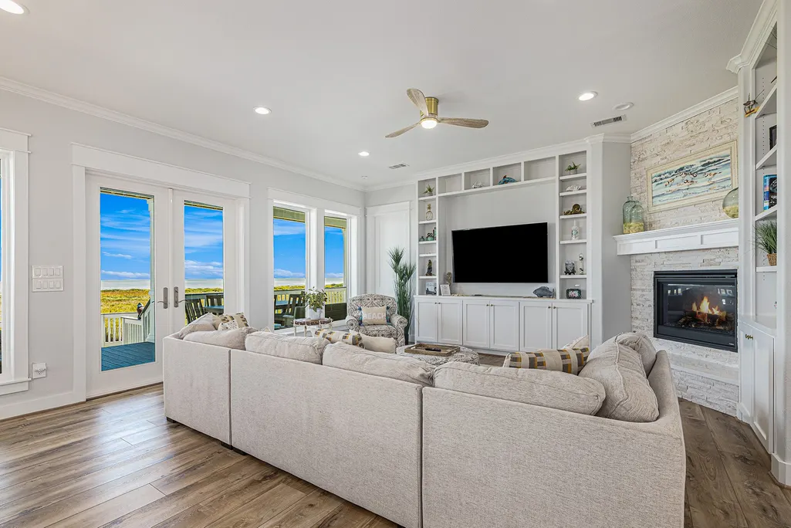
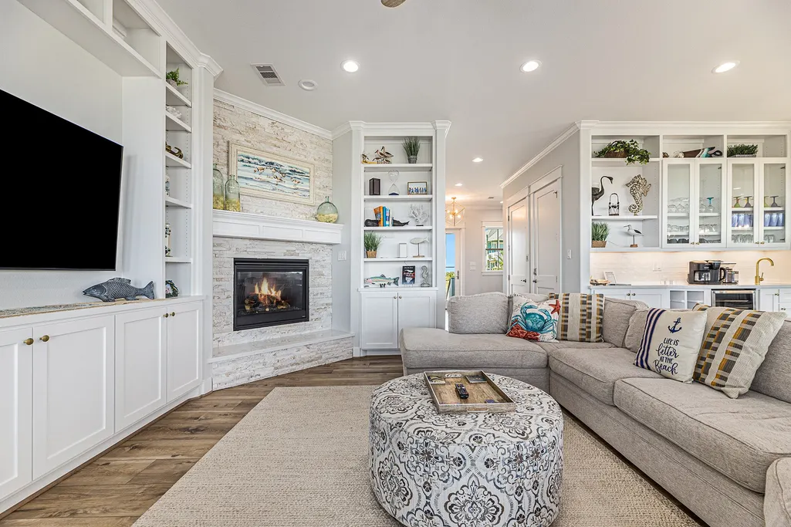
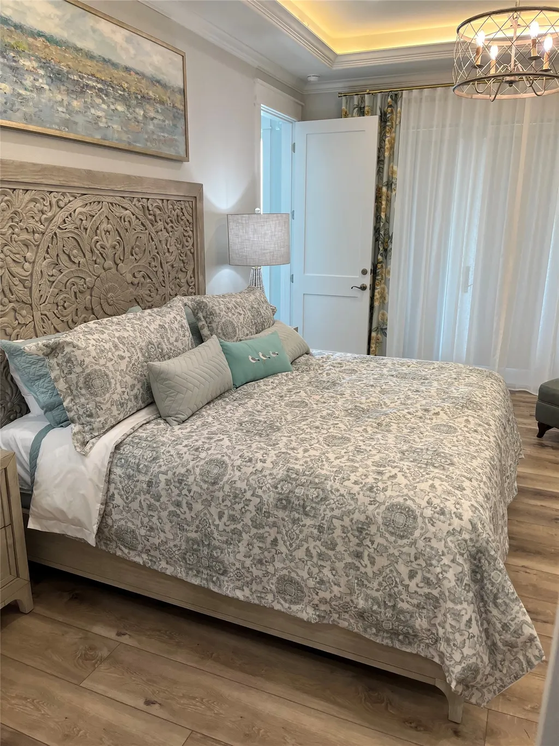
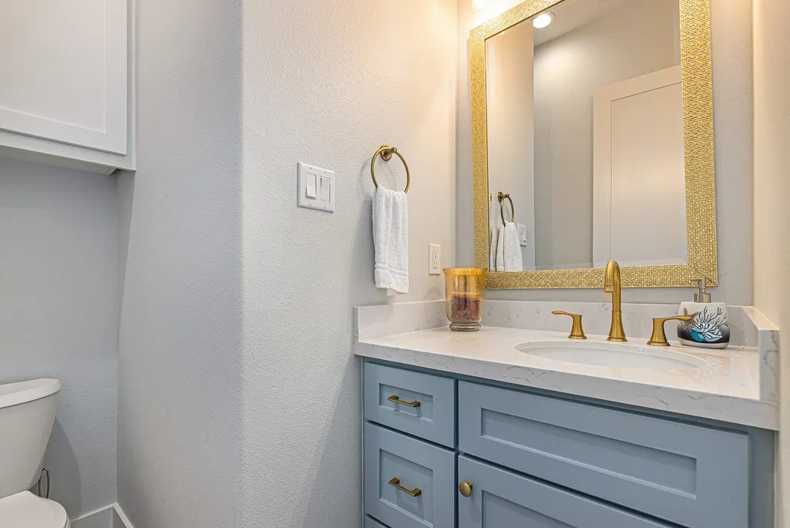
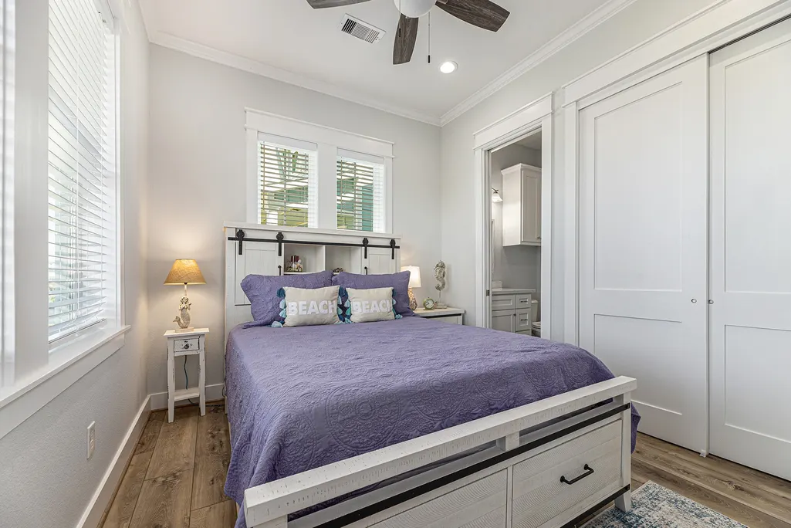
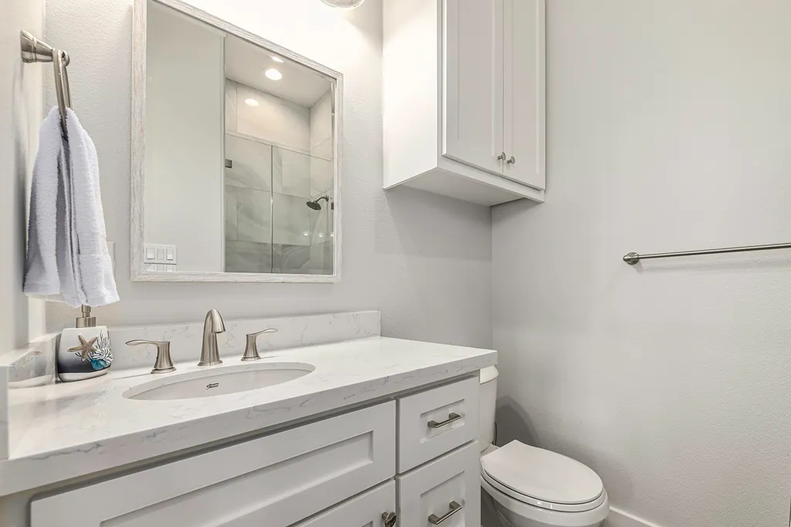
| Interior Amenities | WetBar,BedroomOnMainLevel,DryBar,DualSinks,Elevator,EnSuiteBathroom,KitchenIsland,KitchenFamilyRoomCombo,MainLevelPrimary,Pantry,Sink,WalkInPantry,CeilingFans,Loft,ProgrammableThermostat |
|---|---|
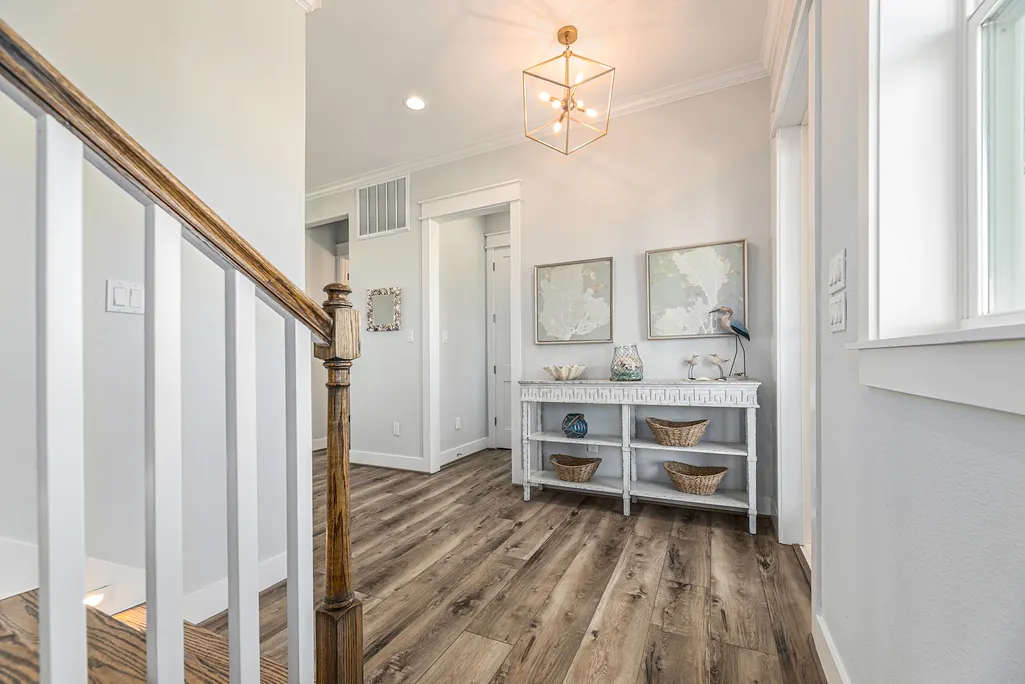
| Flooring | Laminate,Plank,Vinyl |
| Air Conditioning Y/N | true |
| Heating Y/N | true |
| Half Baths | 2 |
| Total Bedrooms | 6 |
| Room Type | GameRoom,Loft |
| LivingAreaSource | Appraiser |
| Total Baths | 8 |
Exterior Features
| Exterior Amenities | Balcony,CoveredPatio,Deck,Fence,SprinklerIrrigation,PavedDriveway,Patio,PrivateYard |
|---|---|
| Fencing | BackYard |
| Parking Features | Attached,Garage |
| Lot Features | Waterfront |
| Water Source | Public |
| Lot Size Area | 7947 |
| Building Area Total | 3552 |
| Lot Size Acres | 0.1824 |
| Road Surface Type | Concrete |
| Lot Size Source | Appraiser |
| Waterfront Y/N | true |
| Private Pool | false |
Amenities
- Foreclosure
- Views
- Short Sale
- New Construction
- Adult 55+
- Lease To Own
- No HOA Fees
- Furnished
- Primary On Main
- Air Conditioning
- Seller Finance
- Green
- Fixer Upper
- Horse
- Golf
- Fireplace
- Deck
- Garage
- Basement
- Pool
Property vs Single Family Average in 77554
Price
Taxes
Year Built
 The information being provided by Houston Association of REALTORS, Inc. is for the consumer's personal, non-commercial use and may not be used for any purpose other than to identify prospective properties consumers may be interested in purchasing. Any information relating to real estate for sale referenced on this web site comes from the Internet Data Exchange (IDX) program of the Houston Association of REALTORS, Inc. This web site may reference real estate listing(s) held by a brokerage firm other
 The accuracy of all information, regardless of source, including but not limited to open house information, square footage(s) and lot size(s), is deemed reliable but not guaranteed and should be personally verified through personal inspection by and/or with the appropriate professionals. The data contained herein is copyrighted by Beaumont Board of Realtors #reg; and is protected by all applicable copyright laws. Any unauthorized dissemination of this information is in violation of copyright laws and is strictly prohibited.
Copyright 2026 Beaumont Board of Realtors © All rights reserved.
Data last updated: September 22, 2026 10:00 AM UTC
The accuracy of all information, regardless of source, including but not limited to open house information, square footage(s) and lot size(s), is deemed reliable but not guaranteed and should be personally verified through personal inspection by and/or with the appropriate professionals. The data contained herein is copyrighted by Beaumont Board of Realtors #reg; and is protected by all applicable copyright laws. Any unauthorized dissemination of this information is in violation of copyright laws and is strictly prohibited.
Copyright 2026 Beaumont Board of Realtors © All rights reserved.
Data last updated: September 22, 2026 10:00 AM UTC
