
Open House Sat, Sep 26th 02:00 PM - 04:00 PM


















Address
923 Chinquapin Place, Houston, TX
Price
$ 1,550,000
Property Attributes
- MLS#64498826
- TypeSingle Family
- Listing Status Active
- CountyHarris
- CityHouston
- Area36 Katy - Southeast
- NeighborhoodGreen Trails Forest
- Zip77094
- Style
- Year Built1996
- Taxes$ 23801
- Price$ 1,550,000
- Bedrooms5
- Full Bathrooms3
- Half Bathrooms2
- Sqr Footage5336
- Lot Size0.303 Acres
Data Source:
Houston Association of REALTORS® (HAR)
Property Description
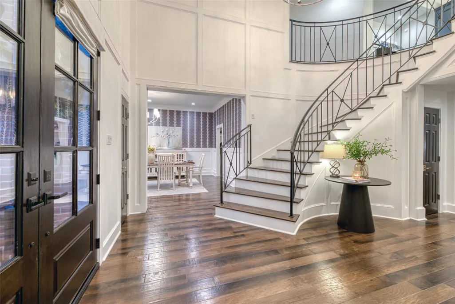
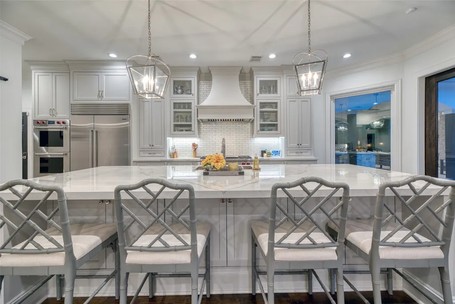
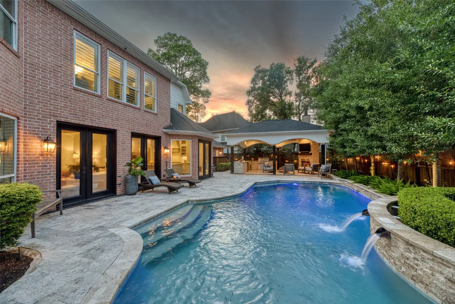
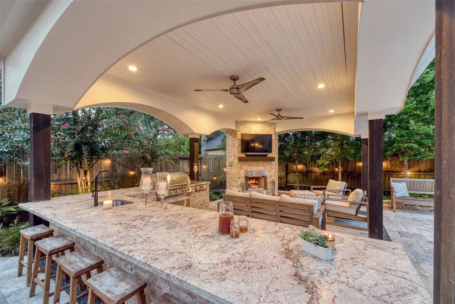
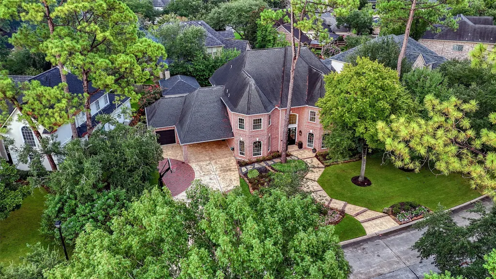
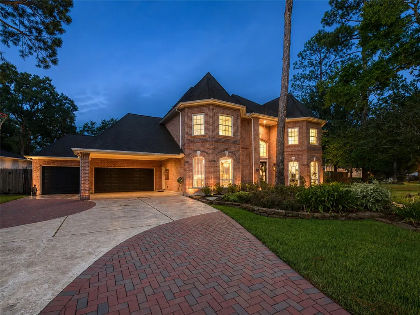
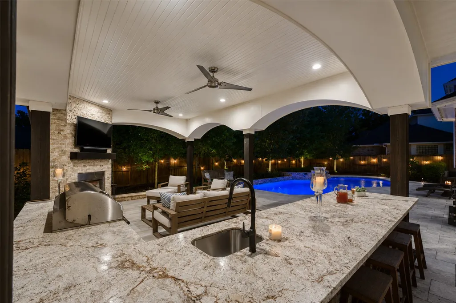
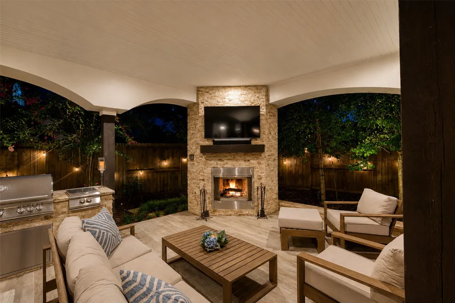
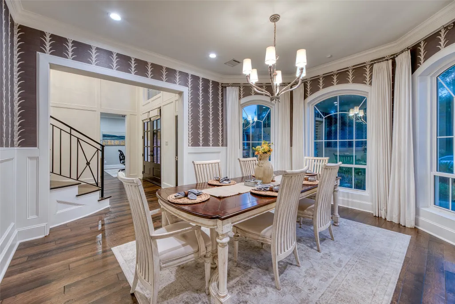
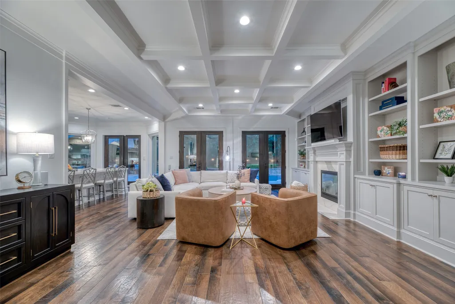
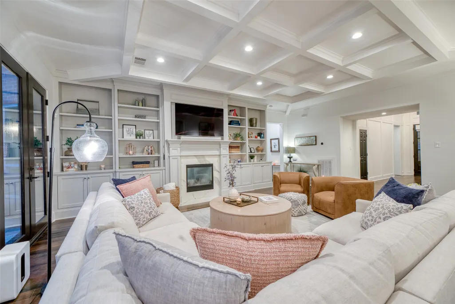
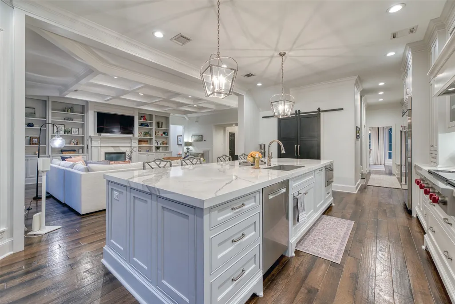
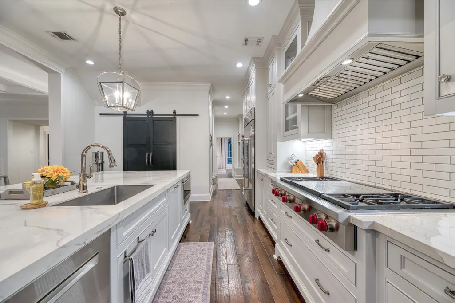
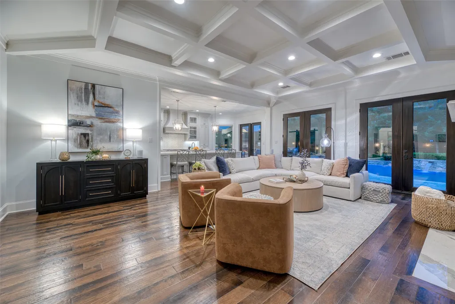
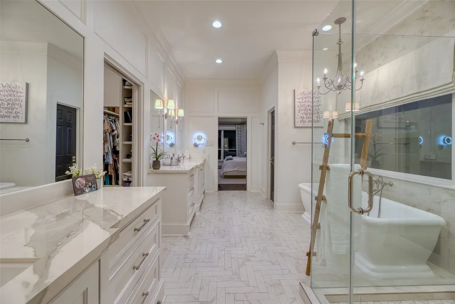
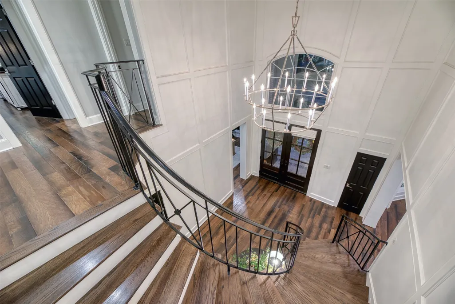
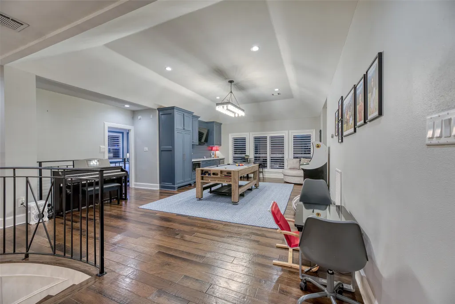
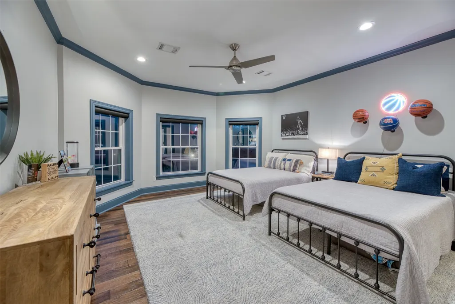
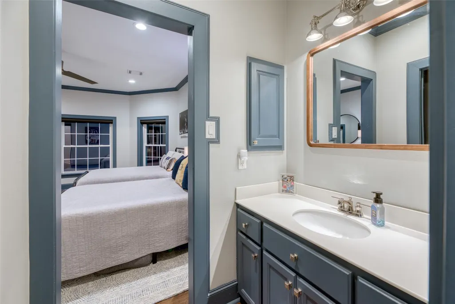
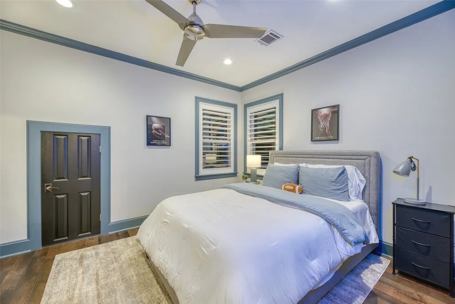
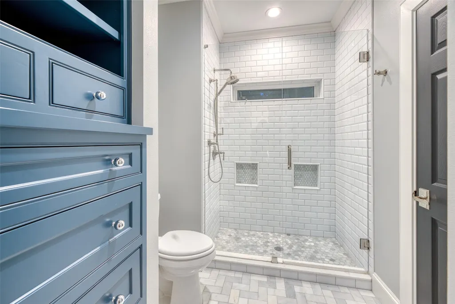
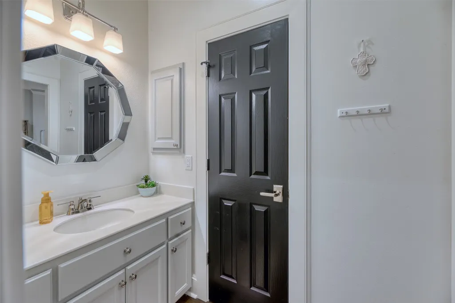
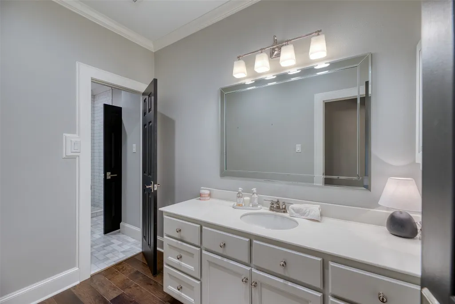
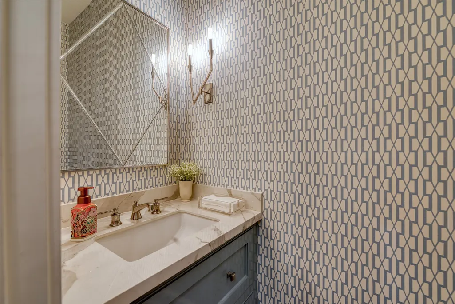
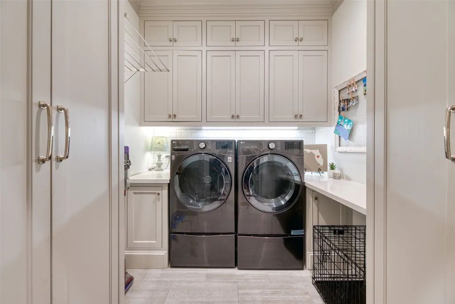
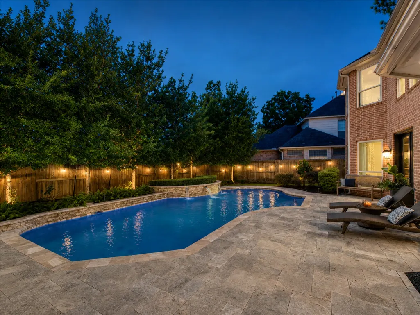
Completely reimagined by designer Lynda Pashen, this exceptional Green Trails Forest residence underwent a transformative, down-to-the-studs renovation in 2018. The redesign went far beyond finishes, with a reconfigured floor plan, all-new windows, hardwood throughout both levels and custom millwork. The chef's kitchen pairs porcelain counters and custom inset cabinetry with Sub-Zero, Wolf, Bosch and Scotsman appliances. Primary suite down with sitting area and two custom closets; four bedrooms, game room with wet bar and media room up. Outdoors is the showstopper: a 520 SF pavilion with Blaze five-burner kitchen, wood-burning fireplace, mosquito misting and pool bath overlooking a rebuilt gunite pool surrounded by beautiful travertine, waterfall and color lighting. 22kW Generac installed 2025. Behind the gates of Green Trails Forest, minutes from the Energy Corridor, with highly rated Katy ISD schools, exceptional amenities and a remarkably low tax rate.
| Elementary School | Middle School | High School |
|---|---|---|
| NOTTINGHAM COUNTRY ELEMENTARY SCHOOL Elementary School | MEMORIAL PARKWAY JUNIOR HIGH SCHOOL Middle School | TAYLOR HIGH SCHOOL (KATY) High School |
| Price History | |
|---|---|
| 8/13/2026 | Listed $1,650,000 |
| 9/22/2026 | 6$1,550,000 |
General Features
| Country | US |
|---|---|
| Sewer | Public Sewer |
| Heating | Central,Gas |
| Cooling | Central Air,Electric |
| Roof | Composition |
| Appliances | Double Oven,Dishwasher,Disposal,Gas Range,Ice Maker,Microwave,Refrigerator |
| HOA Fee | 1945 |
| Garage Spaces | 3 |
| Association Fee Includes | Recreation Facilities |
| Patio/Porch Features | Covered,Deck,Patio |
| Architectural Style | Traditional |
| Pool Features | Gunite |
| Security Features | Intercom,Security System Owned,Controlled Access,Smoke Detector(s) |
| Construction Materials | Brick |
| Exclusions | Safe and TV mounts do not convey. Outdoor TV does convey. |
| Year Built | 1996 |
| Stories Count | 2 |
| Levels | Two |
| Property Subtype | Detached |
| Tax Year | 2025 |
| Assoc Fee Paid Per | Annually |
| County | Harris |
| New Construction | false |
| Property Type | Residential |
| Association Amenities | Gated |
| HOA | true |
| Attached Garage | true |
| Energy Efficient | HVAC,Thermostat,Windows |
| Subdivision Name | Green Trails Forest |
| Garage Y/N | true |
| Total Rooms | 11 |
| Full Baths | 3 |
| Status | Active |
| Directions | I-10 West from Town, Exit Fry Road South, Turn Right into Green Trails Forest. Make your first right after the gates and Left on Chinquapin |
| ModificationTimestamp | 2026-09-22T17:12:32.570-00:00 |
| High School | TAYLOR HIGH SCHOOL (KATY) |
| City | Houston |
| Disclosures | Municipal Utility District Disclosure |
| Association Name | Crest Management |
| High School District | 30 - Katy |
| MLS Area | 36 |
| Lot Size Units | Square Feet |
| Elementary School | NOTTINGHAM COUNTRY ELEMENTARY SCHOOL |
| Tax Annual Amount | 23801 |
| Middle/Junior High School | MEMORIAL PARKWAY JUNIOR HIGH SCHOOL |
| MLS Area Minor | Katy - Southeast |
| Lease Considered Y/N | false |
| Standard Status | Active |
| Middle/Junior School District | 30 - Katy |
| Elementary School District | 30 - Katy |
| Year Built Source | Public Records |
| PostalCity | Houston |
| Legal Description | LT 18 BLK 2 GREEN TRAILS FOREST |
Interior Features
| Interior Amenities | Breakfast Bar,Crown Molding,Double Vanity,Entrance Foyer,Hollywood Bath,High Ceilings,Kitchen Island,Kitchen/Family Room Combo,Bath in Primary Bedroom,Main Level Primary,Multiple Staircases,Pots & Pan Drawers,Pantry,Porcelain Counters,Self-closing Cabinet Doors,Sitting Area in Primary,Self-closing Drawers,Soaking Tub,Separate Shower,Vanity,Walk-In Pantry |
|---|---|
| Flooring | Wood |
| Total Fireplaces | 2 |
| Fireplace Features | Gas Log,Wood Burning,Outside |
| Air Conditioning Y/N | true |
| Heating Y/N | true |
| Window Features | Low-Emissivity Windows,Window Coverings |
| Fireplace Y/N | true |
| Half Baths | 2 |
| Laundry Features | Washer Hookup,Electric Dryer Hookup,Gas Dryer Hookup |
| Total Bedrooms | 5 |
| Room Type | Dining Room,Family Room,Game Room,Media Room,Office,Pantry,Utility Room,Half Bath,Sitting Room |
| LivingAreaSource | Appraiser |
| Total Baths | 5 |
Exterior Features
| Exterior Amenities | Covered Patio,Deck,Fully Fenced,Fence,Sprinkler/Irrigation,Outdoor Kitchen,Patio,Tennis Court(s) |
|---|---|
| Fencing | Back Yard |
| Parking Features | Additional Parking,Attached,Driveway,Garage,Garage Door Opener,Porte-Cochere |
| Lot Features | Subdivision,Wooded,Side Yard |
| Water Source | Public |
| Lot Size Area | 13198 |
| Foundation Details | Slab |
| Building Area Total | 5336 |
| Lot Size Acres | 0.303 |
| Road Surface Type | Concrete |
| Lot Size Source | Appraiser |
| Other Equipment | Intercom |
| Private Pool | true |
Amenities
- Foreclosure
- Views
- Short Sale
- New Construction
- Adult 55+
- Lease To Own
- No HOA Fees
- Furnished
- Primary On Main
- Air Conditioning
- Seller Finance
- Green
- Fixer Upper
- Horse
- Golf
- Fireplace
- Deck
- Garage
- Basement
- Pool
Property vs Single Family Average in 77094
Price
Taxes
Year Built
 The information being provided by Houston Association of REALTORS, Inc. is for the consumer's personal, non-commercial use and may not be used for any purpose other than to identify prospective properties consumers may be interested in purchasing. Any information relating to real estate for sale referenced on this web site comes from the Internet Data Exchange (IDX) program of the Houston Association of REALTORS, Inc. This web site may reference real estate listing(s) held by a brokerage firm other
 The accuracy of all information, regardless of source, including but not limited to open house information, square footage(s) and lot size(s), is deemed reliable but not guaranteed and should be personally verified through personal inspection by and/or with the appropriate professionals. The data contained herein is copyrighted by Beaumont Board of Realtors #reg; and is protected by all applicable copyright laws. Any unauthorized dissemination of this information is in violation of copyright laws and is strictly prohibited.
Copyright 2026 Beaumont Board of Realtors © All rights reserved.
Data last updated: September 22, 2026 10:00 AM UTC
The accuracy of all information, regardless of source, including but not limited to open house information, square footage(s) and lot size(s), is deemed reliable but not guaranteed and should be personally verified through personal inspection by and/or with the appropriate professionals. The data contained herein is copyrighted by Beaumont Board of Realtors #reg; and is protected by all applicable copyright laws. Any unauthorized dissemination of this information is in violation of copyright laws and is strictly prohibited.
Copyright 2026 Beaumont Board of Realtors © All rights reserved.
Data last updated: September 22, 2026 10:00 AM UTC
