
Open House Sat, Sep 26th 10:00 AM - 12:00 PM











Address
18906 Atasca Oaks Drive, Humble, TX
Price
$ 249,900
Property Attributes
- MLS#53579965
- TypeSingle Family
- Listing Status Active
- CountyHarris
- CityHumble
- Area1 Atascocita North
- NeighborhoodParkside At Kingwood Glen
- Zip77346
- Style
- Year Built2001
- Taxes$ 4352
- Price$ 249,900
- Bedrooms3
- Full Bathrooms2
- Half Bathrooms1
- Sqr Footage1544
- Lot Size0.103 Acres
Data Source:
Houston Association of REALTORS® (HAR)
Property Description
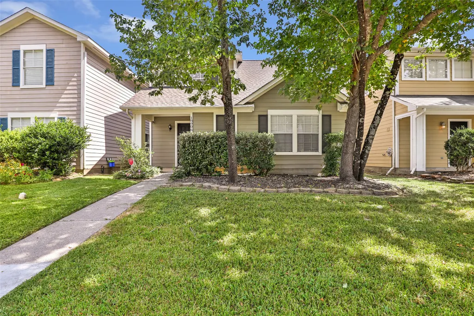
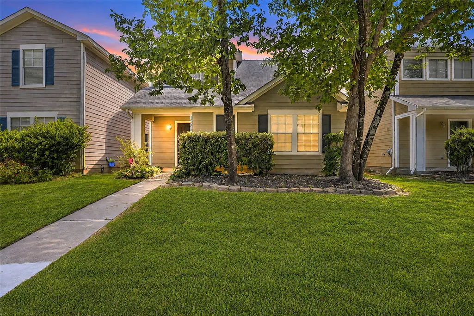
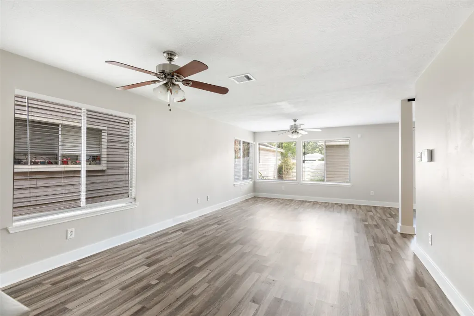
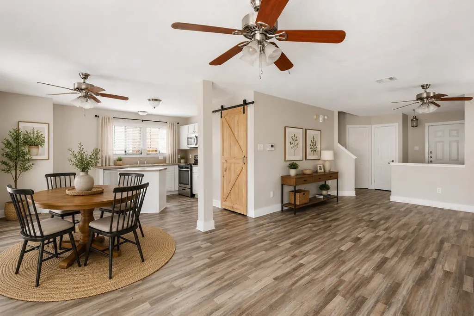
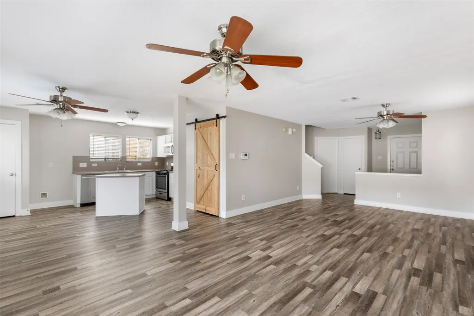
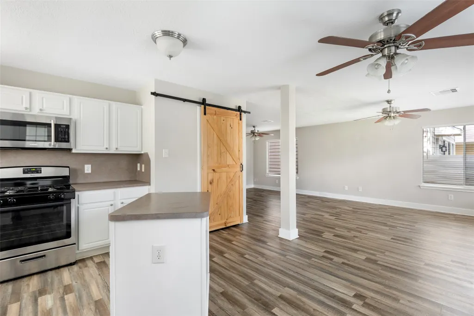
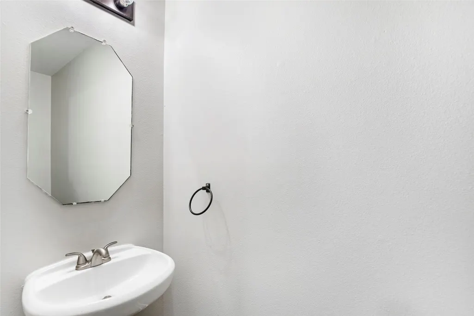
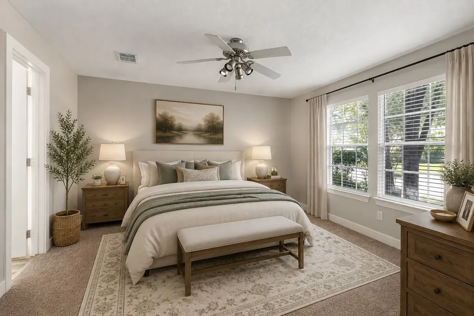
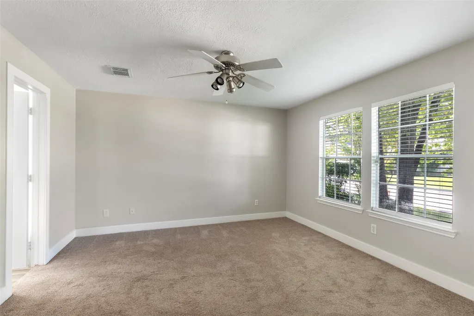
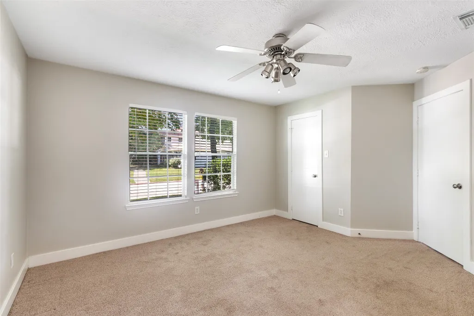
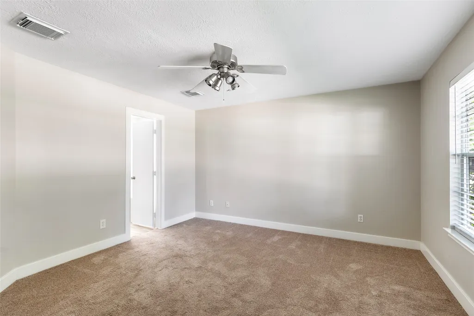
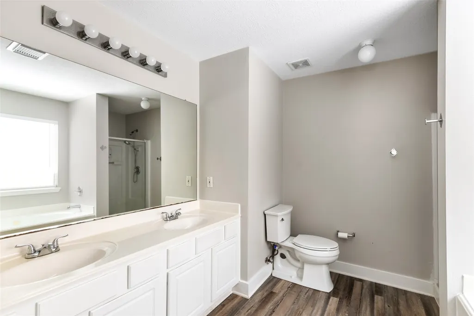
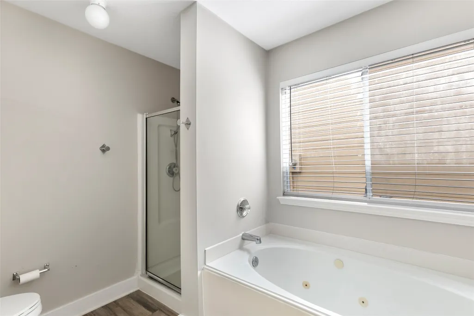
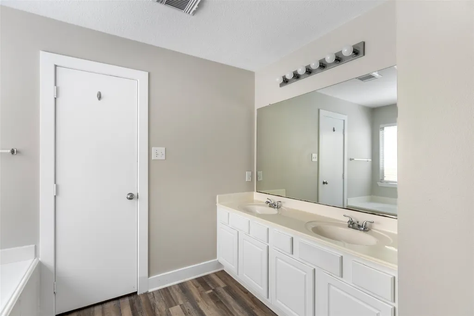
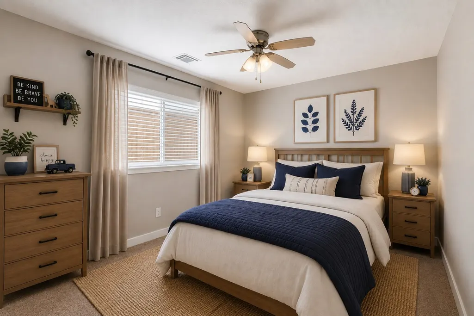
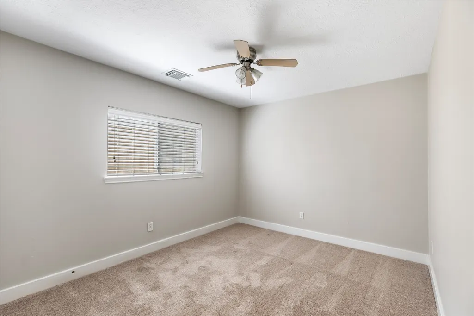
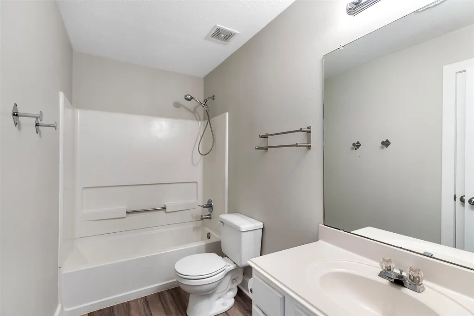
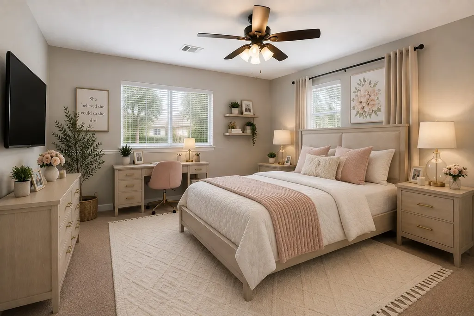
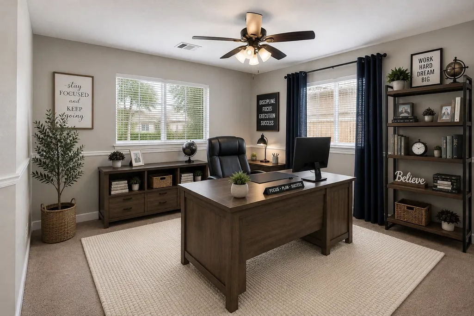
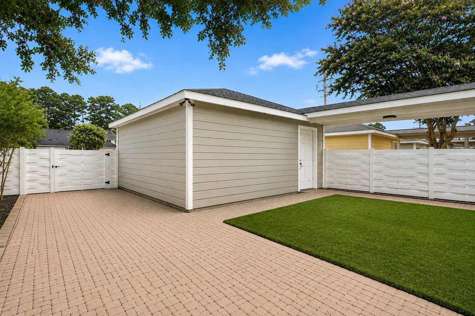
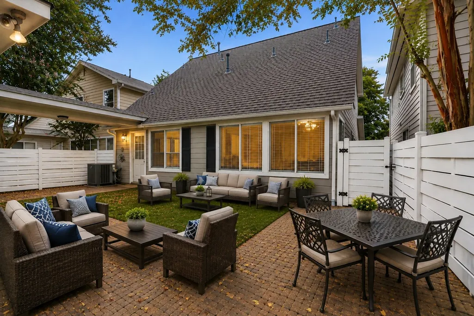
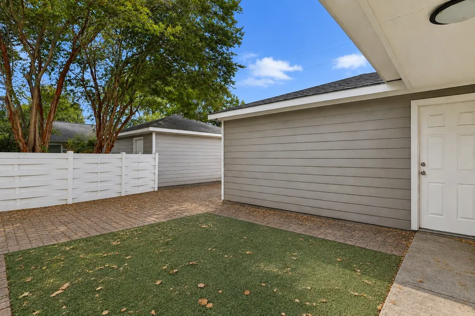
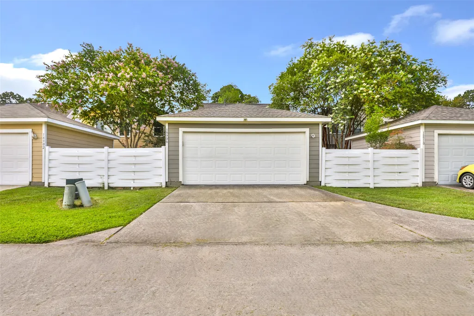
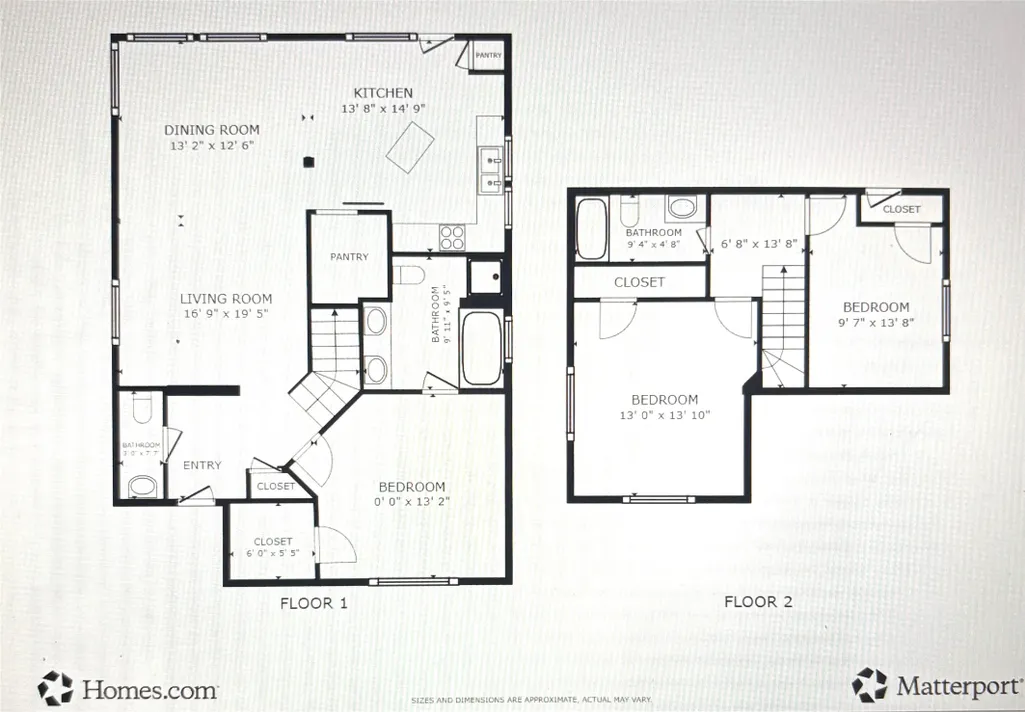
WELCOME TO YOUR BEAUTIFUL NEW HOME! Located in Parkside at Kingwood Glen, this 3 bedroom, 2-1/2 bathroom 2 car garage has been very well taken care of by its owners. Brand new roof installed 5/2026, new HVAC system 2022, new stove and dishwasher 2025, new vinyl plank flooring and carpet 2021. Primary bedroom is located downstairs which is a rarety for two stories in this neighborhood. Two bedrooms with a full bathroom upstars. Guest half bathroom located downstairs. Detached oversized 2-car garage with automatic opener and covered walkway leading into the back entrance of the home. HOA mows and maintains the front yard/front yard common areas. Want to go out to eat or go shopping? You're minutes away from tons of restaurants and shops in both Humble/Atascocita and Kingwood! Ready to go to the lake? Lake Houston is a stones throw away! Why pay rent when you can make this gem your own!
| Elementary School | Middle School | High School |
|---|---|---|
| OAK FOREST ELEMENTARY SCHOOL (HUMBLE) Elementary School | TIMBERWOOD MIDDLE SCHOOL Middle School | ATASCOCITA HIGH SCHOOL High School |
| Price History | |
|---|---|
| 7/8/2026 | Listed $249,900 |
General Features
| Country | US |
|---|---|
| Sewer | Public Sewer |
| Heating | Central,Gas |
| Cooling | Central Air,Electric |
| Roof | Composition |
| Appliances | Dishwasher,Gas Oven,Gas Range,Microwave |
| HOA Fee | 890 |
| Garage Spaces | 2 |
| Association Fee Includes | Maintenance Grounds,Recreation Facilities |
| Architectural Style | Traditional |
| Security Features | Smoke Detector(s) |
| Construction Materials | Cement Siding |
| Year Built | 2001 |
| Stories Count | 2 |
| Levels | Two |
| Property Subtype | Detached |
| Tax Year | 2025 |
| Community Features | Community Pool |
| Assoc Fee Paid Per | Annually |
| County | Harris |
| New Construction | false |
| Property Type | Residential |
| Association Amenities | Park,Trail(s) |
| HOA | true |
| Attached Garage | false |
| Energy Efficient | Thermostat |
| Subdivision Name | Parkside At Kingwood Glen |
| Garage Y/N | true |
| Green Indoor Air Quality | Ventilation |
| Total Rooms | 7 |
| Full Baths | 2 |
| Status | Active |
| Directions | FM 1960 to Kings Parkway to Atasca Oaks - Follow around and home will be on the left |
| ModificationTimestamp | 2026-09-21T23:10:40.307-00:00 |
| High School | ATASCOCITA HIGH SCHOOL |
| City | Humble |
| Disclosures | Municipal Utility District Disclosure |
| Association Name | Real Management |
| High School District | 29 - Humble |
| MLS Area | 1 |
| Lot Size Units | Square Feet |
| Elementary School | OAK FOREST ELEMENTARY SCHOOL (HUMBLE) |
| Tax Annual Amount | 4352 |
| Middle/Junior High School | TIMBERWOOD MIDDLE SCHOOL |
| MLS Area Minor | Atascocita North |
| Lease Considered Y/N | false |
| Virtual Tour | https://my.matterport.com/show/?m=eUtRK6XRQkx |
| Standard Status | Active |
| Middle/Junior School District | 29 - Humble |
| Elementary School District | 29 - Humble |
| Year Built Source | Public Records |
| PostalCity | Humble |
| Legal Description | LT 26 BLK 2 PARKSIDE AT KINGWOOD GLEN |
Interior Features
| Interior Amenities | Breakfast Bar,Double Vanity,Jetted Tub,Kitchen Island,Kitchen/Family Room Combo,Main Level Primary,Pantry,Separate Shower,Tub Shower,Walk-In Closet(s),Window Treatments,Ceiling Fan(s),Programmable Thermostat |
|---|---|
| Flooring | Carpet,Plank,Vinyl |
| Air Conditioning Y/N | true |
| Heating Y/N | true |
| Window Features | Window Coverings |
| Half Baths | 1 |
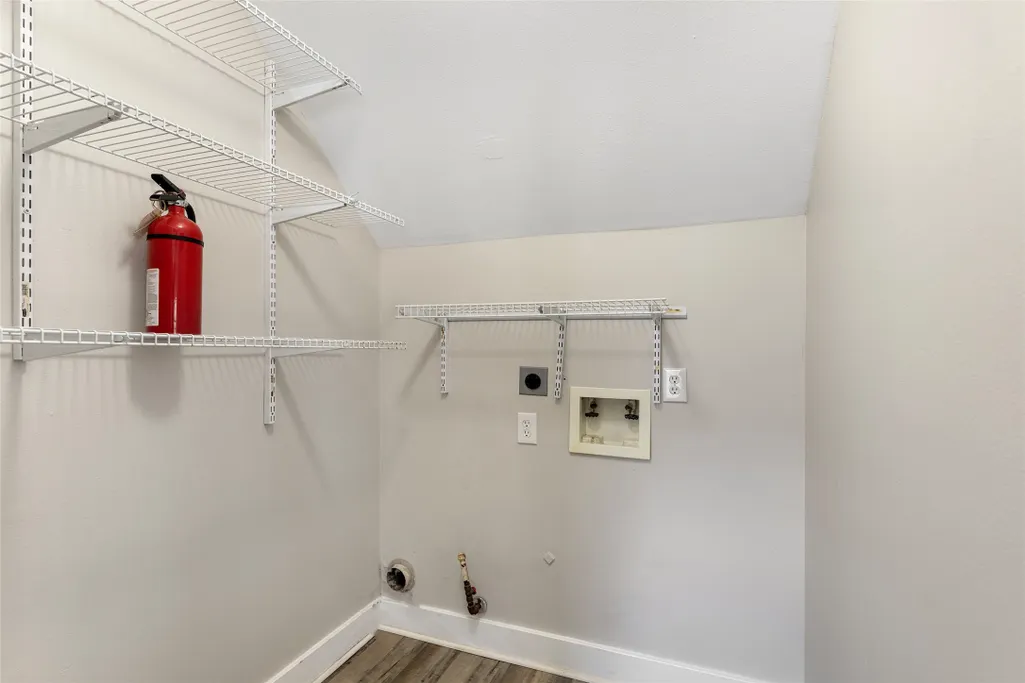
| Laundry Features | Washer Hookup,Electric Dryer Hookup |
| Total Bedrooms | 3 |
| Room Type | Breakfast Room/Nook,Family Room,Living Room,Utility Room |
| LivingAreaSource | Appraiser |
| Total Baths | 3 |
Exterior Features
| Exterior Amenities | Fence,Sprinkler/Irrigation,Private Yard |
|---|---|
| Fencing | Back Yard |
| Parking Features | Detached,Garage,Garage Door Opener |
| Lot Features | Greenbelt,Subdivision,Pond on Lot |
| Water Source | Public |
| Lot Size Area | 4488 |
| Foundation Details | Slab |
| Building Area Total | 1544 |
| Lot Size Acres | 0.103 |
| Road Surface Type | Concrete |
| Lot Size Source | Appraiser |
| Private Pool | false |
Amenities
- Foreclosure
- Views
- Short Sale
- New Construction
- Adult 55+
- Lease To Own
- No HOA Fees
- Furnished
- Primary On Main
- Air Conditioning
- Seller Finance
- Green
- Fixer Upper
- Horse
- Golf
- Fireplace
- Deck
- Garage
- Basement
- Pool
Property vs Single Family Average in 77346
Price
Taxes
Year Built
 The information being provided by Houston Association of REALTORS, Inc. is for the consumer's personal, non-commercial use and may not be used for any purpose other than to identify prospective properties consumers may be interested in purchasing. Any information relating to real estate for sale referenced on this web site comes from the Internet Data Exchange (IDX) program of the Houston Association of REALTORS, Inc. This web site may reference real estate listing(s) held by a brokerage firm other
 The accuracy of all information, regardless of source, including but not limited to open house information, square footage(s) and lot size(s), is deemed reliable but not guaranteed and should be personally verified through personal inspection by and/or with the appropriate professionals. The data contained herein is copyrighted by Beaumont Board of Realtors #reg; and is protected by all applicable copyright laws. Any unauthorized dissemination of this information is in violation of copyright laws and is strictly prohibited.
Copyright 2026 Beaumont Board of Realtors © All rights reserved.
Data last updated: September 22, 2026 10:00 AM UTC
The accuracy of all information, regardless of source, including but not limited to open house information, square footage(s) and lot size(s), is deemed reliable but not guaranteed and should be personally verified through personal inspection by and/or with the appropriate professionals. The data contained herein is copyrighted by Beaumont Board of Realtors #reg; and is protected by all applicable copyright laws. Any unauthorized dissemination of this information is in violation of copyright laws and is strictly prohibited.
Copyright 2026 Beaumont Board of Realtors © All rights reserved.
Data last updated: September 22, 2026 10:00 AM UTC
