


Address
5630 Lymbar Drive, Houston, TX
Price
$ 630,000
Property Attributes
- MLS#48928551
- TypeSingle Family
- Listing Status Active
- CountyHarris
- CityHouston
- Area20 Meyerland Area
- NeighborhoodMayerling Meadows Sec 01
- Zip77096
- Style
- Year Built1963
- Taxes$ 9666
- Price$ 630,000
- Bedrooms3
- Full Bathrooms2
- Half Bathrooms0
- Sqr Footage2319
- Lot Size0.1928 Acres
Data Source:
Houston Association of REALTORS® (HAR)
Property Description
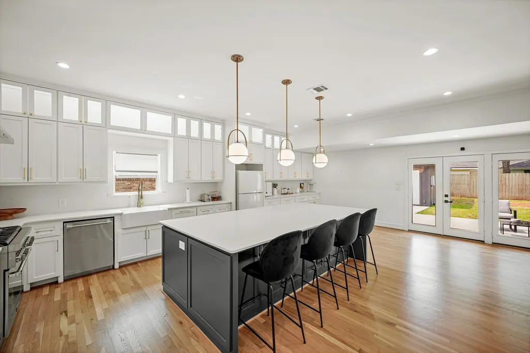
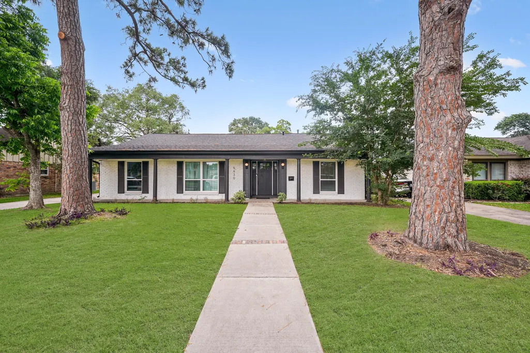
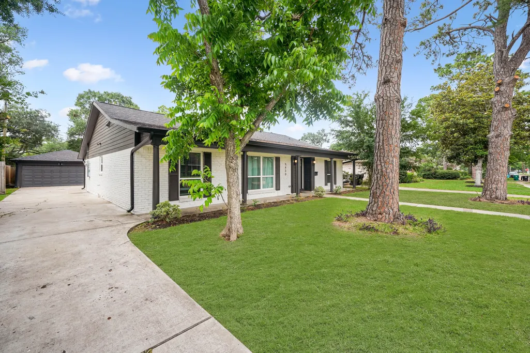
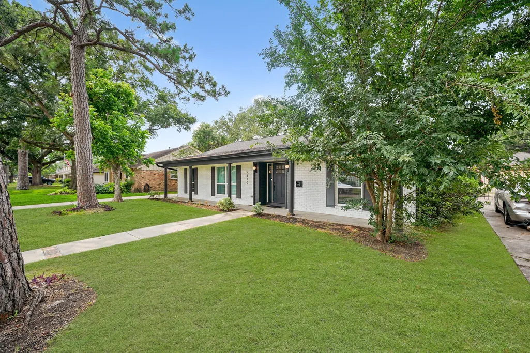
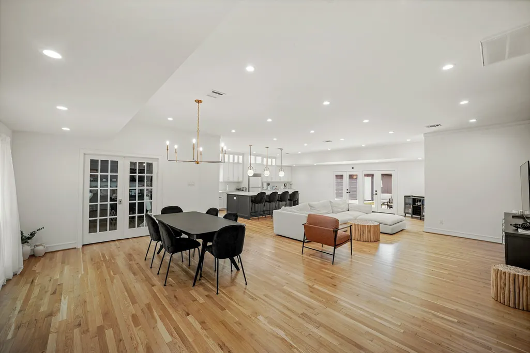
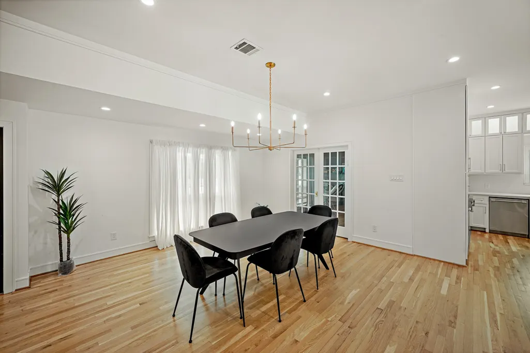
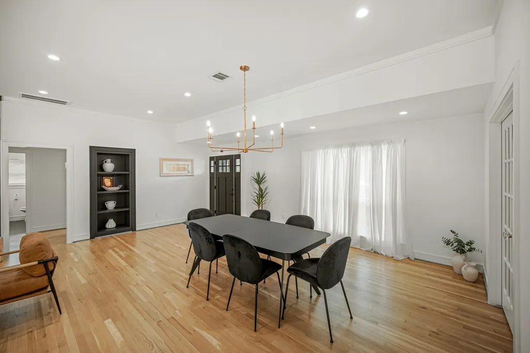
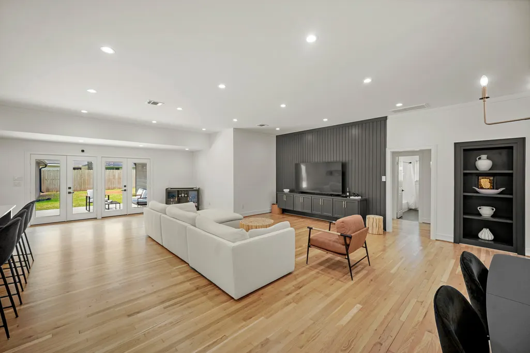
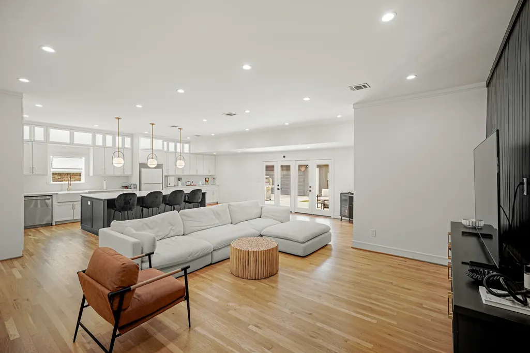
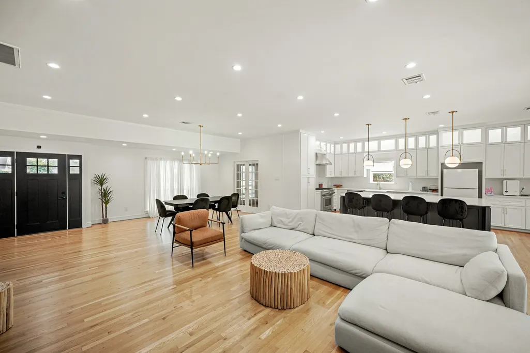
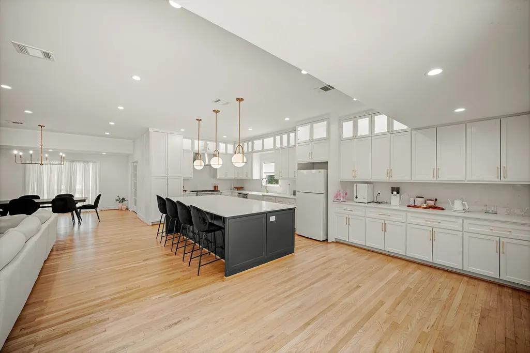
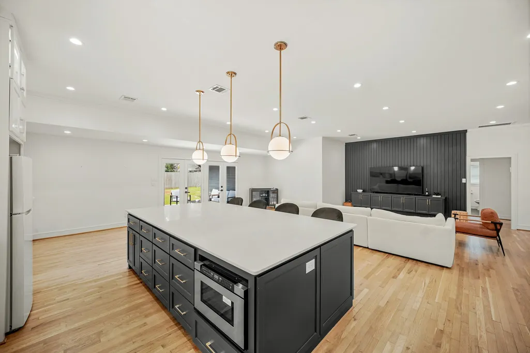
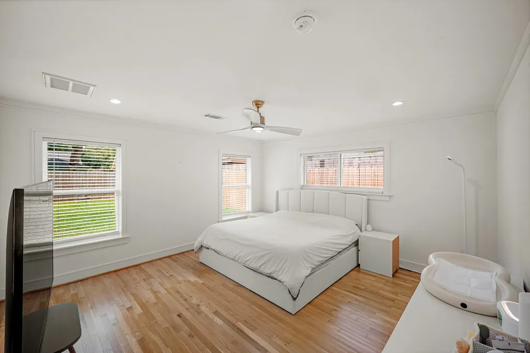
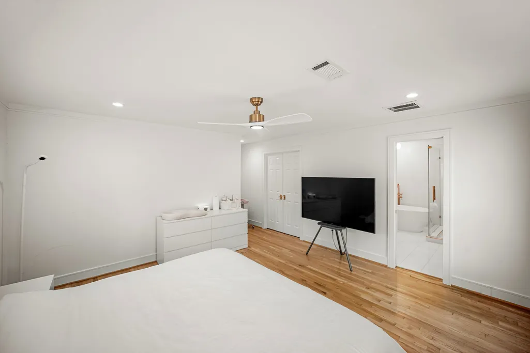
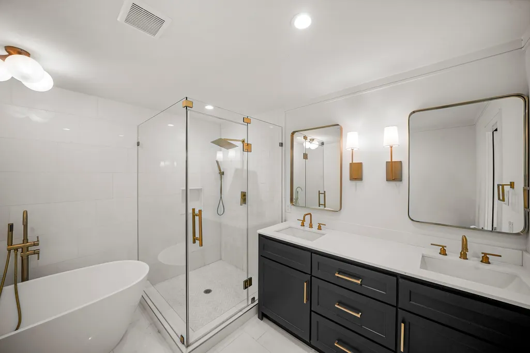
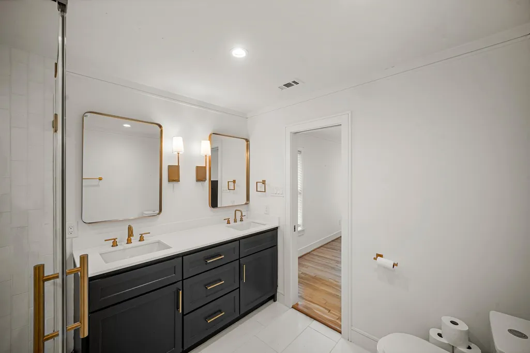
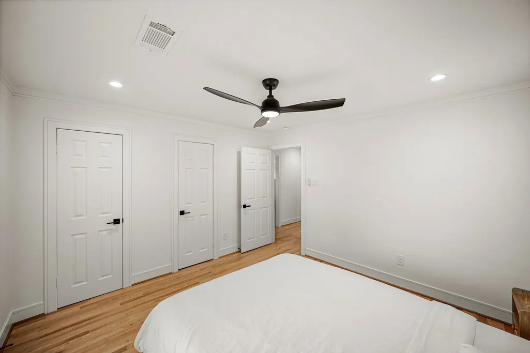
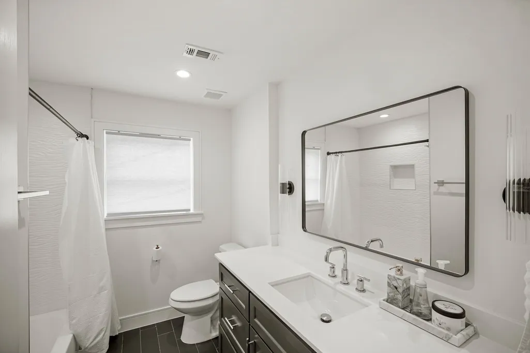
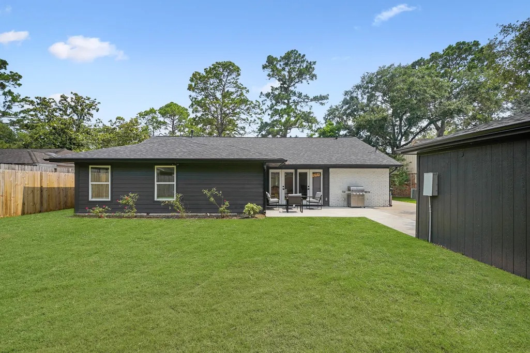
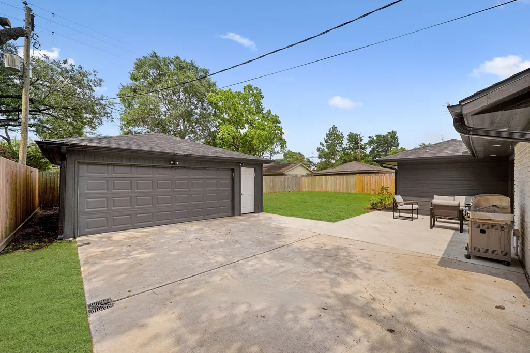
Experience elevated living in this fully remodeled gem located in the desirable Meyerland area. This 3-bedroom home with a dedicated home office blends modern elegance with thoughtful design, all zoned to highly acclaimed Parker Elementary and Meyerland Middle School. Step into the spacious living area highlighted by soaring 10-foot ceilings and stunning real wood floors that flow throughout the home. The heart of the home is the expansive custom kitchen, featuring a free-standing island, premium Thermador appliances, and designer cabinetry. The primary suite offers a luxurious retreat with a spa-like bathroom, complete with a free-standing soaking tub, an oversized walk-in shower, and upscale finishes. Enjoy the outdoors with a large backyard ready for a pool, and a finished garage that adds versatility and value. This home’s prime location provides easy access to The Galleria, Texas Medical Center, and Downtown Houston, putting the best of the city within minutes.
| Elementary School | Middle School | High School |
|---|---|---|
| PARKER ELEMENTARY SCHOOL (HOUSTON) Elementary School | MEYERLAND MIDDLE SCHOOL Middle School | WESTBURY HIGH SCHOOL High School |
| Price History | |
|---|---|
| 7/17/2026 | Listed $650,000 |
| 8/12/2026 | 3$630,000 |
General Features
| Country | US |
|---|---|
| Sewer | Public Sewer |
| Heating | Central,Gas |
| Cooling | Central Air,Electric |
| Roof | Composition |
| Appliances | Dishwasher,Disposal,Gas Range,Microwave |
| HOA Fee | 400 |
| Garage Spaces | 2 |
| Patio/Porch Features | Deck,Patio |
| Architectural Style | Traditional |
| Construction Materials | Brick,Wood Siding |
| Year Built | 1963 |
| Stories Count | 1 |
| Levels | One |
| Property Subtype | Detached |
| Tax Year | 2024 |
| Assoc Fee Paid Per | Annually |
| County | Harris |
| New Construction | false |
| Property Type | Residential |
| HOA | true |
| Attached Garage | false |
| Energy Efficient | Lighting,Thermostat,Windows |
| Subdivision Name | Mayerling Meadows Sec 01 |
| Facing Direction | South |
| Garage Y/N | true |
| Total Rooms | 4 |
| Full Baths | 2 |
| Status | Active |
| Directions | From 610 south exit S Post Oak, turn right to West Bellfort, turn right to Willowbend, turn right to Renwick, left on Lymbar, house is to your right. |
| ModificationTimestamp | 2026-09-20T21:12:18.713-00:00 |
| High School | WESTBURY HIGH SCHOOL |
| City | Houston |
| Association Name | Barkley square civic club |
| High School District | 27 - Houston |
| MLS Area | 20 |
| Lot Size Units | Square Feet |
| Elementary School | PARKER ELEMENTARY SCHOOL (HOUSTON) |
| Tax Annual Amount | 9666 |
| Middle/Junior High School | MEYERLAND MIDDLE SCHOOL |
| MLS Area Minor | Meyerland Area |
| Lease Considered Y/N | true |
| Standard Status | Active |
| Middle/Junior School District | 27 - Houston |
| Elementary School District | 27 - Houston |
| Year Built Source | Public Records |
| PostalCity | Houston |
| Legal Description | TRS 9 & 10A BLK 3 MAYERLING MEADOWS SEC 1 |
Interior Features
| Interior Amenities | Double Vanity,High Ceilings,Kitchen Island,Kitchen/Family Room Combo,Quartz Counters,Soaking Tub,Separate Shower,Walk-In Closet(s),Ceiling Fan(s),Programmable Thermostat |
|---|---|
| Flooring | Tile,Wood |
| Air Conditioning Y/N | true |
| Heating Y/N | true |
| Window Features | Low-Emissivity Windows |
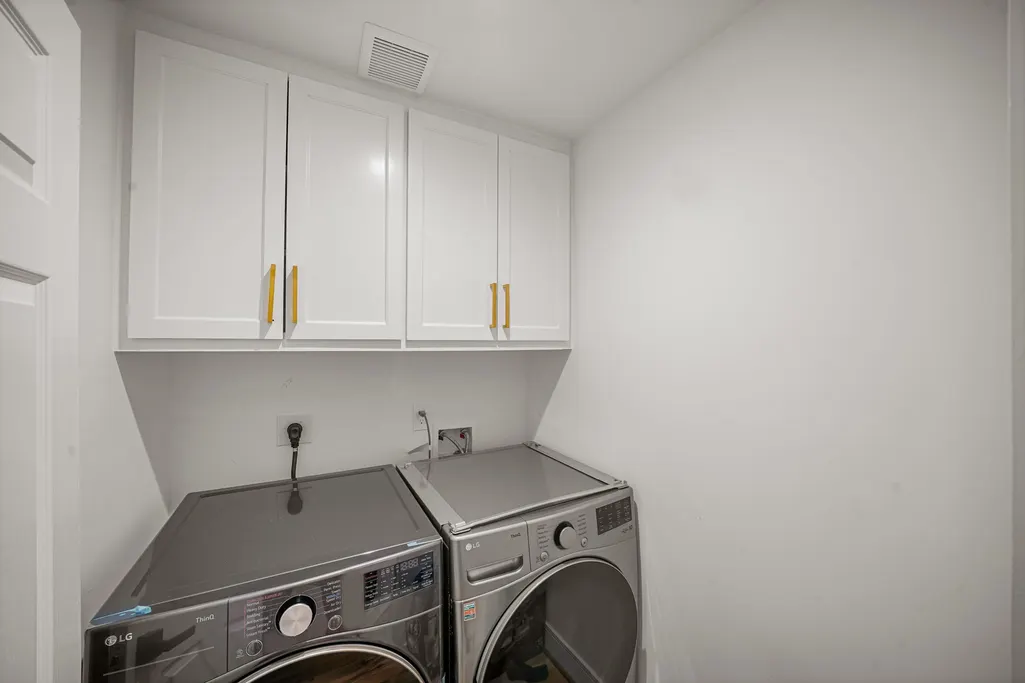
| Laundry Features | Washer Hookup,Electric Dryer Hookup |
| Total Bedrooms | 3 |
| Room Type | Living Room,Office,Utility Room |
| LivingAreaSource | Owner |
| Total Baths | 2 |
| Bedrooms Possible | 4 |
Exterior Features
| Exterior Amenities | Deck,Patio |
|---|---|
| Parking Features | Detached,Garage |
| Lot Features | Subdivision |
| Water Source | Public |
| Lot Size Area | 8400 |
| Foundation Details | Slab |
| Building Area Total | 2319 |
| Lot Size Acres | 0.1928 |
| Road Surface Type | Concrete |
| Lot Size Source | Appraiser |
| Private Pool | false |
Amenities
- Foreclosure
- Views
- Short Sale
- New Construction
- Adult 55+
- Lease To Own
- No HOA Fees
- Furnished
- Primary On Main
- Air Conditioning
- Seller Finance
- Green
- Fixer Upper
- Horse
- Golf
- Fireplace
- Deck
- Garage
- Basement
- Pool
Property vs Single Family Average in 77096
Price
Taxes
Year Built
 The information being provided by Houston Association of REALTORS, Inc. is for the consumer's personal, non-commercial use and may not be used for any purpose other than to identify prospective properties consumers may be interested in purchasing. Any information relating to real estate for sale referenced on this web site comes from the Internet Data Exchange (IDX) program of the Houston Association of REALTORS, Inc. This web site may reference real estate listing(s) held by a brokerage firm other
 The accuracy of all information, regardless of source, including but not limited to open house information, square footage(s) and lot size(s), is deemed reliable but not guaranteed and should be personally verified through personal inspection by and/or with the appropriate professionals. The data contained herein is copyrighted by Beaumont Board of Realtors #reg; and is protected by all applicable copyright laws. Any unauthorized dissemination of this information is in violation of copyright laws and is strictly prohibited.
Copyright 2026 Beaumont Board of Realtors © All rights reserved.
Data last updated: September 23, 2026 12:21 AM UTC
The accuracy of all information, regardless of source, including but not limited to open house information, square footage(s) and lot size(s), is deemed reliable but not guaranteed and should be personally verified through personal inspection by and/or with the appropriate professionals. The data contained herein is copyrighted by Beaumont Board of Realtors #reg; and is protected by all applicable copyright laws. Any unauthorized dissemination of this information is in violation of copyright laws and is strictly prohibited.
Copyright 2026 Beaumont Board of Realtors © All rights reserved.
Data last updated: September 23, 2026 12:21 AM UTC
