











Address
14535 Julie Meadows Lane, Humble, TX
Price
$ 414,500
Property Attributes
- MLS#46933591
- TypeSingle Family
- Listing Status Active
- CountyHarris
- CityHumble
- Area1 Fall Creek Area
- NeighborhoodFall Crk East Sec 1
- Zip77396
- Style
- Year Built2016
- Taxes$ 11673
- Price$ 414,500
- Bedrooms4
- Full Bathrooms3
- Half Bathrooms1
- Sqr Footage3516
- Lot Size0.1584 Acres
Data Source:
Houston Association of REALTORS® (HAR)
Property Description
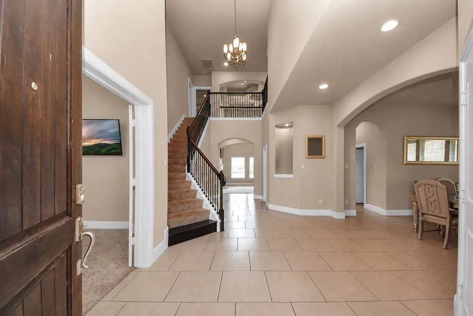
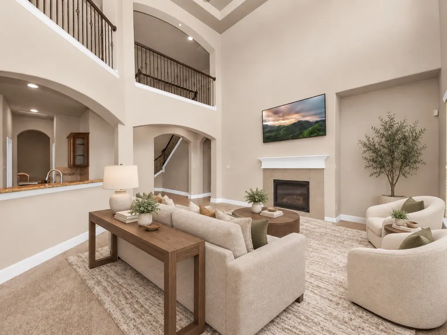
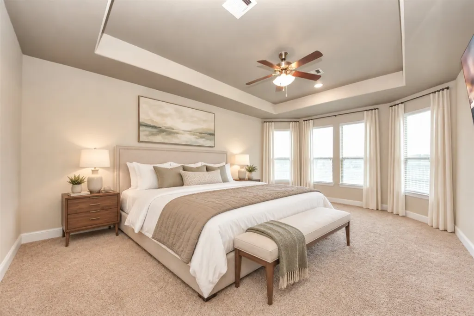
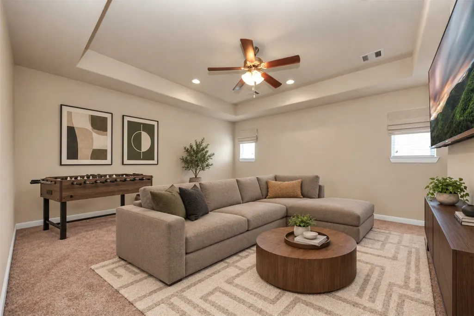
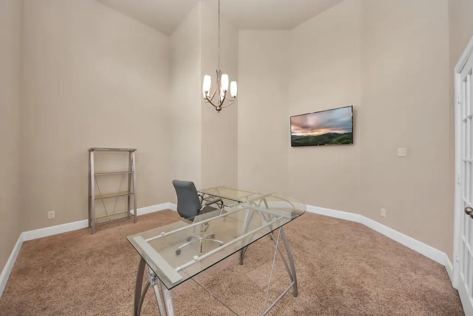
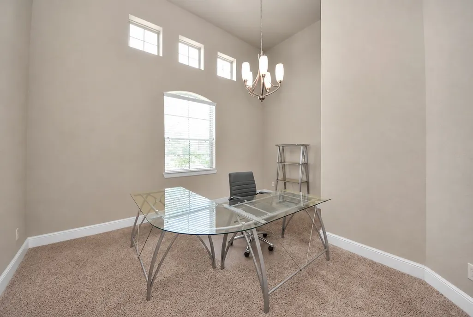
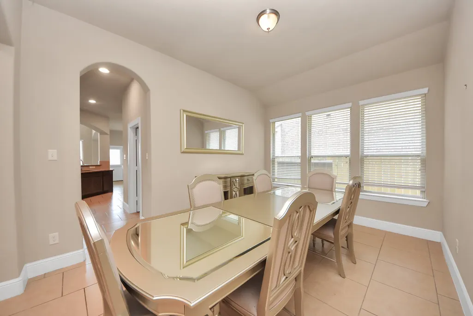
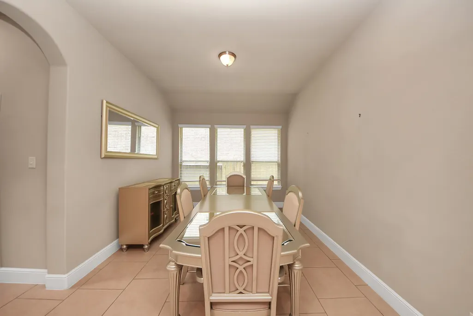
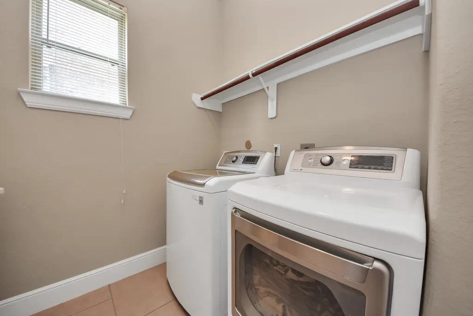
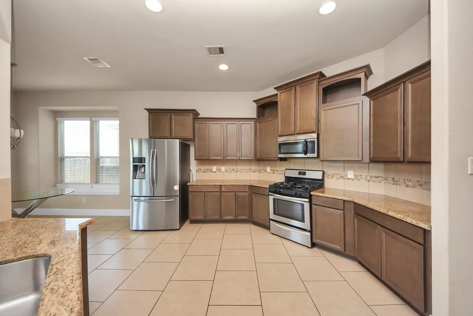
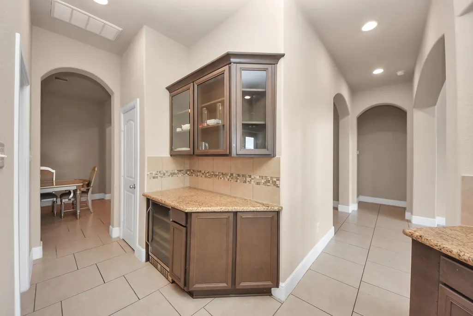
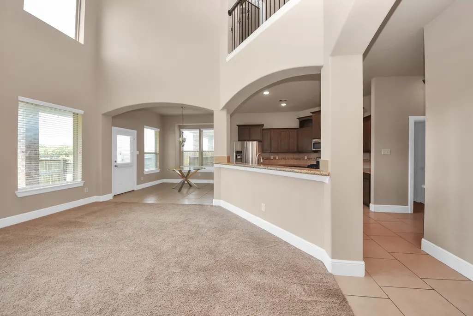
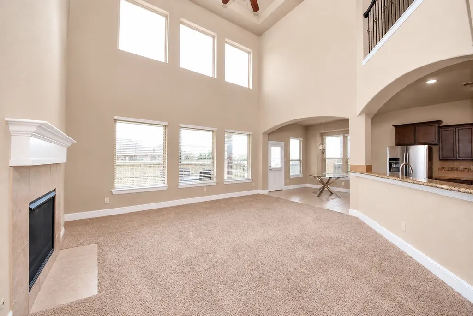
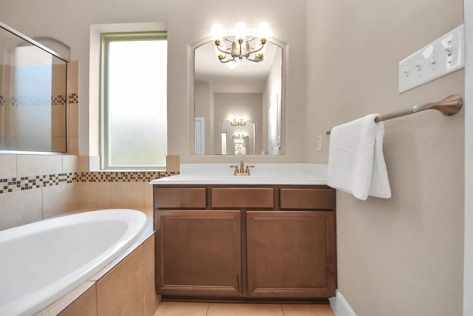
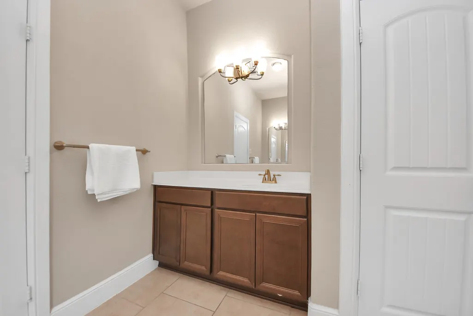
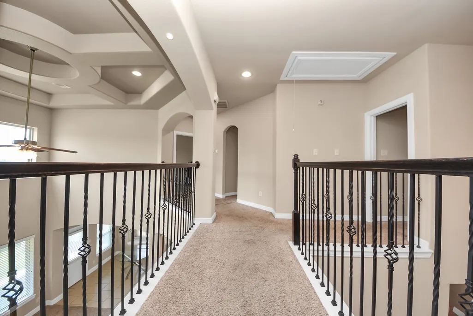
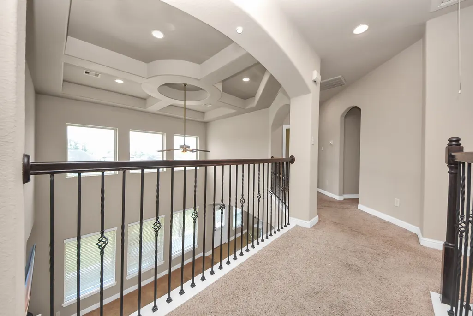
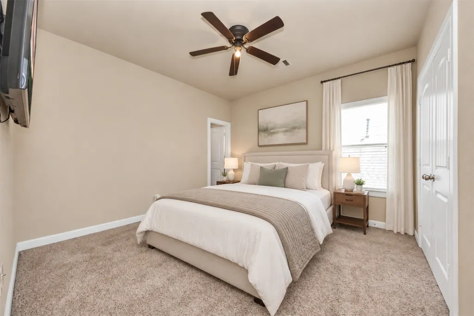
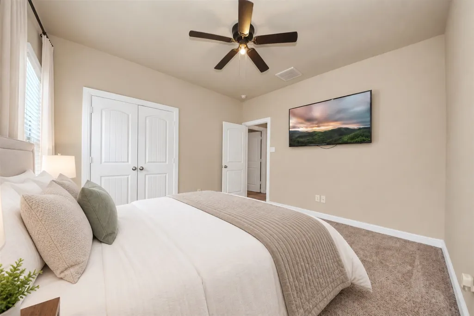
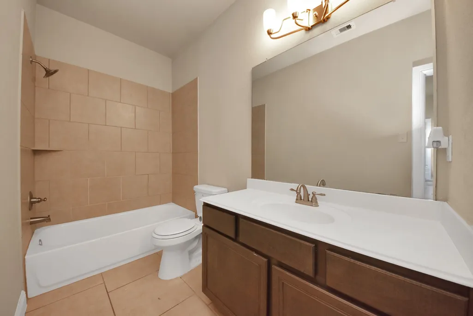
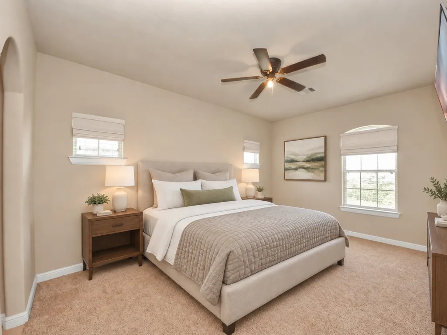
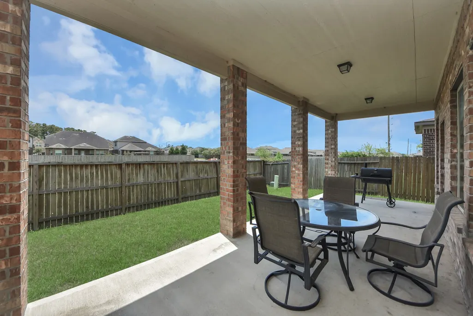
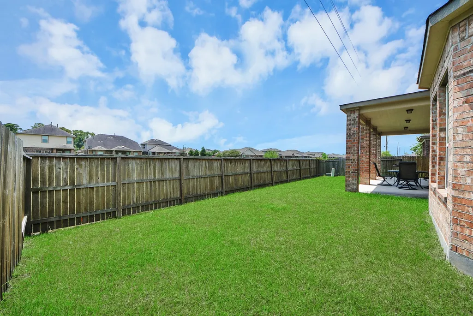
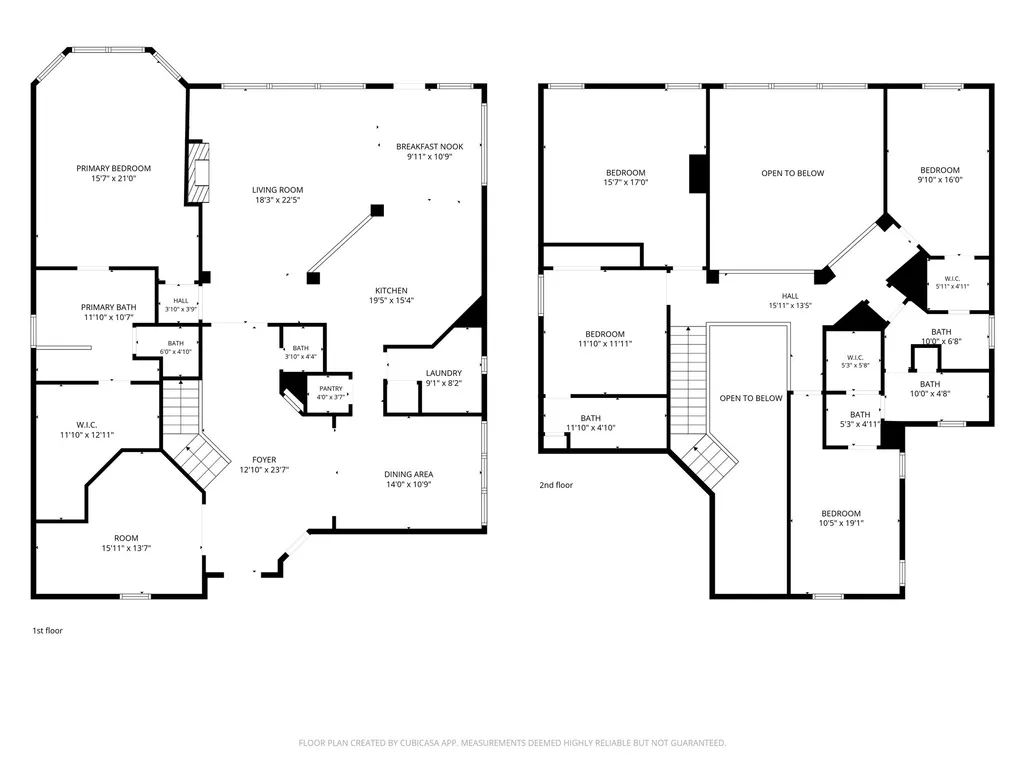
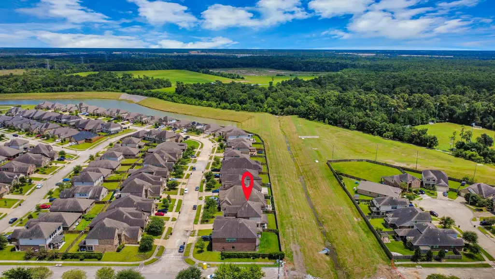
Space, flexibility, and NO BACK NEIGHBORS! This impressive 4-5 bedrooms, 3.5-bath home in the master-planned Fall Creek community offers more than 3,500 square feet. The thoughtfully designed floor plan features a private home office, formal dining, soaring ceilings, a gas-log fireplace, and spacious living areas ideal for everyday comfort and entertaining. The island kitchen is equipped with granite countertops, 42-inch cabinetry, a breakfast bar, gas cooking, and abundant storage. The first-floor primary suite offers a relaxing retreat with a soaking tub, separate shower, and generous walk-in closet. Upstairs, enjoy a large game room, media room, secondary bedrooms, and well-appointed baths. A covered back patio extends the living space outdoors. Residents enjoy access to community pools, parks, trails, sports amenities, and nearby golf, with convenient access to Beltway 8, IAH, shopping, dining, and major employment centers. Don't miss this opportunity! Schedule your showing today.
| Elementary School | Middle School | High School |
|---|---|---|
| AUTUMN CREEK ELEMENTARY SCHOOL Elementary School | WOODCREEK MIDDLE SCHOOL Middle School | SUMMER CREEK HIGH SCHOOL High School |
| Price History | |
|---|---|
| 8/5/2026 | Listed $415,000 |
| 9/10/2026 | Listed $414,500 |
General Features
| Country | US |
|---|---|
| Sewer | Public Sewer |
| Heating | Central,Gas |
| Cooling | Central Air,Electric |
| Roof | Composition |
| Appliances | Dishwasher,Disposal,Microwave,ENERGY STAR Qualified Appliances |
| HOA Fee | 1190 |
| Garage Spaces | 2 |
| Patio/Porch Features | Covered,Deck,Patio |
| Architectural Style | Contemporary/Modern |
| Security Features | Security System Owned |
| Construction Materials | Brick |
| Year Built | 2016 |
| Stories Count | 2 |
| Levels | Two |
| Property Subtype | Detached |
| Tax Year | 2025 |
| Community Features | Community Pool,Master Planned Community |
| Assoc Fee Paid Per | Annually |
| County | Harris |
| New Construction | false |
| Property Type | Residential |
| HOA | true |
| Attached Garage | true |
| Energy Efficient | Appliances,Lighting,Thermostat,Windows |
| Subdivision Name | Fall Crk East Sec 1 |
| Garage Y/N | true |
| Total Rooms | 4 |
| Full Baths | 3 |
| Status | Active |
| Directions | From Beltway 8, take the feeder road east and exit toward Wilson Road. Continue past Wilson Road, then turn right onto Fall Creek View Drive. Turn left onto Victoria Rose Lane, then turn left onto Julie Meadows Lane. Continue to 14535 Julie Meadows Ln, which will be on your right. |
| ModificationTimestamp | 2026-09-10T18:40:30.060-00:00 |
| High School | SUMMER CREEK HIGH SCHOOL |
| City | Humble |
| Disclosures | Seller Disclosure |
| Association Name | Spectrum |
| High School District | 29 - Humble |
| MLS Area | 1 |
| Lot Size Units | Square Feet |
| Green Building Verification Type | Environments For Living,ENERGY STAR Certified Homes,HERS Index Score |
| Elementary School | AUTUMN CREEK ELEMENTARY SCHOOL |
| Tax Annual Amount | 11673 |
| Middle/Junior High School | WOODCREEK MIDDLE SCHOOL |
| MLS Area Minor | Fall Creek Area |
| Lease Considered Y/N | false |
| Standard Status | Active |
| Middle/Junior School District | 29 - Humble |
| Elementary School District | 29 - Humble |
| Year Built Source | Public Records |
| PostalCity | Humble |
| Legal Description | LT 2 BLK 7 FALL CREEK EAST SEC 1 |
Interior Features
| Interior Amenities | Breakfast Bar,Crown Molding,Dry Bar,Double Vanity,Granite Counters,Bath in Primary Bedroom,Main Level Primary,Pantry,Soaking Tub,Separate Shower,Tub Shower,Upper Level Primary,Walk-In Pantry,Walk-In Closet(s),Ceiling Fan(s),Kitchen/Dining Combo,Programmable Thermostat |
|---|---|
| Flooring | Carpet,Tile |
| Total Fireplaces | 1 |
| Air Conditioning Y/N | true |
| Heating Y/N | true |
| Window Features | Low-Emissivity Windows |
| Fireplace Y/N | true |
| Half Baths | 1 |
| Total Bedrooms | 4 |
| Room Type | Dining Room,Entry/Foyer,Game Room,Kitchen,Living Room,Office,Half Bath |
| LivingAreaSource | Appraiser |
| Total Baths | 4 |
Exterior Features
| Exterior Amenities | Covered Patio,Fence,Patio,Private Yard |
|---|---|
| Fencing | Back Yard |
| Parking Features | Attached,Garage |
| Lot Features | Cleared |
| Water Source | Public |
| Lot Size Area | 6901 |
| Foundation Details | Slab |
| Building Area Total | 3516 |
| Lot Size Acres | 0.1584 |
| Lot Size Source | Appraiser |
| Private Pool | false |
Amenities
- Foreclosure
- Views
- Short Sale
- New Construction
- Adult 55+
- Lease To Own
- No HOA Fees
- Furnished
- Primary On Main
- Air Conditioning
- Seller Finance
- Green
- Fixer Upper
- Horse
- Golf
- Fireplace
- Deck
- Garage
- Basement
- Pool
Property vs Single Family Average in 77396
Price
Taxes
Year Built
 The information being provided by Houston Association of REALTORS, Inc. is for the consumer's personal, non-commercial use and may not be used for any purpose other than to identify prospective properties consumers may be interested in purchasing. Any information relating to real estate for sale referenced on this web site comes from the Internet Data Exchange (IDX) program of the Houston Association of REALTORS, Inc. This web site may reference real estate listing(s) held by a brokerage firm other
 The accuracy of all information, regardless of source, including but not limited to open house information, square footage(s) and lot size(s), is deemed reliable but not guaranteed and should be personally verified through personal inspection by and/or with the appropriate professionals. The data contained herein is copyrighted by Beaumont Board of Realtors #reg; and is protected by all applicable copyright laws. Any unauthorized dissemination of this information is in violation of copyright laws and is strictly prohibited.
Copyright 2026 Beaumont Board of Realtors © All rights reserved.
Data last updated: September 22, 2026 10:00 AM UTC
The accuracy of all information, regardless of source, including but not limited to open house information, square footage(s) and lot size(s), is deemed reliable but not guaranteed and should be personally verified through personal inspection by and/or with the appropriate professionals. The data contained herein is copyrighted by Beaumont Board of Realtors #reg; and is protected by all applicable copyright laws. Any unauthorized dissemination of this information is in violation of copyright laws and is strictly prohibited.
Copyright 2026 Beaumont Board of Realtors © All rights reserved.
Data last updated: September 22, 2026 10:00 AM UTC
