
















Address
25935 Bay Breeze Drive, Galveston, TX
Price
$ 1,295,000
Property Attributes
- MLS#41927546
- TypeSingle Family
- Listing Status Active
- CountyGalveston
- CityGalveston
- Area33 West End
- NeighborhoodPointe West Sec 3-C Ph 22009
- Zip77554
- Style
- Year Built2024
- Taxes$ 14837
- Price$ 1,295,000
- Bedrooms5
- Full Bathrooms5
- Half Bathrooms1
- Sqr Footage3665
- Lot Size0.2248 Acres
Data Source:
Houston Association of REALTORS® (HAR)
Property Description
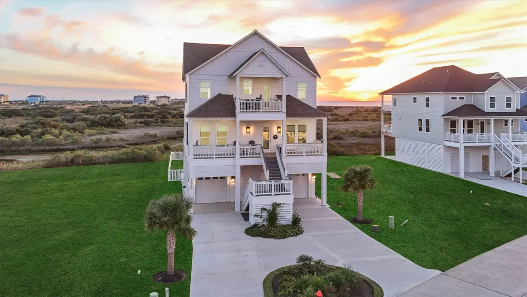
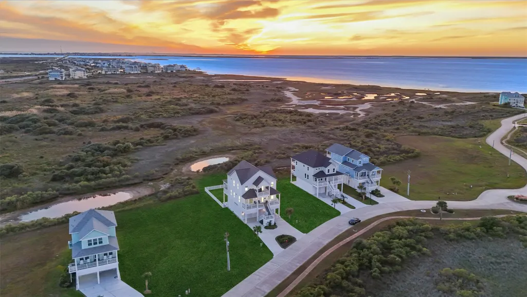
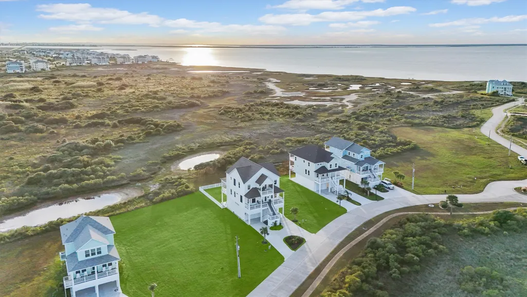
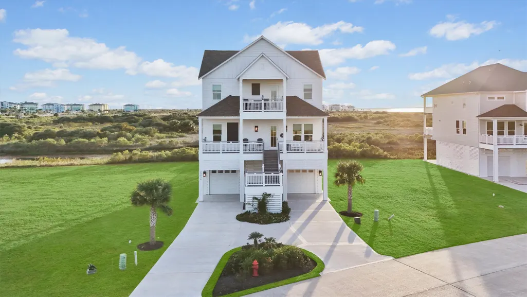
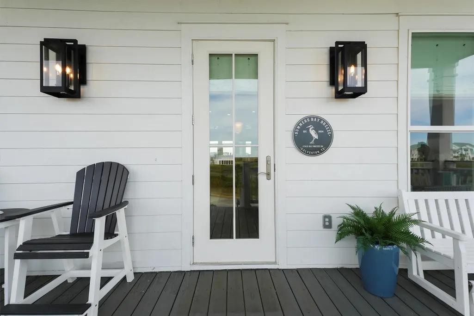
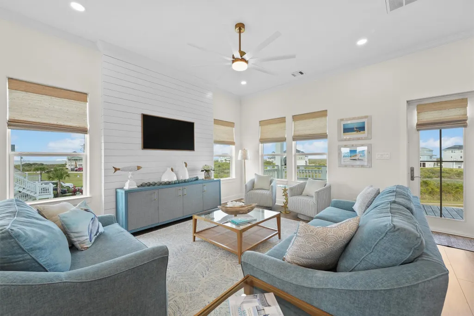
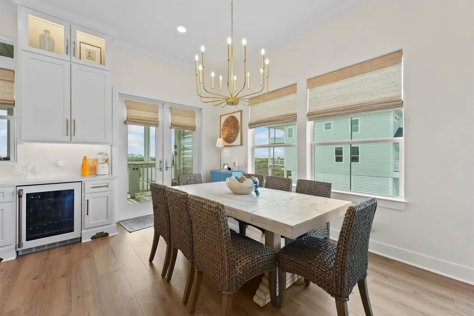
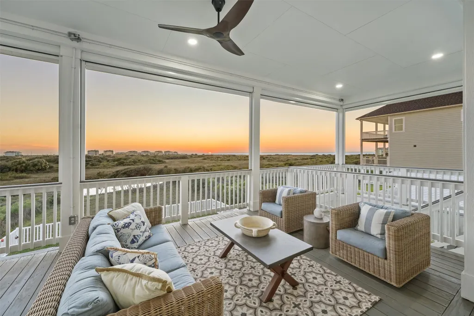
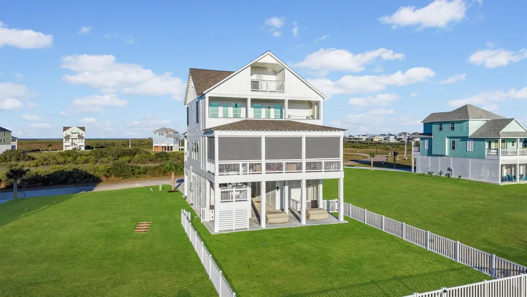
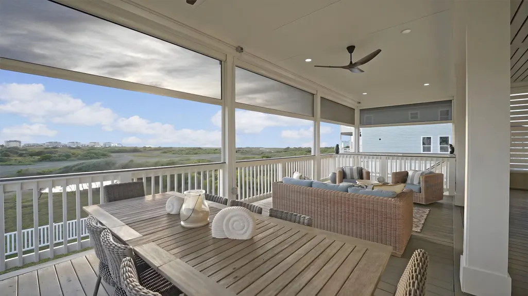
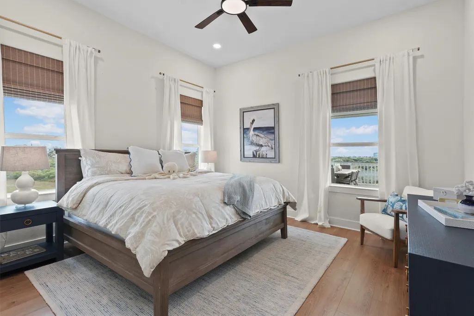
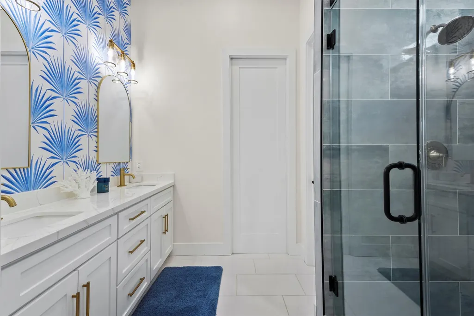
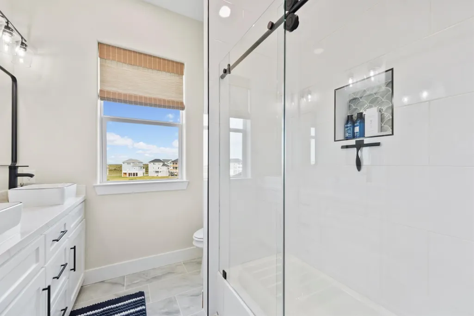
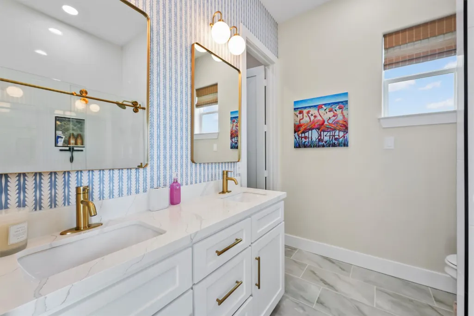
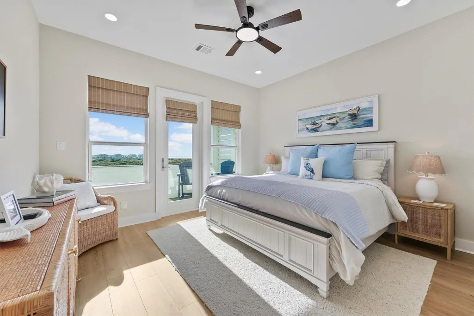
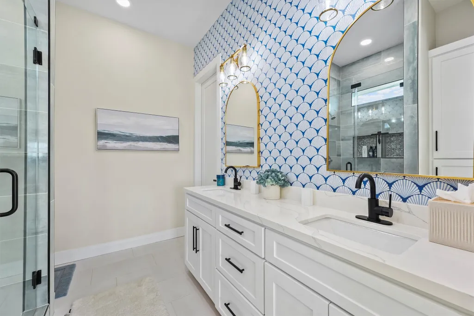
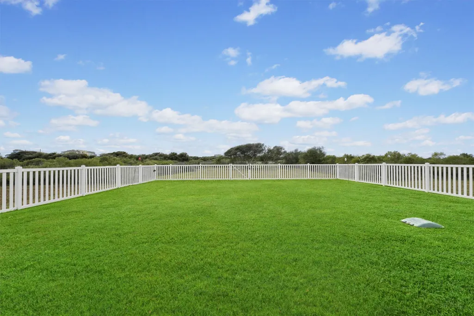
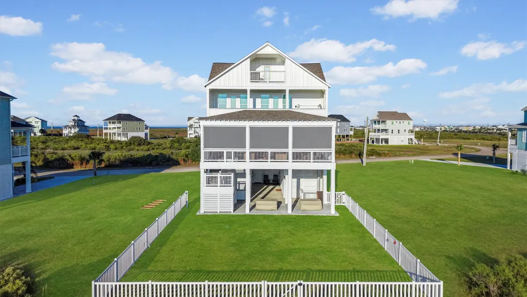
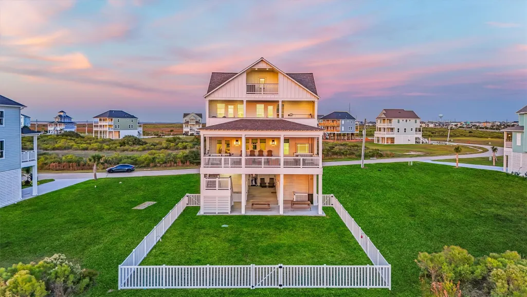
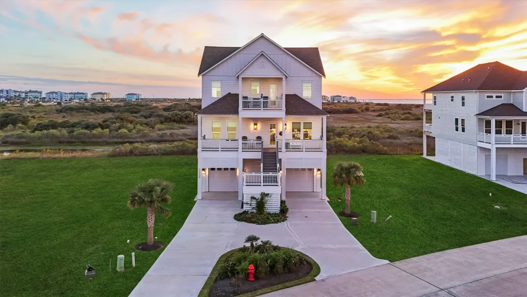
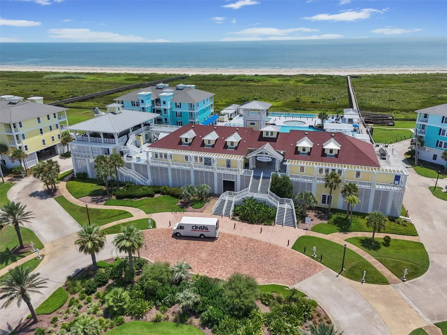
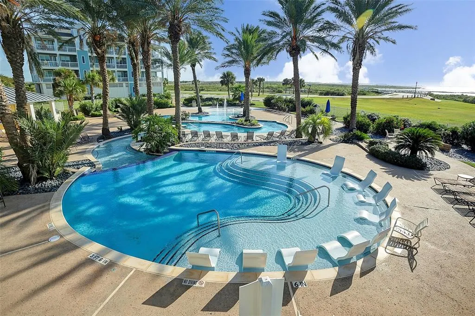
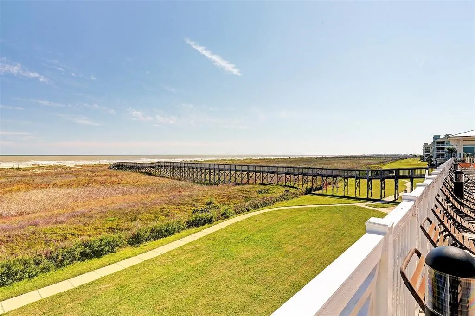
Welcome to Summers Bay Breeze, a custom-built 2024 coastal retreat in Tranquil Shores of Pointe West, Galveston. This 5-bedroom, 5.5-bath, 3,665 sqft home offers sensational, unobstructed sunset views over the bay with peeks of the Gulf from balconies on every level, including a 38x20 motorized screened porch. Two king primary suites, a queen suite, a built-in bunk room, and flexible bonus space all with ensuite baths sleep up to 18, ideal for multigenerational families, vacationers, or a turnkey short-term rental investment. Designer touches include Serena & Lily wallpaper, Pottery Barn furnishings, Café appliances, quartz counters, and a 2-story luxury cargo lift for effortless access. Over $300K in upgrades add an outdoor kitchen, EV/solar wiring, fenced yard, and an included golf cart for easy access to Pointe West's pools, beach club, and trails. This home suits first-time buyers, retirees, investors, and luxury seekers alike. Schedule your private tour today! See Video Tour.
| Elementary School | Middle School | High School |
|---|---|---|
| GISD OPEN ENROLL Elementary School | GISD OPEN ENROLL Middle School | BALL HIGH SCHOOL High School |
| Price History | |
|---|---|
| 2/9/2026 | Listed $1,350,000 |
| 7/13/2026 | 4$1,295,000 |
General Features
| Country | US |
|---|---|
| Sewer | Public Sewer |
| Heating | Central,Electric |
| Cooling | Central Air,Electric |
| Roof | Composition |
| Appliances | Dishwasher,Free-Standing Range,Gas Cooktop,Disposal,Gas Oven,Microwave,Oven,Dryer,Refrigerator,Wine Refrigerator,Washer |
| HOA Fee | 990 |
| Garage Spaces | 2 |
| Association Fee Includes | Clubhouse,Common Areas,Other |
| Patio/Porch Features | Balcony,Covered,Deck,Patio,Porch,Screened |
| Architectural Style | Other,Traditional |
| Pool Features | Association |
| Security Features | Smoke Detector(s) |
| Construction Materials | Cement Siding,Wood Siding |
| Exclusions | See Non Realty Addendum |
| Year Built | 2024 |
| View | Bay,Beach,Gulf,Water |
| Stories Count | 3 |
| Levels | Three Or More |
| Property Subtype | Detached |
| Tax Year | 2025 |
| Ownership | Full Ownership |
| Community Features | Community Pool |
| Assoc Fee Paid Per | Quarterly |
| County | Galveston |
| New Construction | false |
| Property Type | Residential |
| Association Amenities | Beach Rights,Basketball Court,Beach Access,Clubhouse,Fitness Center,Maintenance Grounds,Meeting/Banquet/Party Room,Party Room,Picnic Area,Pickleball,Park,Pool,Security,Trail(s),Trash,Guard |
| HOA | true |
| Attached Garage | true |
| Energy Efficient | Thermostat |
| Subdivision Name | Pointe West Sec 3-C Ph 22009 |
| Facing Direction | Northeast |
| Garage Y/N | true |
| Total Rooms | 12 |
| Full Baths | 5 |
| Status | Active |
| Directions | I45 South to Galveston and exit 61st; turn right and follow to Seawall Blvd and turn right. Follow for approx 21 miles and turn right on to Bay Breeze Dr in Tranqual Shores of Pointe West. Turn right. House is the white house on the left. Escorted Showings only. |
| ModificationTimestamp | 2026-09-22T18:08:06.903-00:00 |
| High School | BALL HIGH SCHOOL |
| City | Galveston |
| Disclosures | Exclusions Disclosure |
| Association Name | Pointe West POA/Grand Manors |
| High School District | 22 - Galveston |
| MLS Area | 33 |
| Lot Size Units | Square Feet |
| Carport Y/N | true |
| Elementary School | GISD OPEN ENROLL |
| Tax Annual Amount | 14837 |
| Middle/Junior High School | GISD OPEN ENROLL |
| MLS Area Minor | West End |
| Lease Considered Y/N | false |
| Standard Status | Active |
| Middle/Junior School District | 22 - Galveston |
| Elementary School District | 22 - Galveston |
| Year Built Source | Public Records |
| Virtual Tour | https://realistdroneservices.hd.pics/25935-Bay-Breeze-Dr-1 |
| PostalCity | Galveston |
| Legal Description | POINTE WEST SEC 3-C PH 2 (2009) ABST 121, BLOCK 2, LOT 11, A |
Interior Features
| Interior Amenities | Built-In Bunk Beds,Crown Molding,Dry Bar,Double Vanity,En Suite Bathroom,High Ceilings,Kitchen Island,Kitchen/Family Room Combo,Bath in Primary Bedroom,Main Level Primary,Pantry,Pot Filler,Quartz Counters,Tub Shower,Three Bedrooms Up,Upper Level Primary,Vanity,Walk-In Closet(s),Window Treatments,Ceiling Fan(s),Programmable Thermostat |
|---|---|
| Flooring | Tile |
| Air Conditioning Y/N | true |
| Heating Y/N | true |
| Window Features | Storm Window(s),Window Coverings |
| Fireplace Y/N | false |
| Half Baths | 1 |
| Laundry Features | Washer Hookup,Electric Dryer Hookup |
| Total Bedrooms | 5 |
| Room Type | Dining Room,Living Room,Utility Room,Half Bath |
| LivingAreaSource | Appraiser |
| Total Baths | 6 |
| Bedrooms Possible | 5 |
Exterior Features
| Exterior Amenities | Balcony,Covered Patio,Deck,Enclosed Porch,Fence,Sprinkler/Irrigation,Outdoor Kitchen,Paved Driveway,Porch,Patio,Private Yard,Tennis Court(s) |
|---|---|
| Fencing | Back Yard |
| Parking Features | Attached Carport,Additional Parking,Attached,Boat,Driveway,Garage,Golf Cart Garage,Oversized,RV Access/Parking |
| Lot Features | Cleared,Greenbelt,Other,Subdivision,Views,Pond on Lot |
| Water Source | Public |
| Lot Size Area | 9791 |
| Foundation Details | Pillar/Post/Pier,Slab |
| Building Area Total | 3665 |
| Lot Size Acres | 0.2248 |
| Road Surface Type | Concrete |
| Lot Size Source | Appraiser |
| Private Pool | false |
Amenities
- Foreclosure
- Views
- Short Sale
- New Construction
- Adult 55+
- Lease To Own
- No HOA Fees
- Furnished
- Primary On Main
- Air Conditioning
- Seller Finance
- Green
- Fixer Upper
- Horse
- Golf
- Fireplace
- Deck
- Garage
- Basement
- Pool
Property vs Single Family Average in 77554
Price
Taxes
Year Built
 The information being provided by Houston Association of REALTORS, Inc. is for the consumer's personal, non-commercial use and may not be used for any purpose other than to identify prospective properties consumers may be interested in purchasing. Any information relating to real estate for sale referenced on this web site comes from the Internet Data Exchange (IDX) program of the Houston Association of REALTORS, Inc. This web site may reference real estate listing(s) held by a brokerage firm other
 The accuracy of all information, regardless of source, including but not limited to open house information, square footage(s) and lot size(s), is deemed reliable but not guaranteed and should be personally verified through personal inspection by and/or with the appropriate professionals. The data contained herein is copyrighted by Beaumont Board of Realtors #reg; and is protected by all applicable copyright laws. Any unauthorized dissemination of this information is in violation of copyright laws and is strictly prohibited.
Copyright 2026 Beaumont Board of Realtors © All rights reserved.
Data last updated: September 22, 2026 10:00 AM UTC
The accuracy of all information, regardless of source, including but not limited to open house information, square footage(s) and lot size(s), is deemed reliable but not guaranteed and should be personally verified through personal inspection by and/or with the appropriate professionals. The data contained herein is copyrighted by Beaumont Board of Realtors #reg; and is protected by all applicable copyright laws. Any unauthorized dissemination of this information is in violation of copyright laws and is strictly prohibited.
Copyright 2026 Beaumont Board of Realtors © All rights reserved.
Data last updated: September 22, 2026 10:00 AM UTC
