
Address
9907 Dipping Brook Street, Houston, TX
Price
$ 199,000
Property Attributes
- MLS#41206584
- TypeSingle Family
- Listing Status Active
- CountyHarris
- CityHouston
- Area9 Northwest Houston
- NeighborhoodAvenue Park Rep #1
- Zip77076
- Style
- Year Built2025
- Taxes$ 412
- Price$ 199,000
- Bedrooms2
- Full Bathrooms2
- Half Bathrooms0
- Sqr Footage966
- Lot Size0.0753 Acres
Data Source:
Houston Association of REALTORS® (HAR)
Property Description
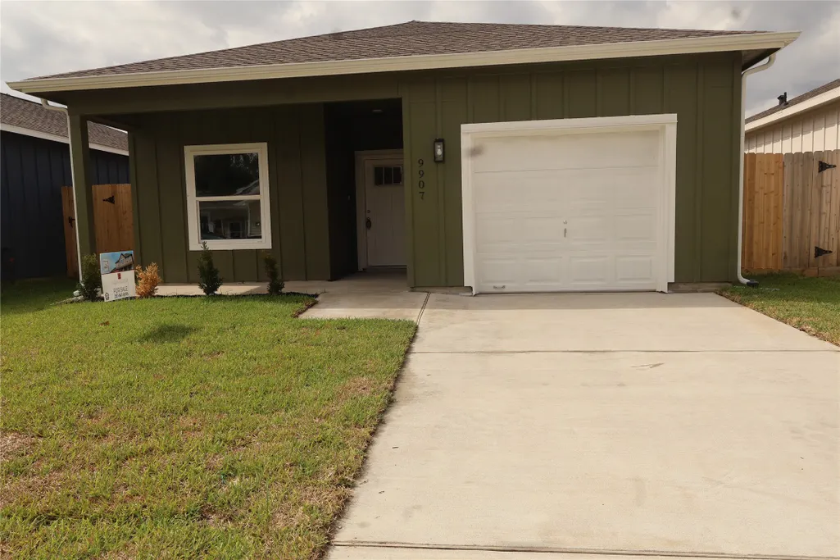
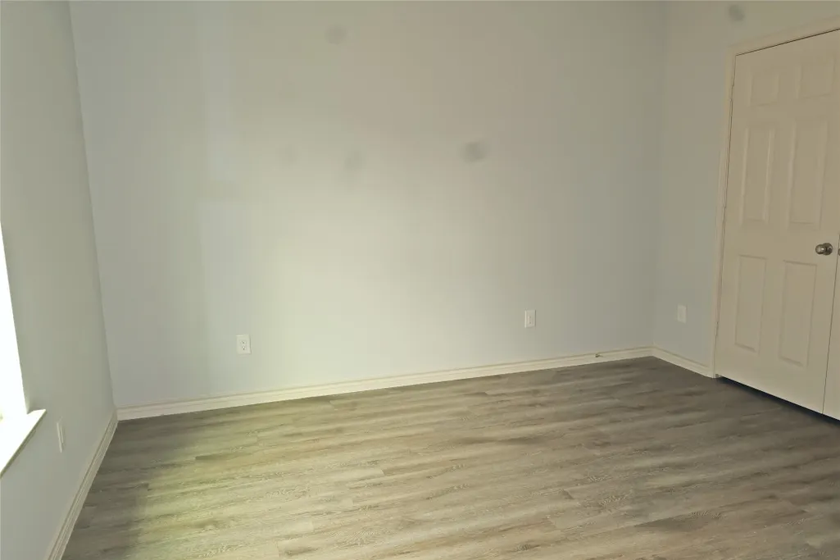
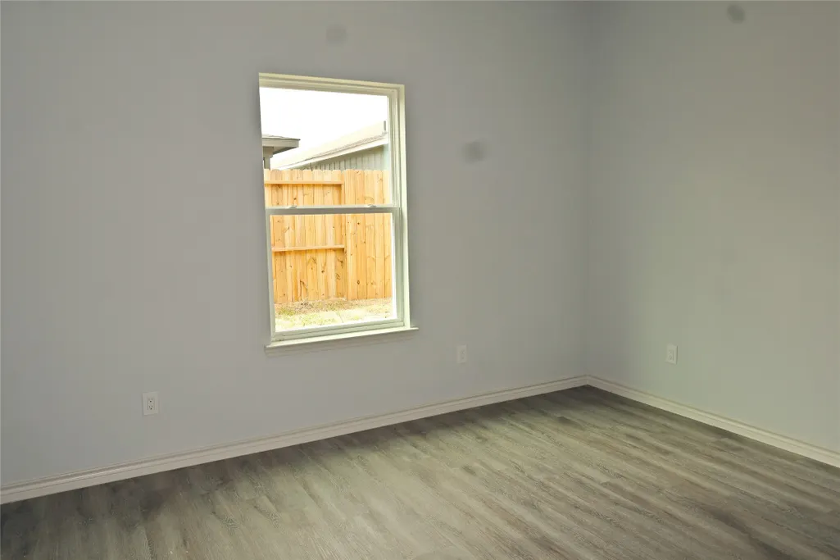
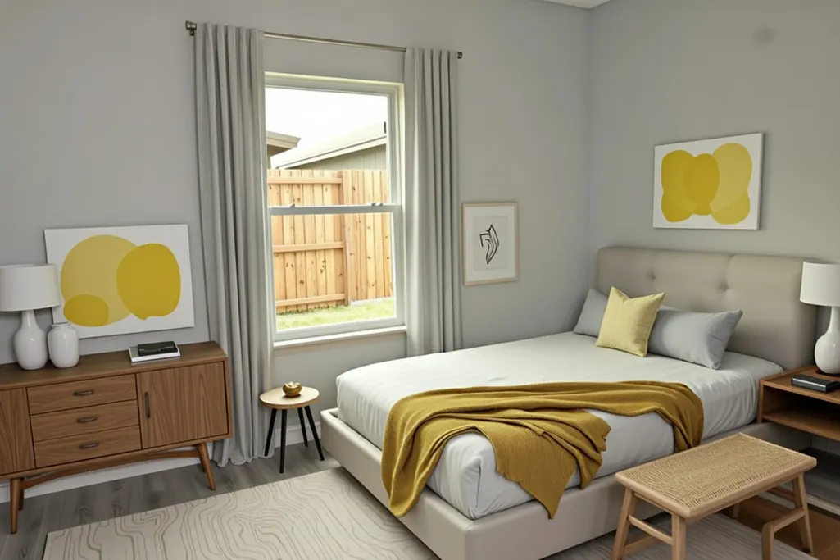
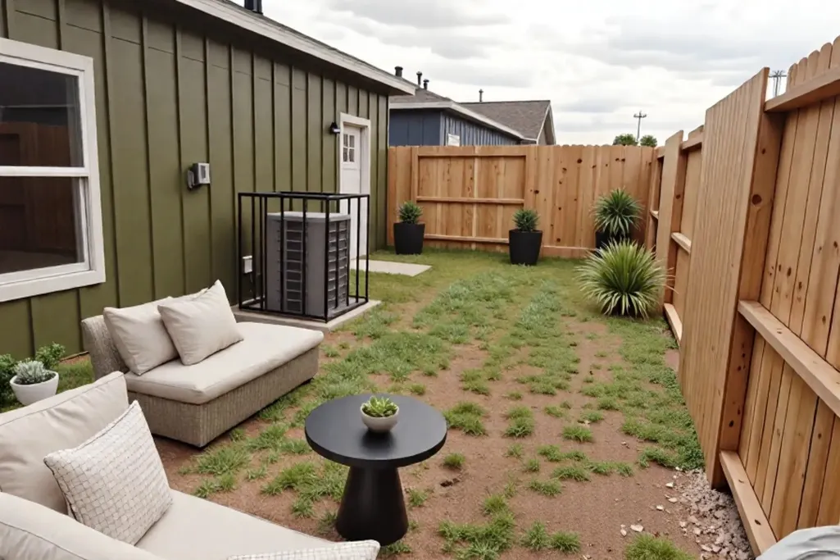
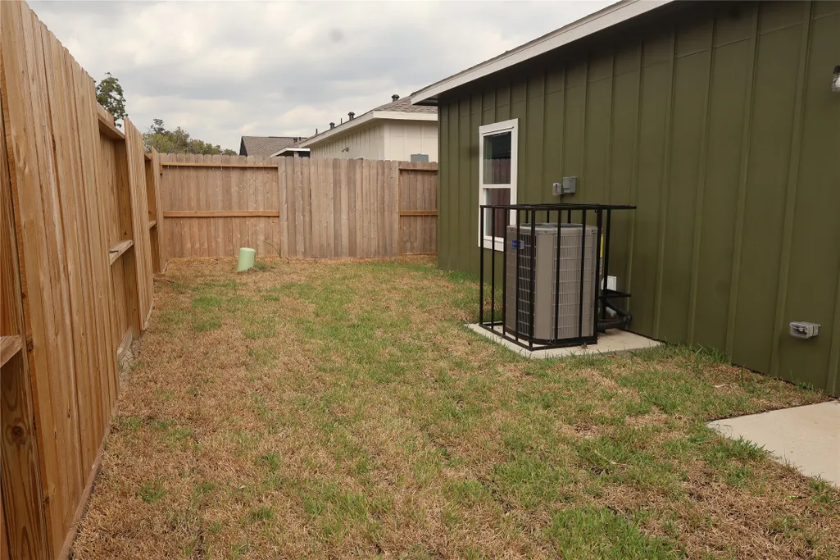
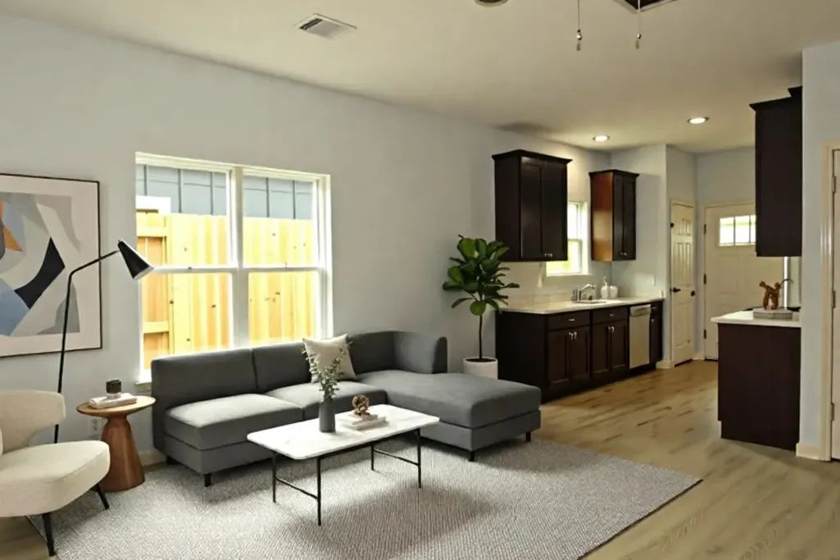
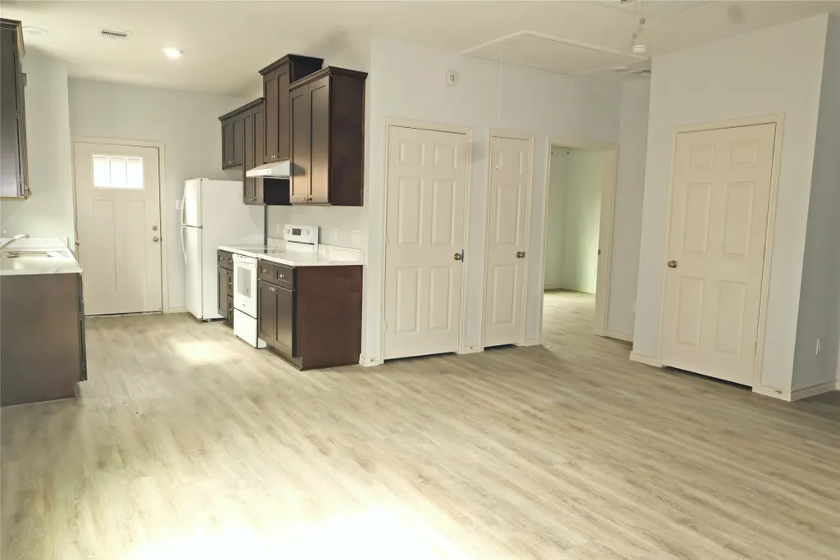
New construction in Avenue Park with completion scheduled for September 30, 2025! This thoughtfully designed 2-bedroom, 2-bath home combines modern efficiency, accessibility, and comfort. The primary suite includes a private ensuite bath, while the open floorplan maximizes space and livability. Built to ENERGY STAR® standards and net-zero ready, the home comes equipped with an appliance package including an ENERGY STAR® refrigerator. Accessibility is seamlessly integrated with an ADA-compliant floorplan, wider doors, and exterior ramps for ease of access. A premium backyard, a feature not always available at this price point in Houston, offers valuable outdoor living space. With Clark Park directly across the street providing trails, sports, and recreational opportunities, residents will enjoy a health-focused and active lifestyle. Designed with sustainability in mind, the home’s small environmental footprint makes it an ideal choice for the environmentally conscious buyer.
| Elementary School | Middle School | High School |
|---|---|---|
| LYONS ELEMENTARY SCHOOL Elementary School | BURBANK MIDDLE SCHOOL Middle School | SAM HOUSTON MATH SCIENCE AND TECHNOLOGY CENTER High School |
| Price History | |
|---|---|
| 9/23/2025 | Listed $250,000 |
| 5/11/2026 | 8$229,900 |
| 7/28/2026 | 10$205,999 |
| 8/28/2026 | 3$199,000 |
General Features
| Country | US |
|---|---|
| Sewer | Public Sewer |
| Heating | Central,Gas |
| Cooling | Central Air,Electric |
| Roof | Composition |
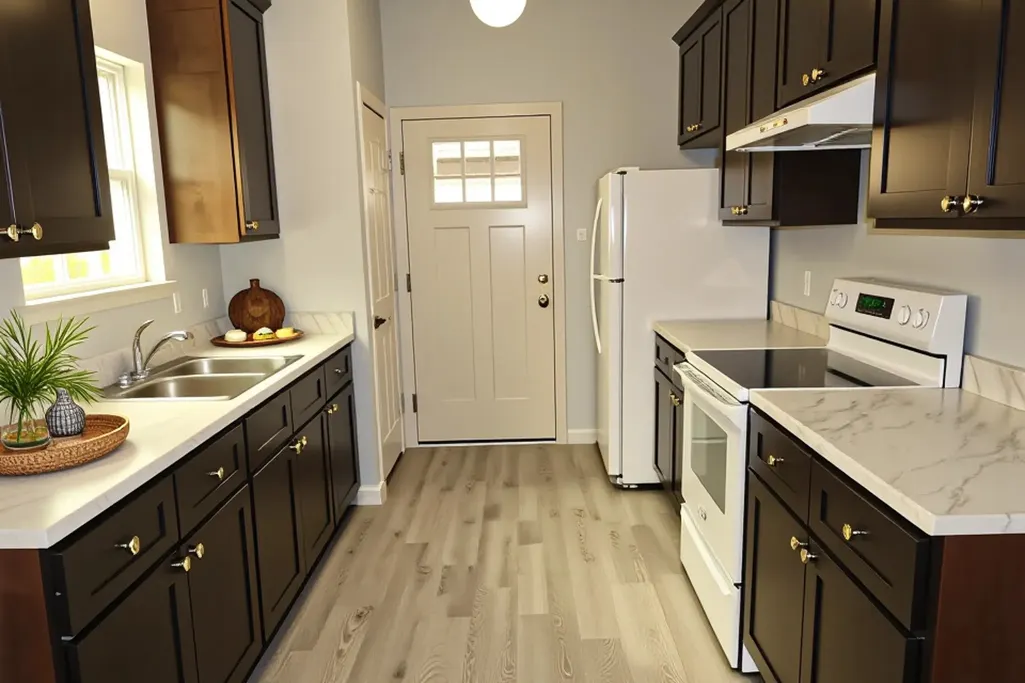
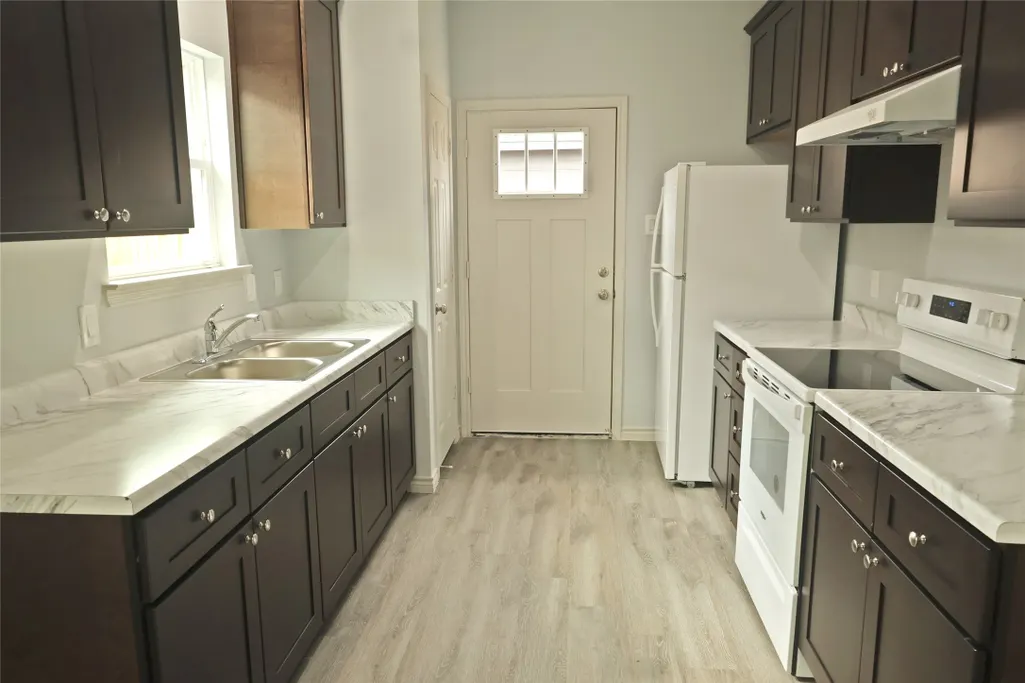
| Appliances | Electric Cooktop,Electric Oven,ENERGY STAR Qualified Appliances,Refrigerator |
| HOA Fee | 485 |
| Garage Spaces | 1 |
| Patio/Porch Features | Porch |
| Architectural Style | Traditional |
| Security Features | Security System Owned,Smoke Detector(s) |
| Construction Materials | Cement Siding |
| Year Built | 2025 |
| Stories Count | 1 |
| Levels | One |
| Property Subtype | Detached |
| Tax Year | 2024 |
| Accessibility | Accessible Full Bath,Accessible Bedroom,Accessible Common Area,Accessible Approach with Ramp,Accessible Entrance,Accessible Hallway(s) |
| Assoc Fee Paid Per | Annually |
| County | Harris |
| New Construction | true |
| Property Type | Residential |
| HOA | true |
| Attached Garage | true |
| Energy Efficient | Appliances,Doors,HVAC,Insulation,Other,Thermostat,Windows |
| Subdivision Name | Avenue Park Rep #1 |
| Facing Direction | East |
| Garage Y/N | true |
| Total Rooms | 4 |
| Full Baths | 2 |
| Status | Active |
| Directions | From 45 N: East on Tidwell; North on Clark; East on Dipping Lane; Left on Dipping Woods St; Right on Dipping Oaks St; Left on Dipping Brook |
| ModificationTimestamp | 2026-09-21T23:51:13.557-00:00 |
| High School | SAM HOUSTON MATH SCIENCE AND TECHNOLOGY CENTER |
| City | Houston |
| Disclosures | Other |
| Association Name | Avenue Park |
| High School District | 27 - Houston |
| MLS Area | 9 |
| Lot Size Units | Square Feet |
| Green Building Verification Type | ENERGY STAR Certified Homes |
| Elementary School | LYONS ELEMENTARY SCHOOL |
| Tax Annual Amount | 412 |
| Middle/Junior High School | BURBANK MIDDLE SCHOOL |
| Property Condition | Under Construction |
| MLS Area Minor | Northwest Houston |
| Lease Considered Y/N | false |
| Virtual Tour | https://my.matterport.com/show/?m=mfiKwvLZM5S |
| Builder Name | Houston Habitat for Humanity |
| Standard Status | Active |
| Occupancy Type | Vacant |
| Middle/Junior School District | 27 - Houston |
| Elementary School District | 27 - Houston |
| Year Built Source | Builder |
| PostalCity | Houston |
| Legal Description | LT 14 BLK 2 AVENUE PARK R/P |
Interior Features

| Interior Amenities | Handicap Access,High Ceilings,Self-closing Cabinet Doors,Self-closing Drawers,Two Bedrooms Down,Programmable Thermostat |
|---|---|
| Flooring | Laminate |
| Air Conditioning Y/N | true |
| Heating Y/N | true |
| Window Features | Low-Emissivity Windows |
| Laundry Features | Electric Dryer Hookup,Gas Dryer Hookup |
| Total Bedrooms | 2 |
| Room Type | Living Room,Utility Room |
| LivingAreaSource | Builder |
| Total Baths | 2 |
Exterior Features
| Exterior Amenities | Porch,Private Yard |
|---|---|
| Parking Features | Attached,Driveway,Garage |
| Lot Features | Subdivision |
| Water Source | Public |
| Lot Size Area | 3280 |
| Foundation Details | Slab |
| Building Area Total | 966 |
| Lot Size Acres | 0.0753 |
| Road Surface Type | Concrete |
| Lot Size Source | Appraiser |
| Door Features | Insulated Doors |
| Private Pool | false |
Amenities
- Foreclosure
- Views
- Short Sale
- New Construction
- Adult 55+
- Lease To Own
- No HOA Fees
- Furnished
- Primary On Main
- Air Conditioning
- Seller Finance
- Green
- Fixer Upper
- Horse
- Golf
- Fireplace
- Deck
- Garage
- Basement
- Pool
Property vs Single Family Average in 77076
Price
Taxes
Year Built
 The information being provided by Houston Association of REALTORS, Inc. is for the consumer's personal, non-commercial use and may not be used for any purpose other than to identify prospective properties consumers may be interested in purchasing. Any information relating to real estate for sale referenced on this web site comes from the Internet Data Exchange (IDX) program of the Houston Association of REALTORS, Inc. This web site may reference real estate listing(s) held by a brokerage firm other
 The accuracy of all information, regardless of source, including but not limited to open house information, square footage(s) and lot size(s), is deemed reliable but not guaranteed and should be personally verified through personal inspection by and/or with the appropriate professionals. The data contained herein is copyrighted by Beaumont Board of Realtors #reg; and is protected by all applicable copyright laws. Any unauthorized dissemination of this information is in violation of copyright laws and is strictly prohibited.
Copyright 2026 Beaumont Board of Realtors © All rights reserved.
Data last updated: September 22, 2026 10:00 AM UTC
The accuracy of all information, regardless of source, including but not limited to open house information, square footage(s) and lot size(s), is deemed reliable but not guaranteed and should be personally verified through personal inspection by and/or with the appropriate professionals. The data contained herein is copyrighted by Beaumont Board of Realtors #reg; and is protected by all applicable copyright laws. Any unauthorized dissemination of this information is in violation of copyright laws and is strictly prohibited.
Copyright 2026 Beaumont Board of Realtors © All rights reserved.
Data last updated: September 22, 2026 10:00 AM UTC
