









Address
1605 Barbee Street, Houston, TX
Price
$ 540,000
Property Attributes
- MLS#38346659
- TypeSingle Family
- Listing Status Active
- CountyHarris
- CityHouston
- Area17 Rice/Museum District
- NeighborhoodCRAWFORD PLACE AT MUSEUM DISTRICT
- Zip77004
- Style
- Year Built2025
- Price$ 540,000
- Bedrooms3
- Full Bathrooms3
- Half Bathrooms1
- Sqr Footage2047
- Lot Size0.0436 Acres
Data Source:
Houston Association of REALTORS® (HAR)
Property Description
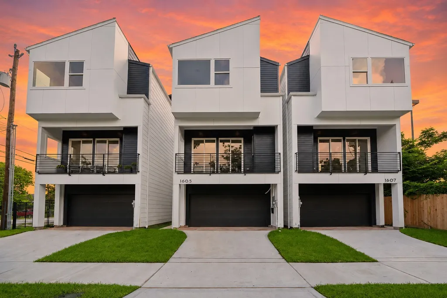
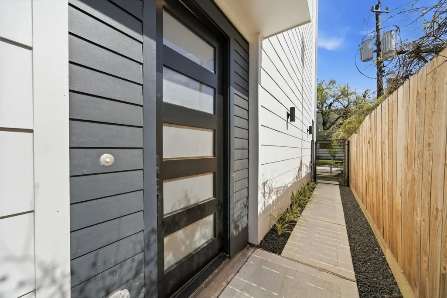
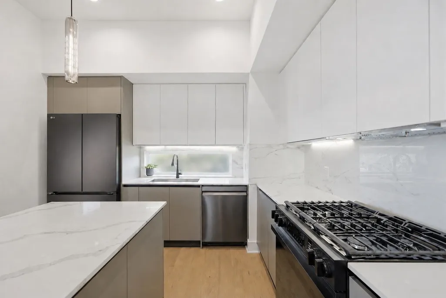
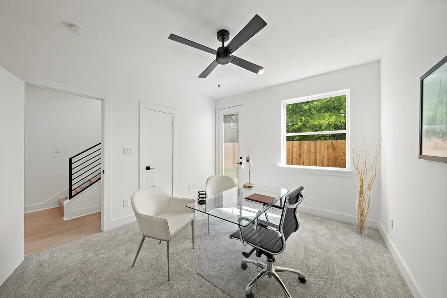
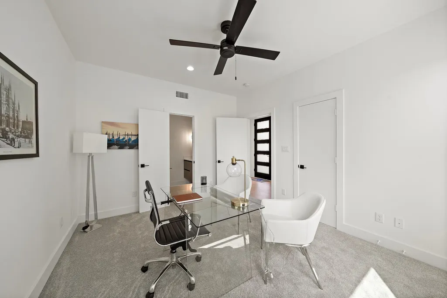
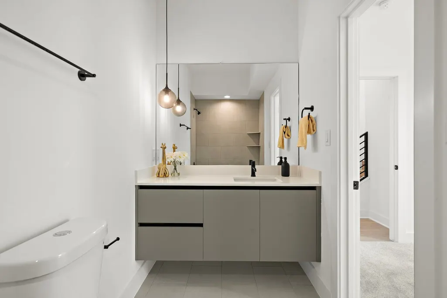
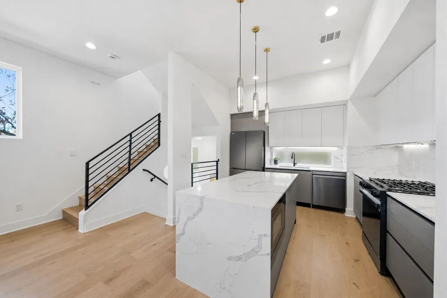
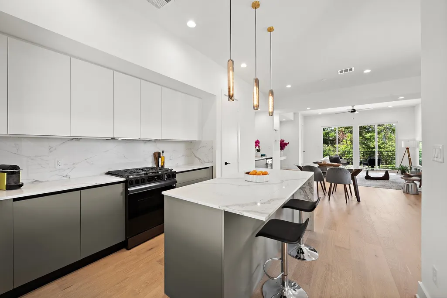
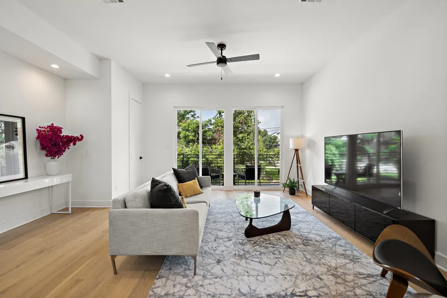
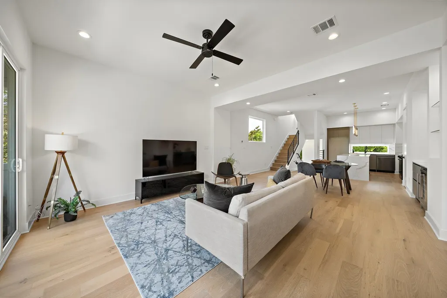
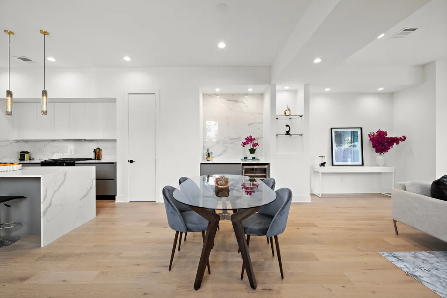
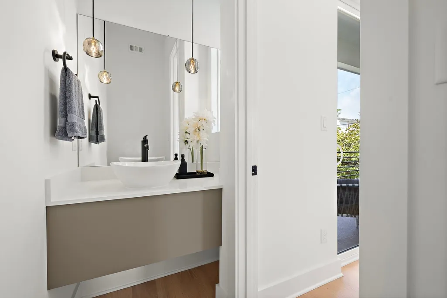
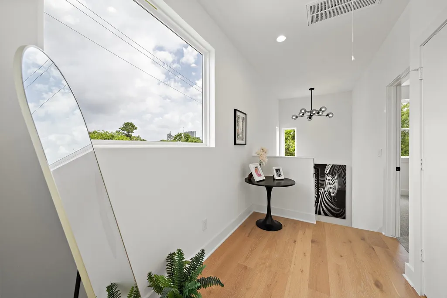
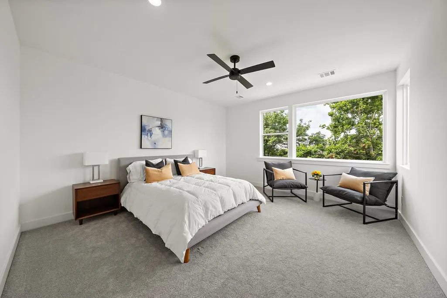
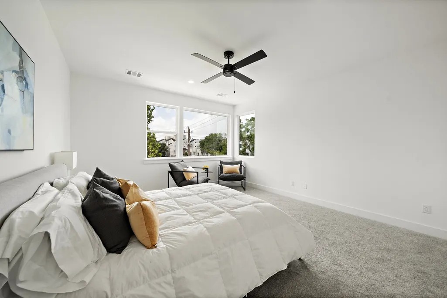
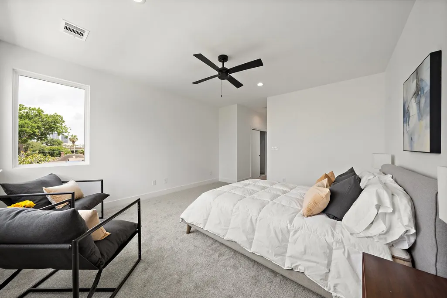
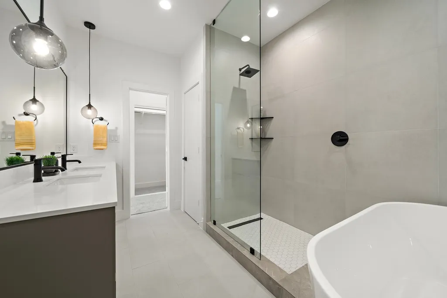
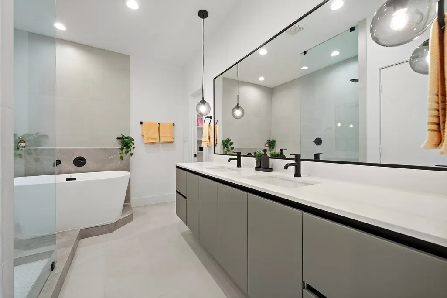
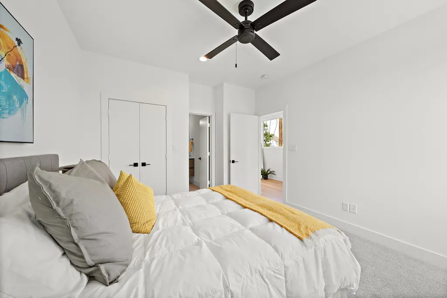
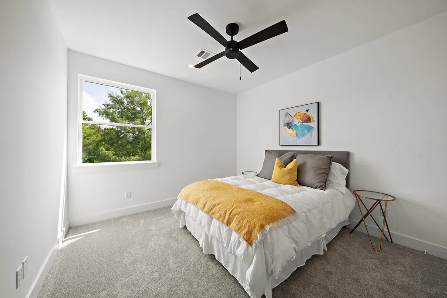
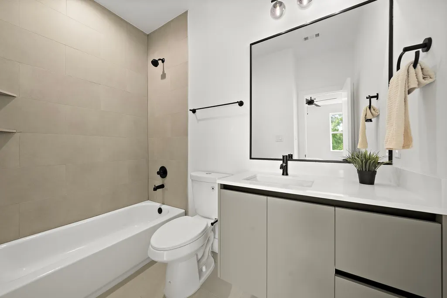
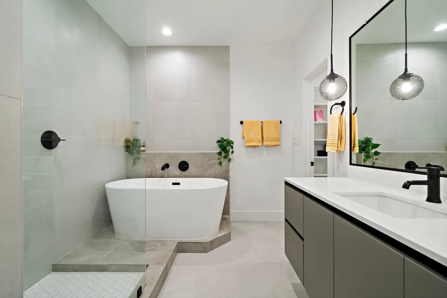
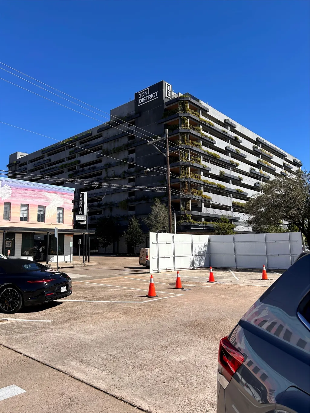
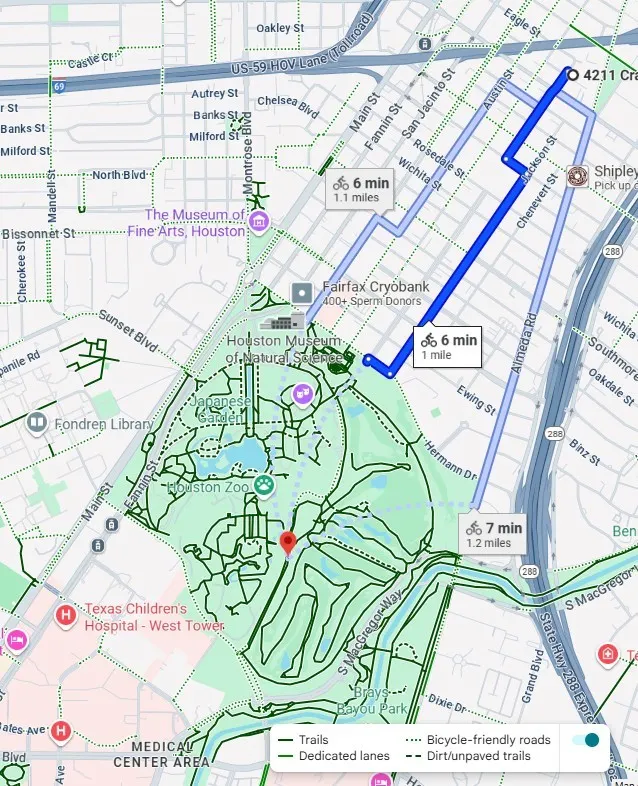
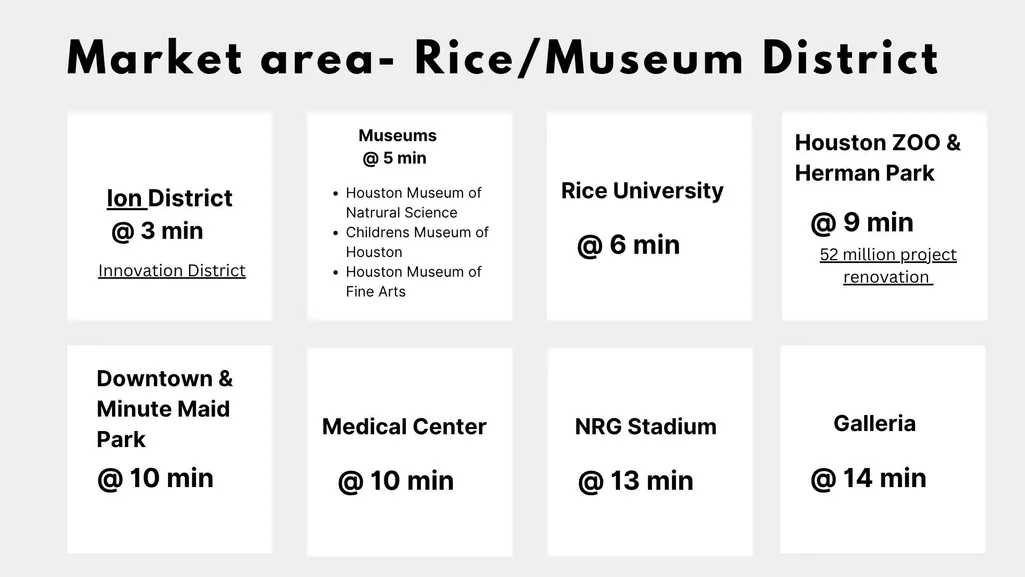
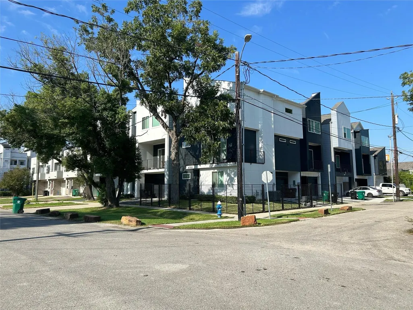
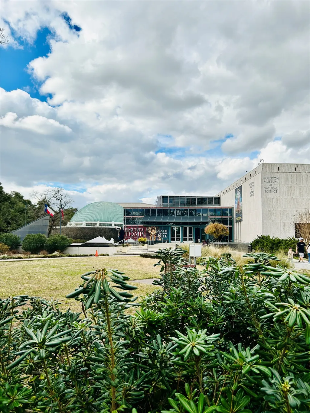
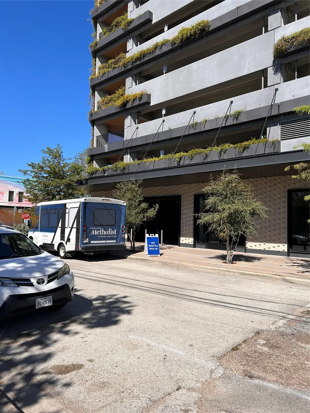
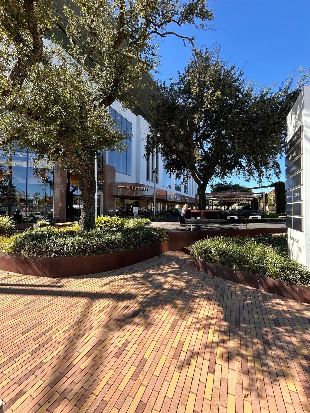
Experience elevated Inner Loop living in this brand-new residence, built by Home art Homes with over 24 years of experience. Ideally located in Houston’s sought-after Museum District, minutes from the Texas Medical Center, ION Innovation District, Downtown Houston, Midtown, Rice University, Hermann Park, Montrose, and METRORail. This open-concept home features luxury finishes such as European-style cabinetry, Calacatta quartz countertops, European White Oak engineered wood flooring & abundant natural light. Smart-home features include Cat 6 wiring, WiFi thermostats, smart entry keypad, smart garage door opener, and smart counter-depth French door refrigerator. The spacious owner’s suite offers a spa-inspired bath with a freestanding soaking tub. No HOA, outside the flood zone, and located on bike-friendly streets with access to Houston’s premier healthcare, employment, dining, parks, and cultural destinations. Move-in ready new construction offering modern luxury and lasting value.
| Elementary School | Middle School | High School |
|---|---|---|
| MACGREGOR ELEMENTARY SCHOOL Elementary School | CULLEN MIDDLE SCHOOL (HOUSTON) Middle School | LAMAR HIGH SCHOOL (HOUSTON) High School |
| Price History | |
|---|---|
| 6/4/2026 | Listed $540,000 |
General Features
| Country | US |
|---|---|
| Sewer | Public Sewer |
| Heating | Central,Gas,Zoned |
| Cooling | Central Air,Electric,Zoned |
| Roof | Composition |
| Appliances | Dishwasher,Disposal,Gas Range,Microwave,Oven,ENERGY STAR Qualified Appliances,Refrigerator,Wine Refrigerator |
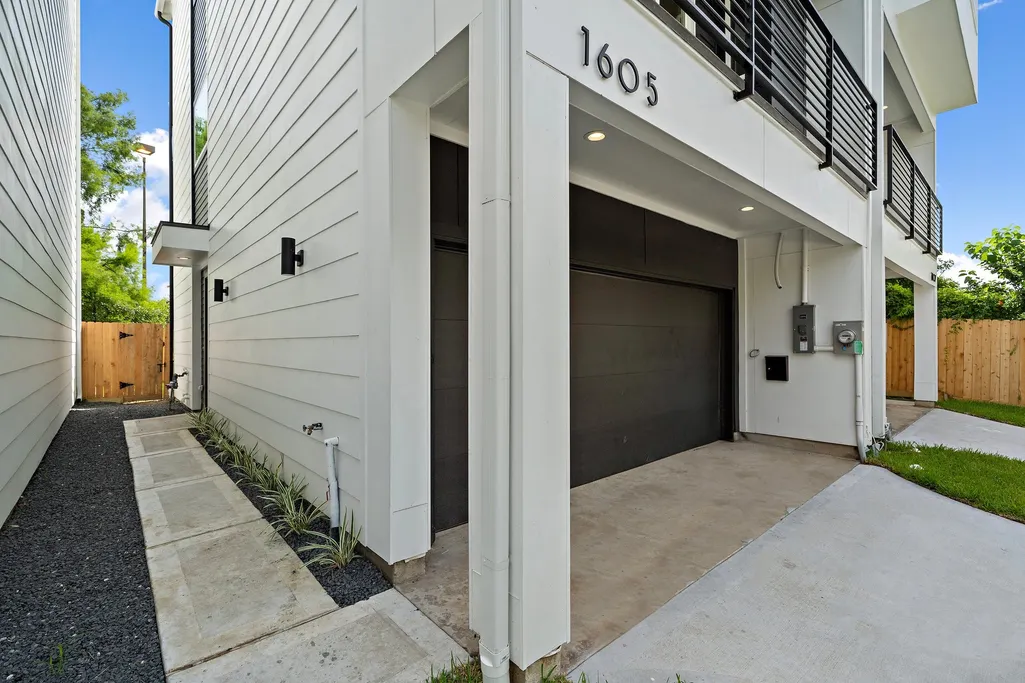
| Garage Spaces | 2 |
| Patio/Porch Features | Balcony |
| Architectural Style | Contemporary/Modern |
| Security Features | Smoke Detector(s) |
| Construction Materials | Cement Siding |
| Year Built | 2025 |
| Stories Count | 3 |
| Levels | Three Or More |
| Property Subtype | Detached |
| Ownership | Full Ownership |
| County | Harris |
| New Construction | true |
| Property Type | Residential |
| Attached Garage | true |
| Energy Efficient | Radiant Attic Barrier,Appliances,HVAC,Insulation,Lighting,Thermostat,Windows |
| Subdivision Name | CRAWFORD PLACE AT MUSEUM DISTRICT |
| Facing Direction | South |
| Garage Y/N | true |
| Total Rooms | 6 |
| Full Baths | 3 |
| Status | Active |
| Directions | FromHouston Downtown Take Fannin South towards Medical Center. Take a left in Alabama, take a right in La Branch, Right in Barbee, Right in Crawford. House is the corner unit on the left. |
| ModificationTimestamp | 2026-09-23T18:21:35.707-00:00 |
| High School | LAMAR HIGH SCHOOL (HOUSTON) |
| City | Houston |
| Disclosures | Other |
| High School District | 27 - Houston |
| MLS Area | 17 |
| Lot Size Units | Square Feet |
| Green Building Verification Type | HERS Index Score |
| Elementary School | MACGREGOR ELEMENTARY SCHOOL |
| Middle/Junior High School | CULLEN MIDDLE SCHOOL (HOUSTON) |
| Property Condition | New Construction |
| MLS Area Minor | Rice/Museum District |
| Lease Considered Y/N | false |
| Builder Name | Home Art Homes |
| Standard Status | Active |
| Occupancy Type | Vacant |
| Middle/Junior School District | 27 - Houston |
| Elementary School District | 27 - Houston |
| Year Built Source | Builder |
| PostalCity | Houston |
| Legal Description | LT 2 BLK 1 CRAWFORD PLACE t Museum District |
Interior Features
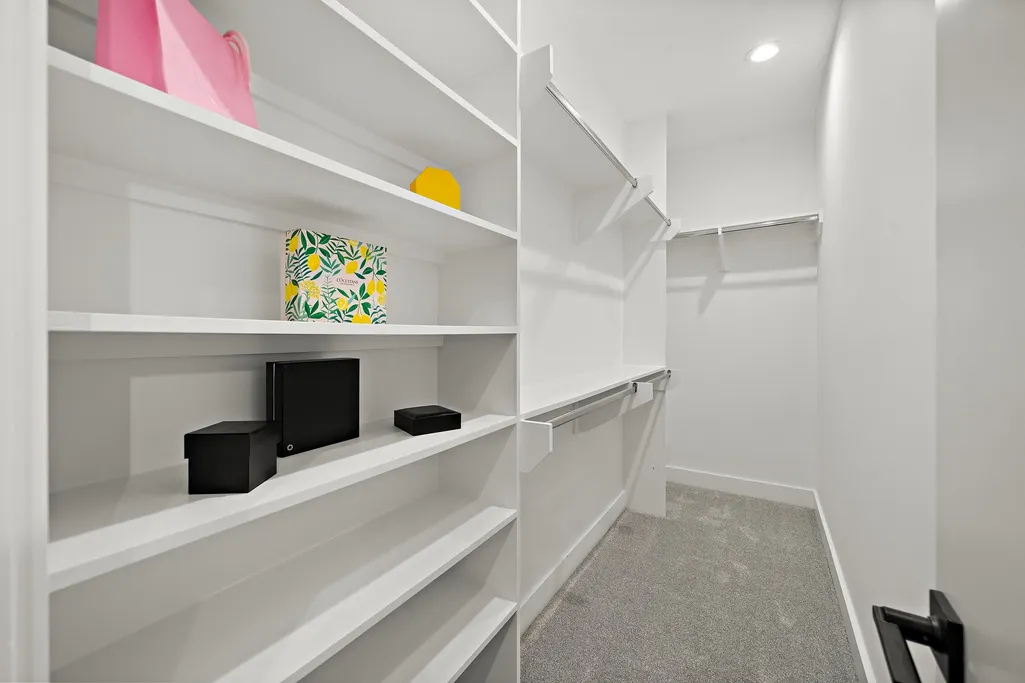
| Interior Amenities | Balcony,Bedroom on Main Level,Bedroom on Upper Level,Dry Bar,Double Vanity,En Suite Bathroom,Kitchen Island,Kitchen/Family Room Combo,Bath in Primary Bedroom,Pantry,Quartz Counters,Self-closing Cabinet Doors,Sitting Area in Primary,Self-closing Drawers,Soaking Tub,Separate Shower,Upper Level Primary,Walk-In Closet(s),Ceiling Fan(s),Programmable Thermostat |
|---|---|
| Flooring | Carpet,Engineered Hardwood,Tile |
| Air Conditioning Y/N | true |
| Heating Y/N | true |
| Window Features | Low-Emissivity Windows |
| Half Baths | 1 |
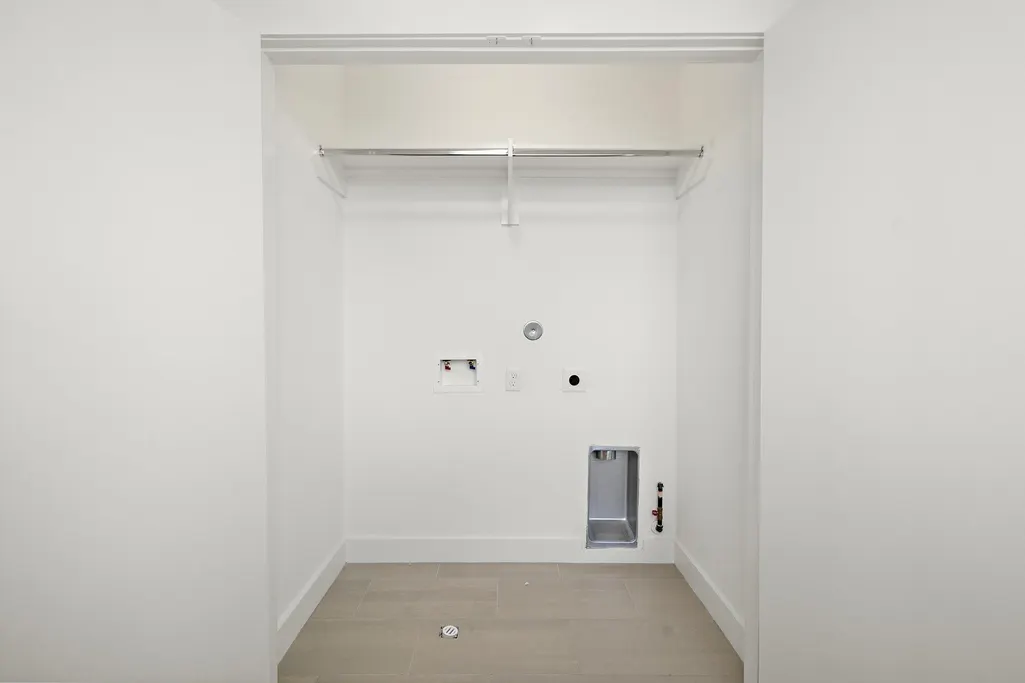
| Laundry Features | Washer Hookup,Electric Dryer Hookup,Gas Dryer Hookup |
| Total Bedrooms | 3 |
| Room Type | Dining Room,Living Room,Utility Room,Half Bath,Sitting Room |
| LivingAreaSource | Appraiser |
| Total Baths | 4 |
Exterior Features
| Exterior Amenities | Balcony,Paved Driveway |
|---|---|
| Parking Features | Attached,Garage |
| Lot Features | Corner Lot |
| Water Source | Public |
| Lot Size Area | 1875 |
| Foundation Details | Slab |
| Building Area Total | 2047 |
| Lot Size Acres | 0.0436 |
| Road Surface Type | Asphalt |
| Lot Size Source | Appraiser |
| Private Pool | false |
Amenities
- Foreclosure
- Views
- Short Sale
- New Construction
- Adult 55+
- Lease To Own
- No HOA Fees
- Furnished
- Primary On Main
- Air Conditioning
- Seller Finance
- Green
- Fixer Upper
- Horse
- Golf
- Fireplace
- Deck
- Garage
- Basement
- Pool
Property vs Single Family Average in 77004
Price
Year Built
 The information being provided by Houston Association of REALTORS, Inc. is for the consumer's personal, non-commercial use and may not be used for any purpose other than to identify prospective properties consumers may be interested in purchasing. Any information relating to real estate for sale referenced on this web site comes from the Internet Data Exchange (IDX) program of the Houston Association of REALTORS, Inc. This web site may reference real estate listing(s) held by a brokerage firm other
 The accuracy of all information, regardless of source, including but not limited to open house information, square footage(s) and lot size(s), is deemed reliable but not guaranteed and should be personally verified through personal inspection by and/or with the appropriate professionals. The data contained herein is copyrighted by Beaumont Board of Realtors #reg; and is protected by all applicable copyright laws. Any unauthorized dissemination of this information is in violation of copyright laws and is strictly prohibited.
Copyright 2026 Beaumont Board of Realtors © All rights reserved.
Data last updated: September 23, 2026 12:21 AM UTC
The accuracy of all information, regardless of source, including but not limited to open house information, square footage(s) and lot size(s), is deemed reliable but not guaranteed and should be personally verified through personal inspection by and/or with the appropriate professionals. The data contained herein is copyrighted by Beaumont Board of Realtors #reg; and is protected by all applicable copyright laws. Any unauthorized dissemination of this information is in violation of copyright laws and is strictly prohibited.
Copyright 2026 Beaumont Board of Realtors © All rights reserved.
Data last updated: September 23, 2026 12:21 AM UTC
