
Address
409 Robert Lee Road, Houston, TX
Price
$ 375,000
Property Attributes
- MLS#31005424
- TypeSingle Family
- Listing Status Active
- CountyHarris
- CityHouston
- Area9 Heights/Greater Heights
- NeighborhoodMcfarland Courts
- Zip77009
- Style
- Year Built2010
- Price$ 375,000
- Bedrooms2
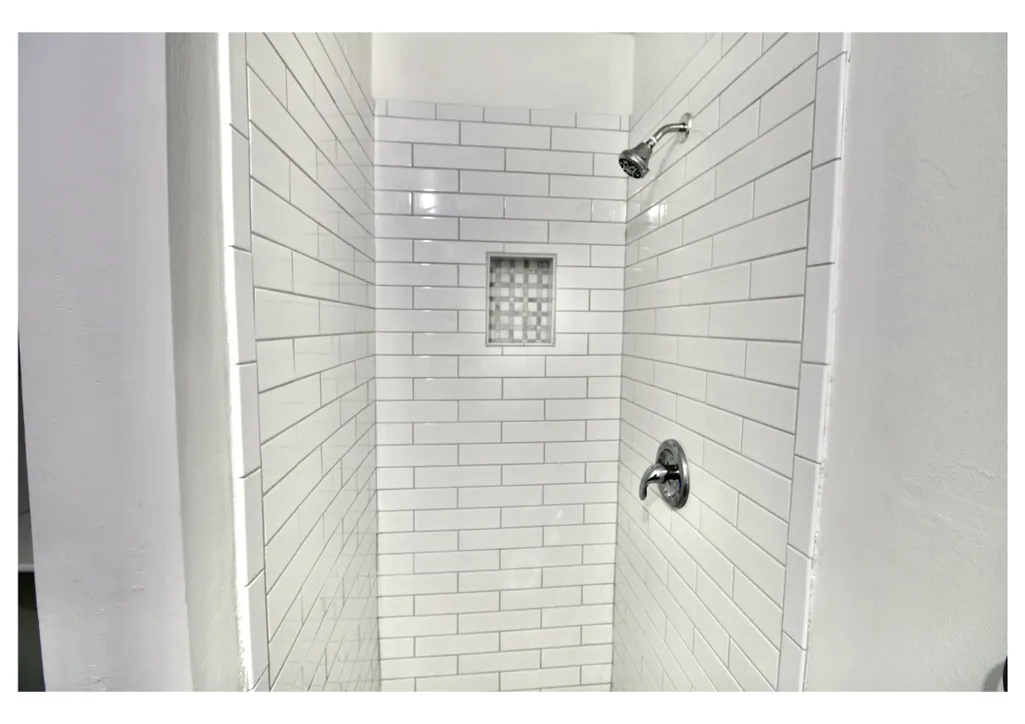
- Full Bathrooms1
- Half Bathrooms0
- Sqr Footage825
- Lot Size0.2192 Acres
Data Source:
Houston Association of REALTORS® (HAR)
Property Description
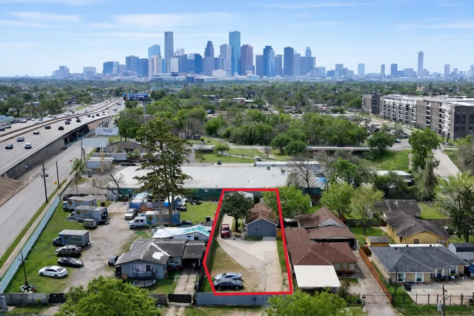
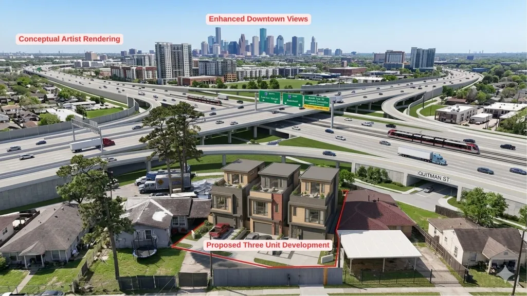
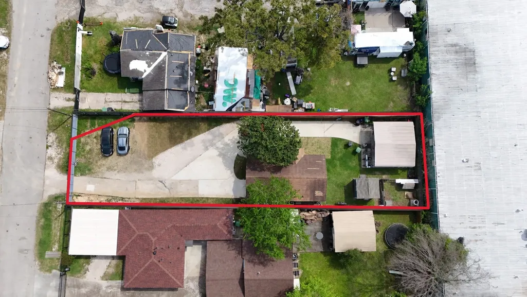
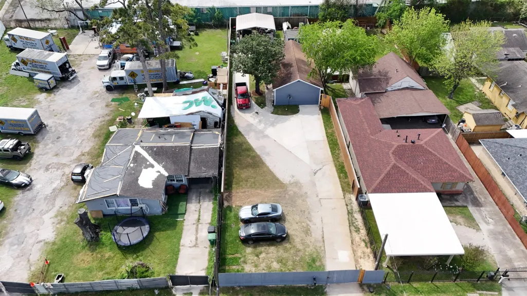
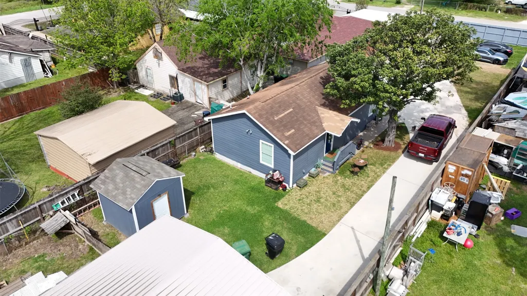
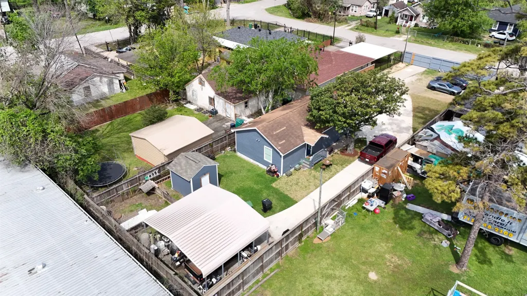
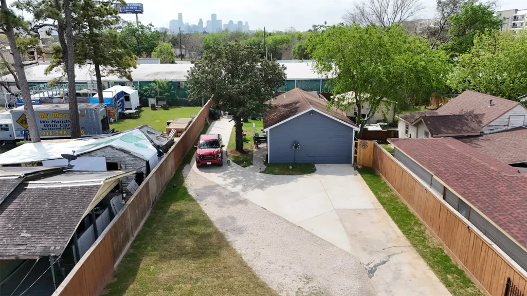
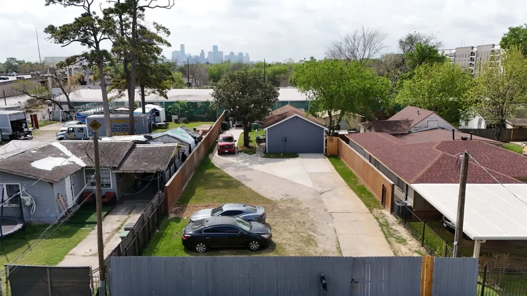
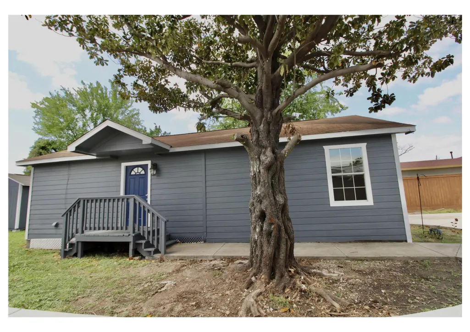
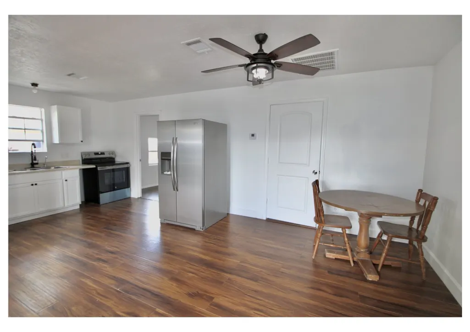
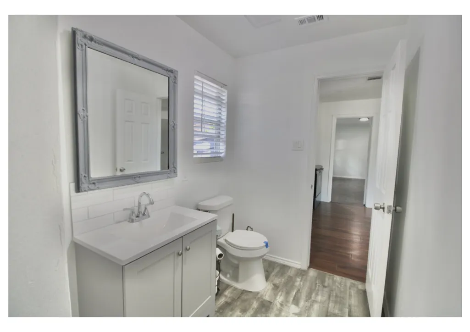
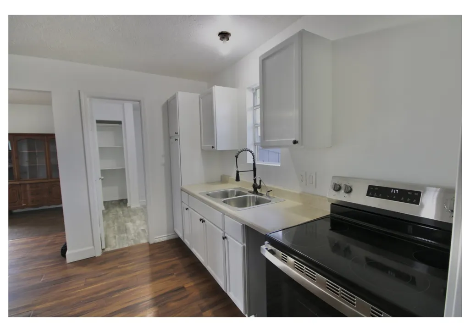
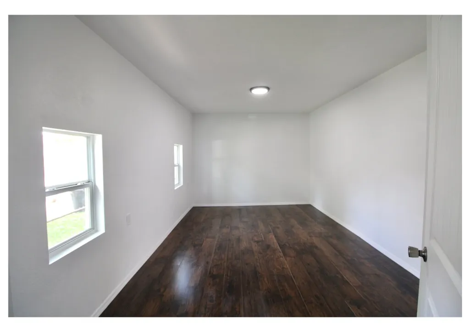
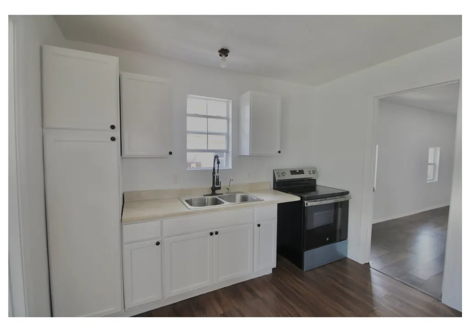
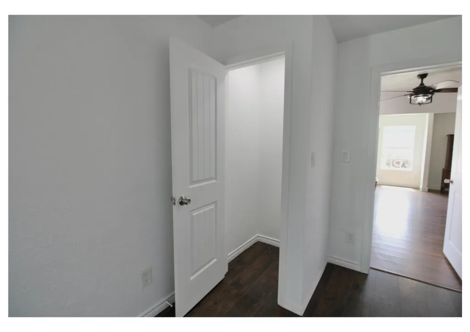
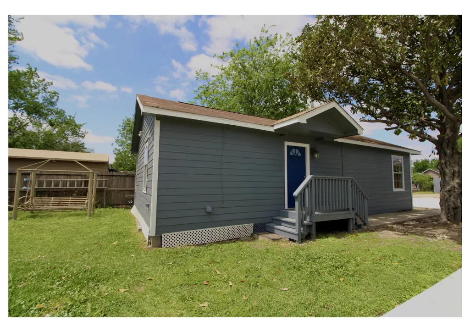
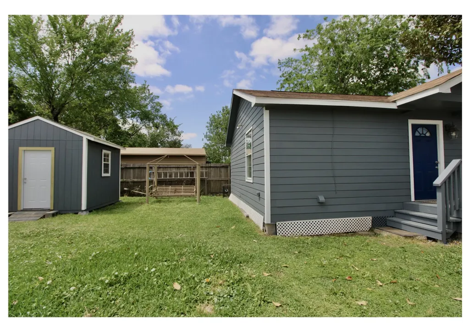
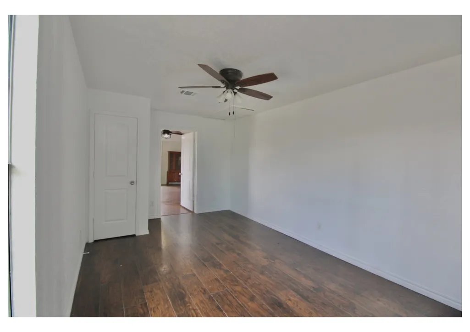
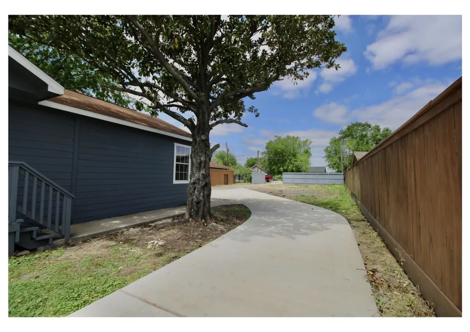
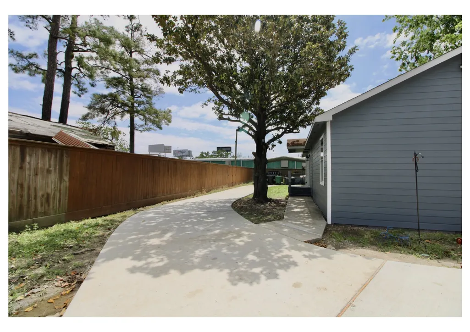
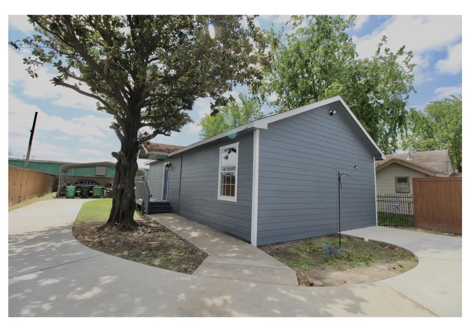
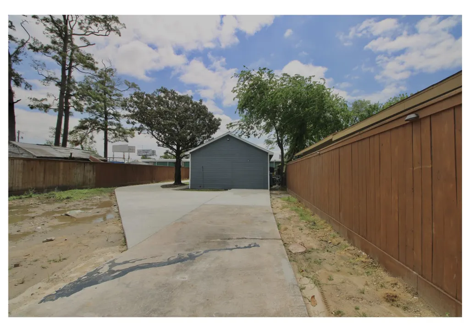
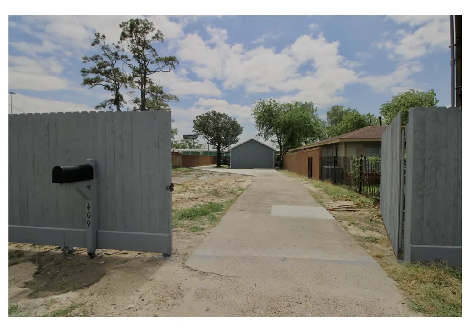
PRIME DEVELOPMENT OPPORTUNITY IN NORTHSIDE VILLAGE or HOLDING POWER! This expansive 9,550 sq. ft. lot is perfectly positioned for builders, developers, or homeowners looking to secure a footprint in one of Houston’s most rapidly transforming Inner Loop neighborhoods. The property features an existing 2-bedroom, 1-bath, 825 sq. ft. home, offering immediate utility and rental income potential while you plan your custom project. Located just minutes from Downtown Houston, the Heights, and the Hardy Yards redevelopment, this property offers unbeatable urban connectivity and skyline views. TENANT OCCUPIED—PLEASE DO NOT DISTURB TENANTS. No sign on property. Whether you are looking to build a luxury estate or explore multi-unit development, the possibilities are endless. Enjoy proximity to the Galleria and METRORail with no HOA in a high-growth area. Drive-by only; interior showings for serious buyers only or during a scheduled open window.
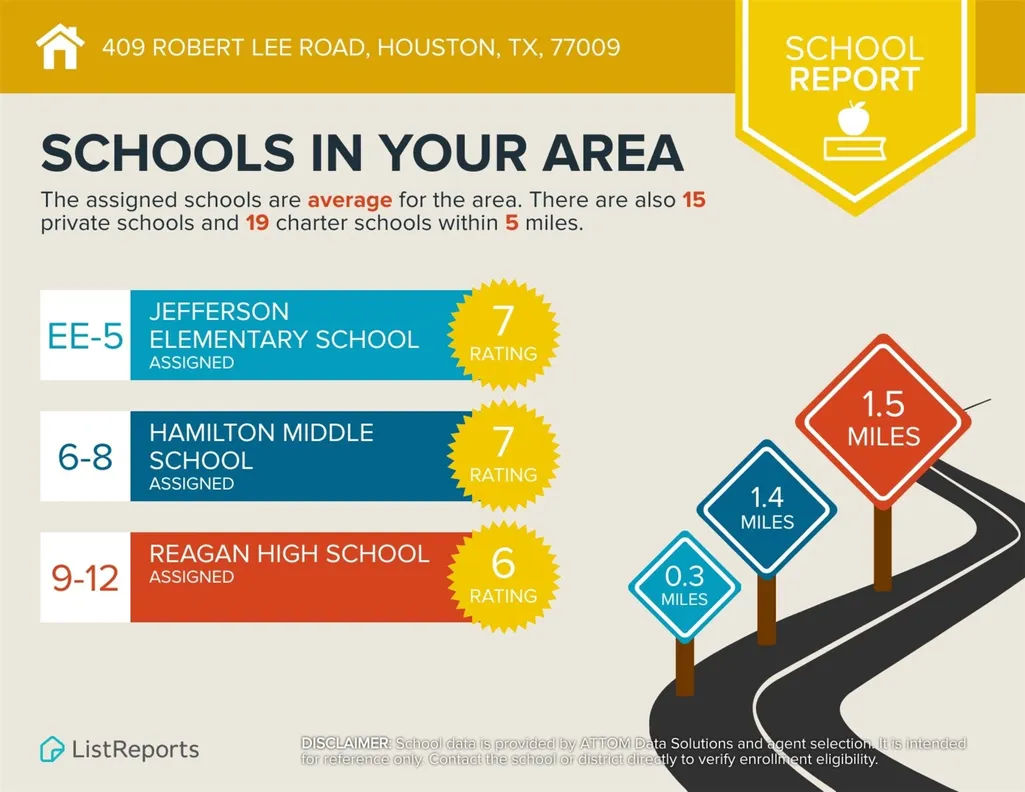
| Elementary School | Middle School | High School |
|---|---|---|
| JEFFERSON ELEMENTARY SCHOOL (HOUSTON) Elementary School | HAMILTON MIDDLE SCHOOL (HOUSTON) Middle School | HEIGHTS HIGH SCHOOL High School |
| Price History | |
|---|---|
| 4/7/2026 | Listed $400,000 |
| 5/13/2026 | 2$390,000 |
| 9/16/2026 | 4$375,000 |
General Features
| Country | US |
|---|---|
| Sewer | Public Sewer |
| Heating | Central,Electric |
| Cooling | Central Air,Electric |
| Roof | Composition |
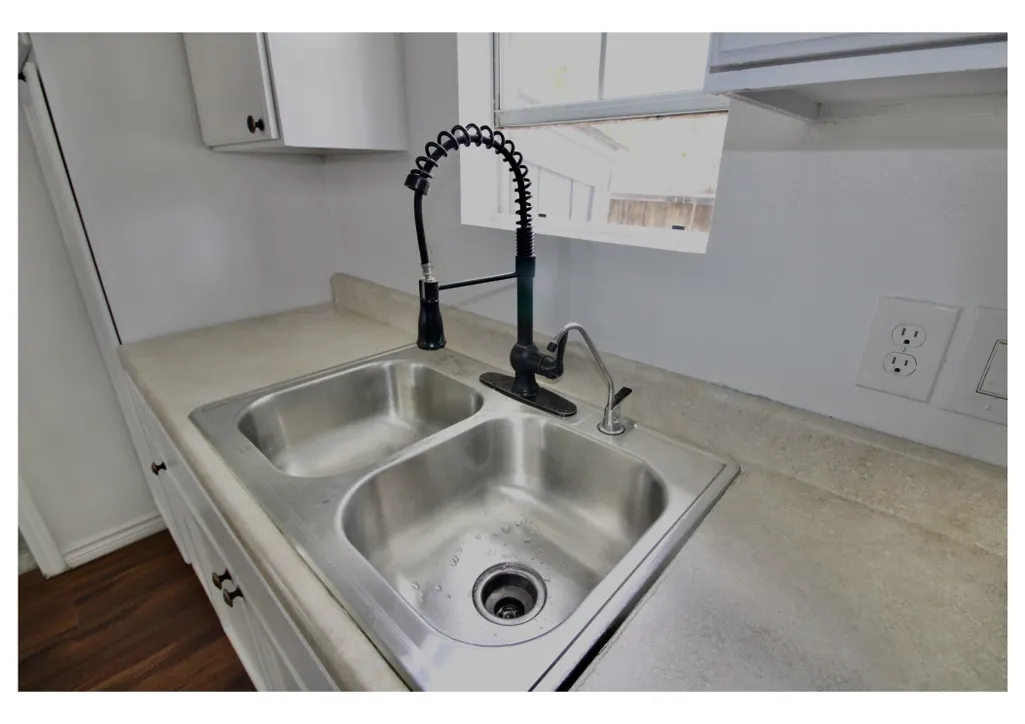
| Appliances | Electric Cooktop,Electric Oven |
| Architectural Style | Traditional |
| Security Features | Security Gate |
| Construction Materials | Vinyl Siding,Wood Siding |
| Year Built | 2010 |
| Stories Count | 1 |
| Levels | One |
| Property Subtype | Detached |
| County | Harris |
| New Construction | false |
| Property Type | Residential |
| Subdivision Name | Mcfarland Courts |
| Garage Y/N | false |
| Total Rooms | 6 |
| Full Baths | 1 |
| Status | Active |
| Directions | Take I-10 W East Fwy Go for 1.8 mi. Take exit 768A toward Dallas onto I-45 N (North Fwy). Go for 2.4 mi. Take exit 50B toward Cavalcade St/Link Rd onto North Fwy. Go for 0.4 mi. Turn left onto Link Rd. Go for 0.2 mi. Turn right onto Enid St. Go for 0.1 mi. Turn right onto Robert Lee Rd. Go for 279 ft. Turn right. Go for 121 ft. Arrived at 409 Robert Lee Rd Houston, Texas 77009 |
| ModificationTimestamp | 2026-09-16T01:54:38.790-00:00 |
| High School | HEIGHTS HIGH SCHOOL |
| City | Houston |
| High School District | 27 - Houston |
| MLS Area | 9 |
| Lot Size Units | Square Feet |
| Elementary School | JEFFERSON ELEMENTARY SCHOOL (HOUSTON) |
| Middle/Junior High School | HAMILTON MIDDLE SCHOOL (HOUSTON) |
| MLS Area Minor | Heights/Greater Heights |
| Lease Considered Y/N | false |
| Standard Status | Active |
| Middle/Junior School District | 27 - Houston |
| Elementary School District | 27 - Houston |
| Year Built Source | Public Records |
| PostalCity | Houston |
| Legal Description | LT 50 MCFARLAND COURTS |
Interior Features
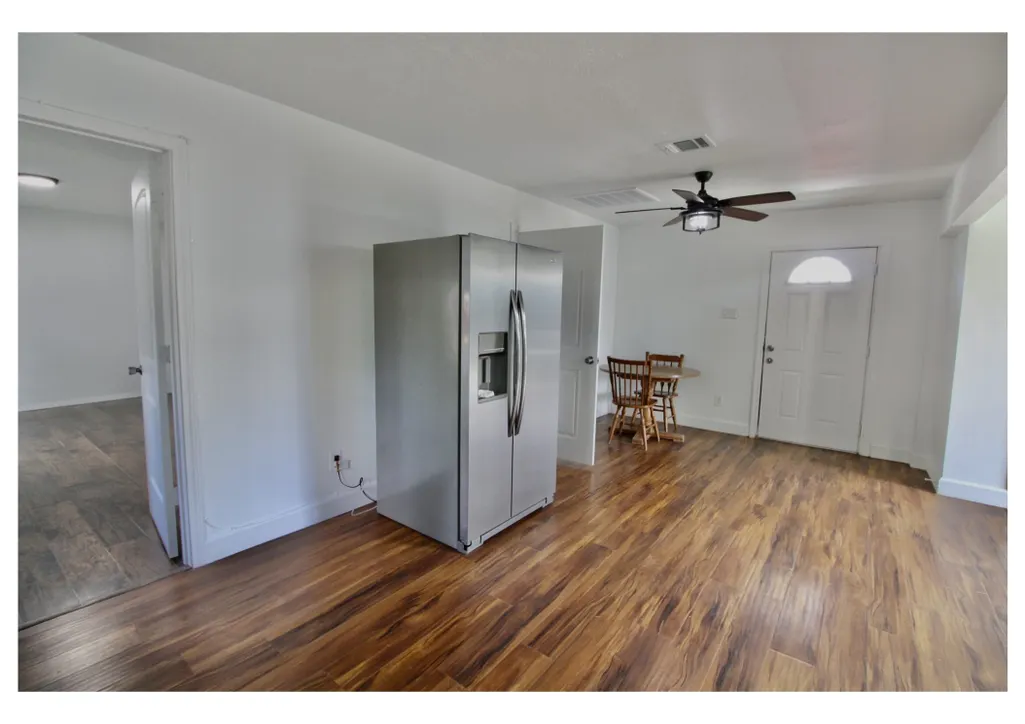
| Interior Amenities | Kitchen/Family Room Combo,TwoBedroomsDown,Living/Dining Room |
|---|---|
| Air Conditioning Y/N | true |
| Heating Y/N | true |
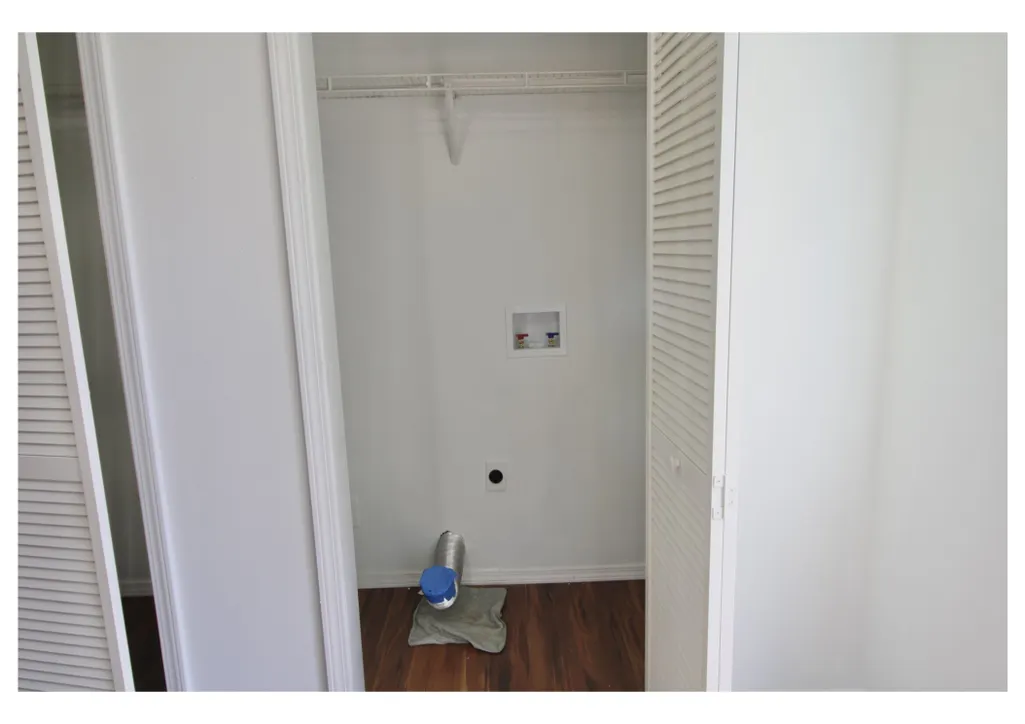
| Laundry Features | Electric Dryer Hookup |
| Total Bedrooms | 2 |
| Room Type | Living Room,Utility Room |
| LivingAreaSource | Appraiser |
| Total Baths | 1 |
Exterior Features
| Parking Features | Driveway,None |
|---|---|
| Lot Features | Other,Subdivision |
| Water Source | Public |
| Lot Size Area | 9550 |
| Foundation Details | Block |
| Building Area Total | 825 |
| Lot Size Acres | 0.2192 |
| Road Surface Type | Asphalt |
| Lot Size Source | Appraiser |
| Other Equipment | Reverse Osmosis System |
| Private Pool | false |
Amenities
- Foreclosure
- Views
- Short Sale
- New Construction
- Adult 55+
- Lease To Own
- No HOA Fees
- Furnished
- Primary On Main
- Air Conditioning
- Seller Finance
- Green
- Fixer Upper
- Horse
- Golf
- Fireplace
- Deck
- Garage
- Basement
- Pool
Property vs Single Family Average in 77009
Price
Year Built
 The information being provided by Houston Association of REALTORS, Inc. is for the consumer's personal, non-commercial use and may not be used for any purpose other than to identify prospective properties consumers may be interested in purchasing. Any information relating to real estate for sale referenced on this web site comes from the Internet Data Exchange (IDX) program of the Houston Association of REALTORS, Inc. This web site may reference real estate listing(s) held by a brokerage firm other
 The accuracy of all information, regardless of source, including but not limited to open house information, square footage(s) and lot size(s), is deemed reliable but not guaranteed and should be personally verified through personal inspection by and/or with the appropriate professionals. The data contained herein is copyrighted by Beaumont Board of Realtors #reg; and is protected by all applicable copyright laws. Any unauthorized dissemination of this information is in violation of copyright laws and is strictly prohibited.
Copyright 2026 Beaumont Board of Realtors © All rights reserved.
Data last updated: September 22, 2026 10:00 AM UTC
The accuracy of all information, regardless of source, including but not limited to open house information, square footage(s) and lot size(s), is deemed reliable but not guaranteed and should be personally verified through personal inspection by and/or with the appropriate professionals. The data contained herein is copyrighted by Beaumont Board of Realtors #reg; and is protected by all applicable copyright laws. Any unauthorized dissemination of this information is in violation of copyright laws and is strictly prohibited.
Copyright 2026 Beaumont Board of Realtors © All rights reserved.
Data last updated: September 22, 2026 10:00 AM UTC
