
Just Listed






Address
2801 Farm To Market 1940, Franklin, TX
Price
$ 474,900
Property Attributes
- MLS#30644520
- TypeSingle Family
- Listing Status Active
- CountyRobertson
- CityFranklin
- Area72
- NeighborhoodNone
- Zip77856
- Style
- Year Built2026
- Price$ 474,900
- Bedrooms4
- Full Bathrooms2
- Half Bathrooms0
- Sqr Footage1600
- Lot Size6.81 Acres
Data Source:
Houston Association of REALTORS® (HAR)
Property Description
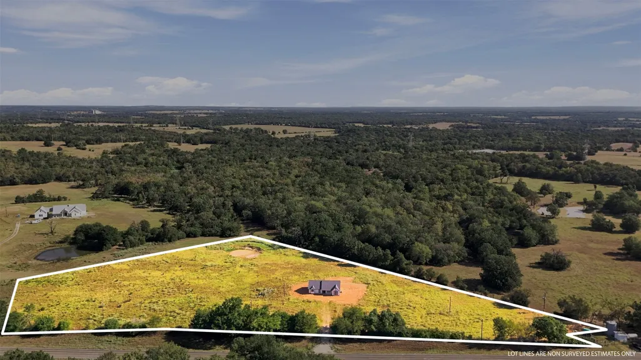
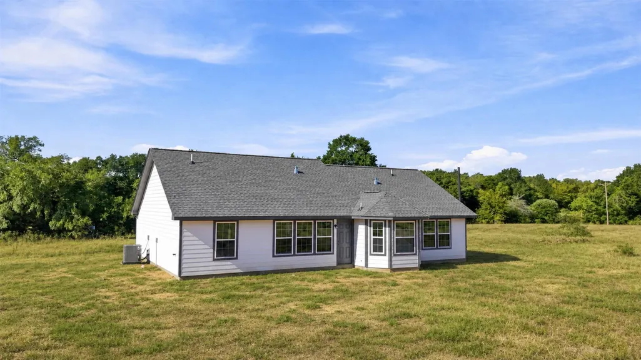
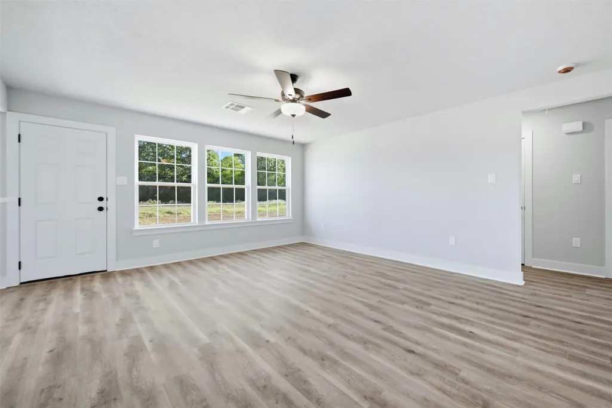
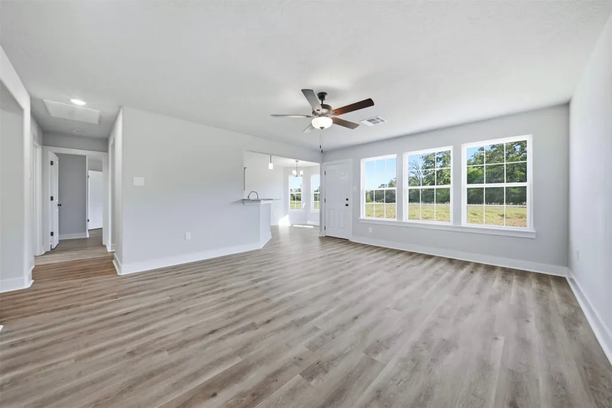
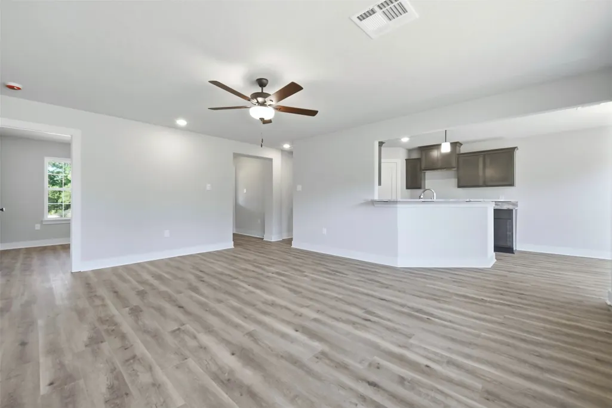
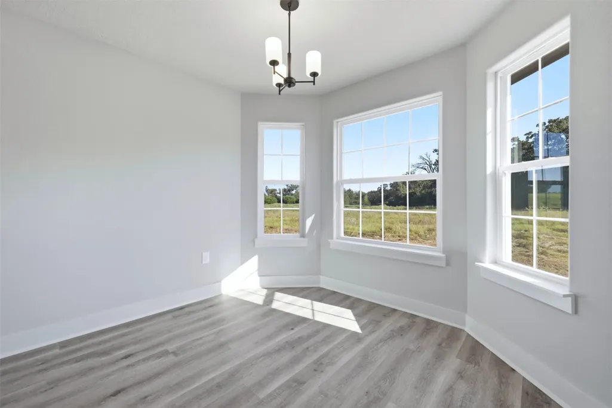
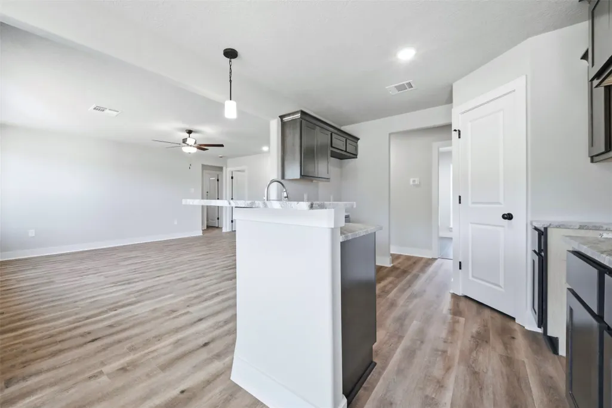
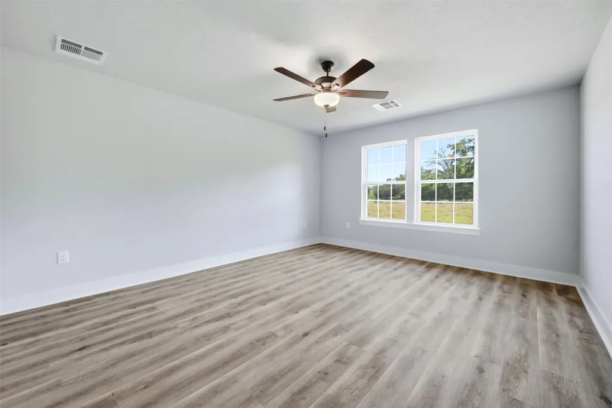
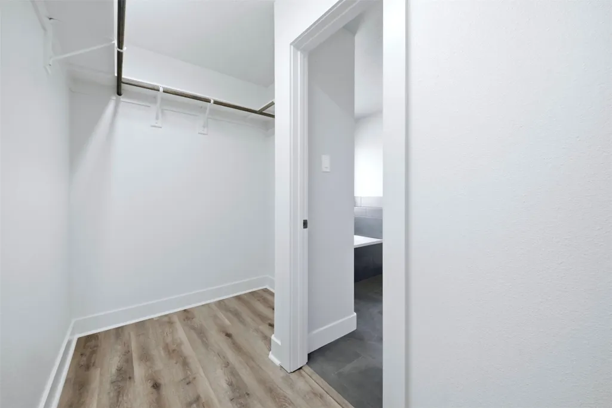
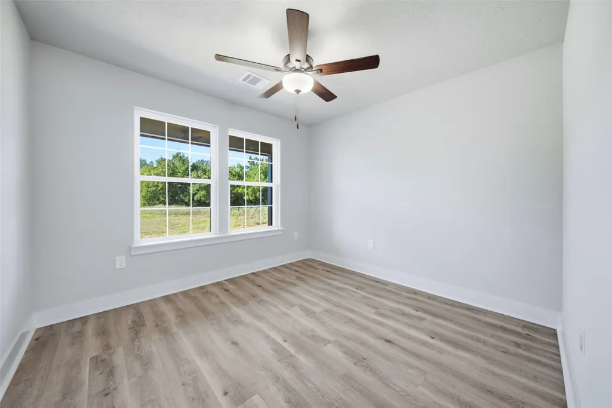
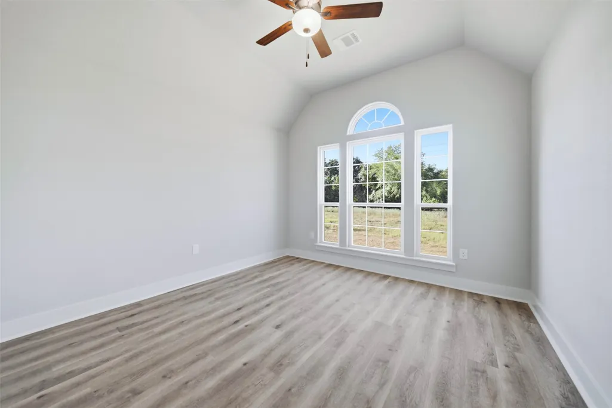
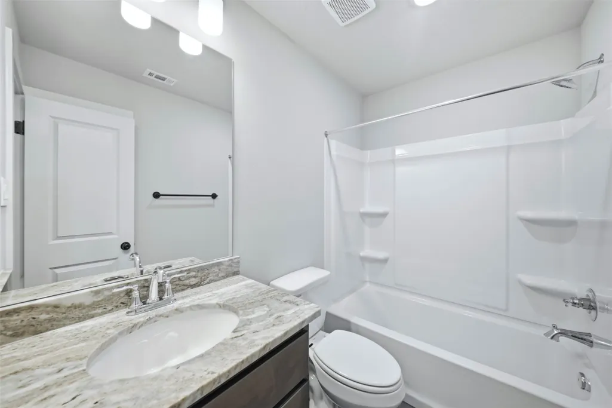
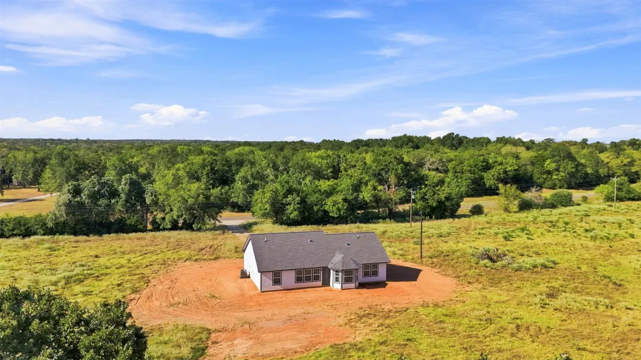
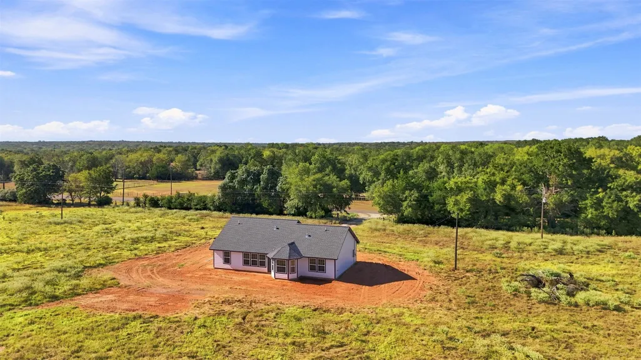
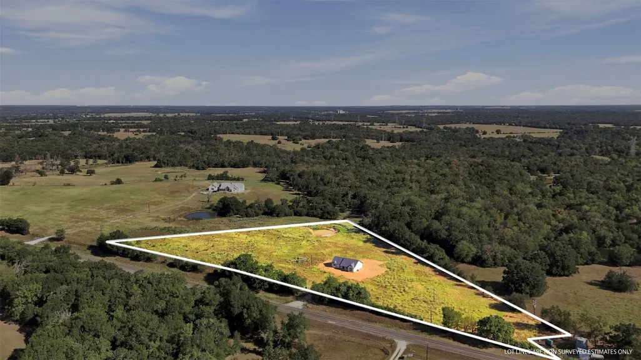
Brand-new construction on 6.814 acres in Franklin ISD. This Sandalwood floor plan offers 1,600 sq/ft w/ 4 bedrooms, 2 bath & a split-bedroom layout. Inside, the home features LVP flooring, white trim, recessed lighting, dark espresso shaker cabinets, Fantasy Brown granite, walk-in pantry & an appliance package. The kitchen opens to the dining & living areas for a clean flow. The bay-style breakfast nook has 3 windows overlooking the back acreage & the living room has large rear windows for strong natural light. The primary suite includes a double vanity, separate shower, soaking tub & walk-in closet. The exterior has white lap siding, dark trim, board-and-batten accent gables, cedar brackets, covered front and back porches, and an architectural shingle roof. The land is open pasture with scattered mature trees, long country views, and room for a shop, barn, detached garage, pool, garden, or outdoor living. Small pond behind the house. Water, electric, and septic in place.
| Elementary School | Middle School | High School |
|---|---|---|
| REYNOLDS ELEMENTARY SCHOOL (FRANKLIN) Elementary School | FRANKLIN MIDDLE SCHOOL Middle School | FRANKLIN HIGH SCHOOL (FRANKLIN) High School |
| Price History | |
|---|---|
| 9/25/2026 | Listed $474,900 |
General Features
| Country | US |
|---|---|
| Sewer | Septic Tank |
| Heating | Central,Electric |
| Cooling | Central Air,Electric |
| Roof | Composition |
| Appliances | Dishwasher,Electric Oven,Electric Range,Disposal,Microwave |
| Patio/Porch Features | Covered,Deck,Patio,Porch |
| Architectural Style | Ranch,Traditional |
| Construction Materials | Cement Siding,Wood Siding |
| Year Built | 2026 |
| Stories Count | 1 |
| Levels | One |
| Property Subtype | Detached |
| Ownership | Full Ownership |
| County | Robertson |
| New Construction | true |
| Property Type | Residential |
| Subdivision Name | None |
| Garage Y/N | false |
| Total Rooms | 7 |
| Full Baths | 2 |
| Status | Active |
| Directions | From Franklin: Head east on US 79 to New Baden; turn right on FM 1940; the property is located on the left in about 2.7 miles. |
| ModificationTimestamp | 2026-09-25T19:16:16.087-00:00 |
| High School | FRANKLIN HIGH SCHOOL (FRANKLIN) |
| City | Franklin |
| Disclosures | None |
| High School District | 202 - Franklin |
| MLS Area | 72 |
| Lot Size Units | Square Feet |
| Elementary School | REYNOLDS ELEMENTARY SCHOOL (FRANKLIN) |
| Middle/Junior High School | FRANKLIN MIDDLE SCHOOL |
| Property Condition | New Construction |
| Lease Considered Y/N | false |
| Builder Name | WGR Custom Homes |
| Standard Status | Active |
| Middle/Junior School District | 202 - Franklin |
| Elementary School District | 202 - Franklin |
| Year Built Source | Builder |
| PostalCity | Franklin |
| Legal Description | LTS 4 & 5 EW25T SUBDIVISION AB 32 GRANDE M 249 1614/753 6.81 |
Interior Features
| Interior Amenities | All Bedrooms Down,Breakfast Bar,Double Vanity,En Suite Bathroom,Kitchen/Family Room Combo,Main Level Primary,Pantry,Soaking Tub,Separate Shower,Tub Shower,Vanity,Walk-In Closet(s),Kitchen/Dining Combo |
|---|---|
| Flooring | Plank,Tile,Vinyl |
| Air Conditioning Y/N | true |
| Heating Y/N | true |
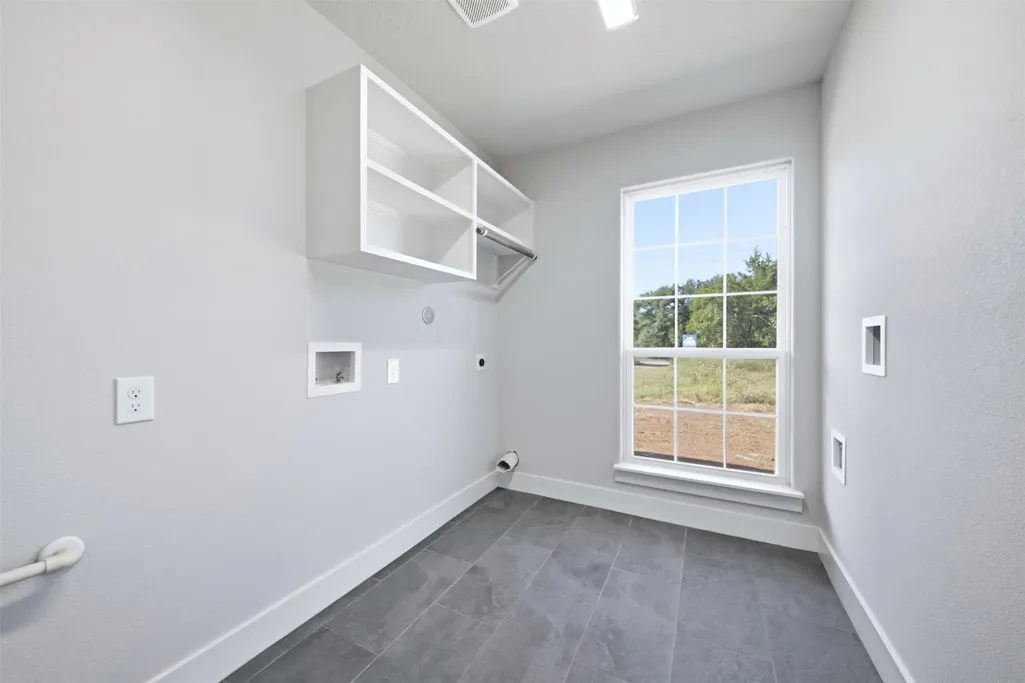
| Laundry Features | Washer Hookup,Electric Dryer Hookup |
| Total Bedrooms | 4 |
| Room Type | Breakfast Room/Nook,Kitchen,Living Room,Utility Room |
| LivingAreaSource | Builder |
| Total Baths | 2 |
| Bedrooms Possible | 4 |
Exterior Features
| Exterior Amenities | Covered Patio,Paved Driveway,Porch,Patio,Private Yard |
|---|---|
| Parking Features | Additional Parking,None |
| Lot Features | Cleared |
| Water Source | Public |
| Lot Size Area | 239580 |
| Foundation Details | Slab |
| Building Area Total | 1600 |
| Lot Size Acres | 6.81 |
| Road Surface Type | Asphalt |
| Lot Size Source | Survey |
| Private Pool | false |
Amenities
- Foreclosure
- Views
- Short Sale
- New Construction
- Adult 55+
- Lease To Own
- No HOA Fees
- Furnished
- Primary On Main
- Air Conditioning
- Seller Finance
- Green
- Fixer Upper
- Horse
- Golf
- Fireplace
- Deck
- Garage
- Basement
- Pool
Property vs Single Family Average in 77856
Price
Year Built
 The information being provided by Houston Association of REALTORS, Inc. is for the consumer's personal, non-commercial use and may not be used for any purpose other than to identify prospective properties consumers may be interested in purchasing. Any information relating to real estate for sale referenced on this web site comes from the Internet Data Exchange (IDX) program of the Houston Association of REALTORS, Inc. This web site may reference real estate listing(s) held by a brokerage firm other
 The accuracy of all information, regardless of source, including but not limited to open house information, square footage(s) and lot size(s), is deemed reliable but not guaranteed and should be personally verified through personal inspection by and/or with the appropriate professionals. The data contained herein is copyrighted by Beaumont Board of Realtors #reg; and is protected by all applicable copyright laws. Any unauthorized dissemination of this information is in violation of copyright laws and is strictly prohibited.
Copyright 2026 Beaumont Board of Realtors © All rights reserved.
Data last updated: September 25, 2026 4:11 AM UTC
The accuracy of all information, regardless of source, including but not limited to open house information, square footage(s) and lot size(s), is deemed reliable but not guaranteed and should be personally verified through personal inspection by and/or with the appropriate professionals. The data contained herein is copyrighted by Beaumont Board of Realtors #reg; and is protected by all applicable copyright laws. Any unauthorized dissemination of this information is in violation of copyright laws and is strictly prohibited.
Copyright 2026 Beaumont Board of Realtors © All rights reserved.
Data last updated: September 25, 2026 4:11 AM UTC
