
Just Listed


Address
1902 Road 66116, Dayton, TX
Price
$ 437,143
Property Attributes
- MLS#22411149
- TypeSingle Family
- Listing Status Active
- CountyLiberty
- CityDayton
- Area52 Dayton
- NeighborhoodEncino Estates
- Zip77535
- Style
- Year Built2026
- Taxes$ 945
- Price$ 437,143
- Bedrooms4
- Full Bathrooms2
- Half Bathrooms1
- Sqr Footage2219
- Lot Size0.689 Acres
Data Source:
Houston Association of REALTORS® (HAR)
Property Description
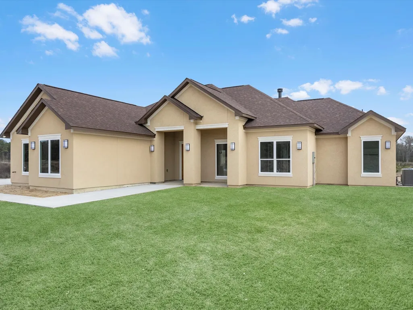
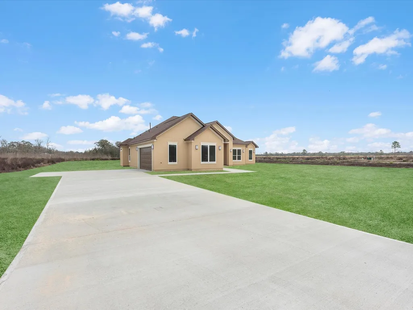
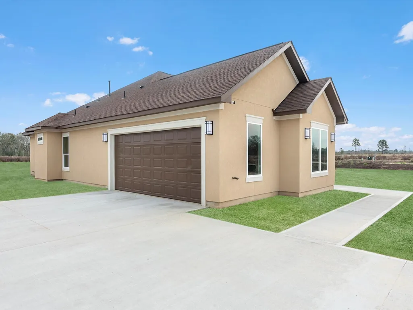
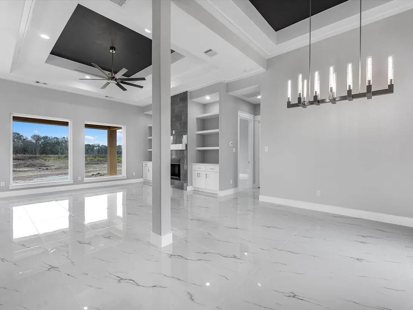
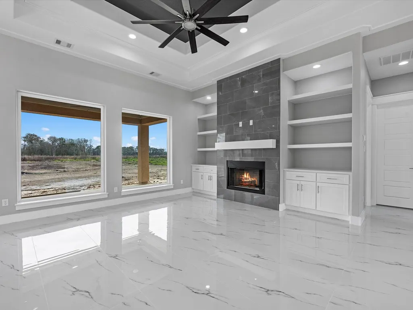
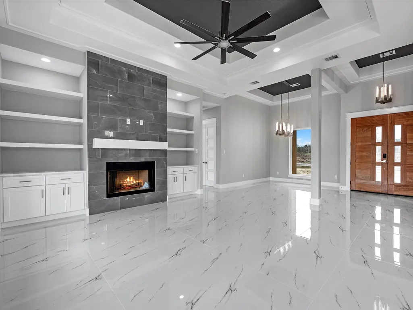
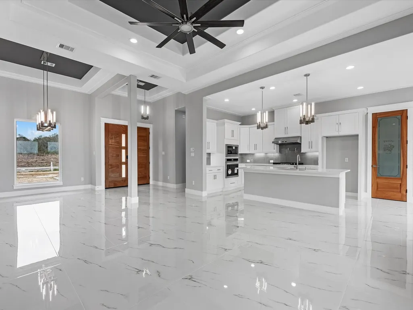
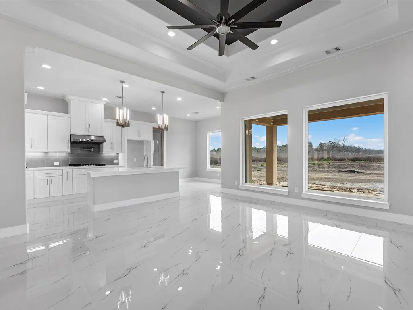
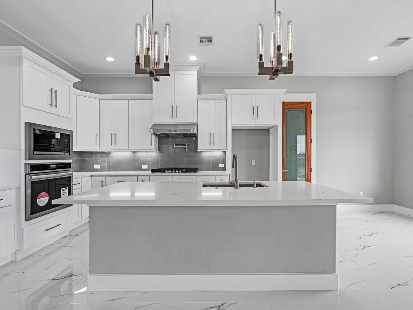
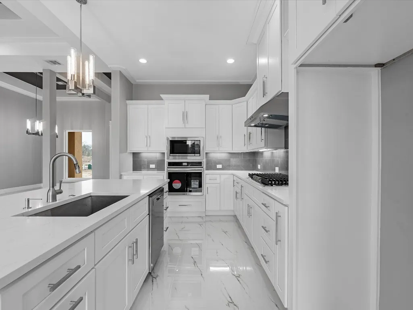
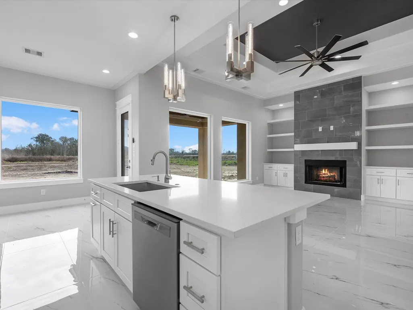
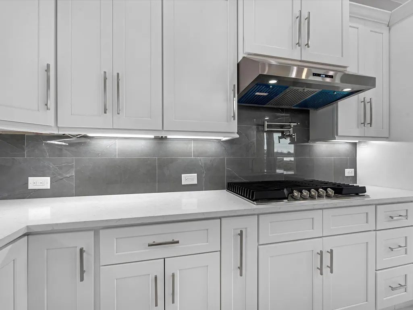
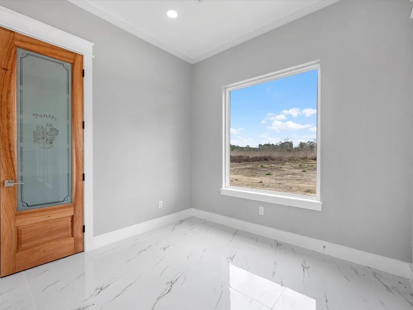
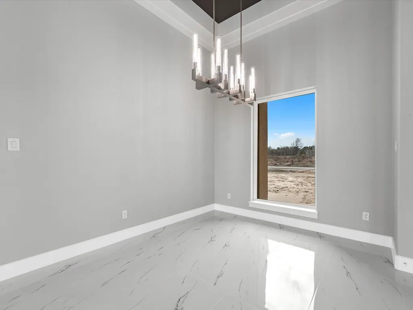
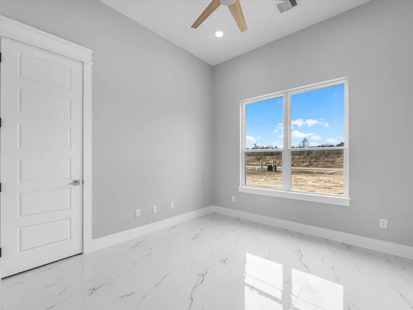
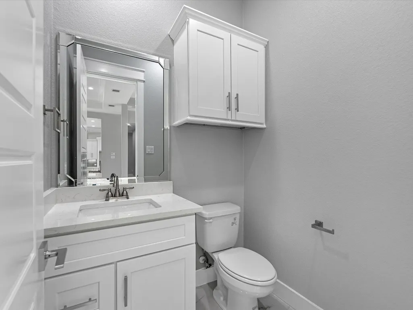
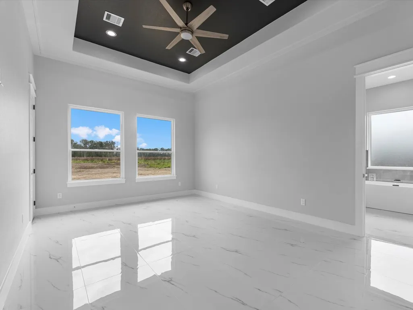
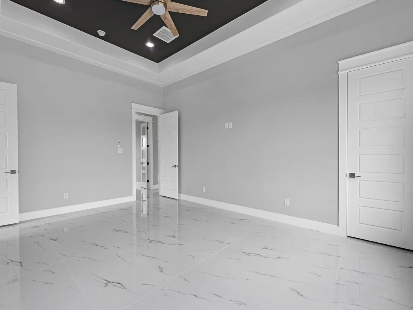
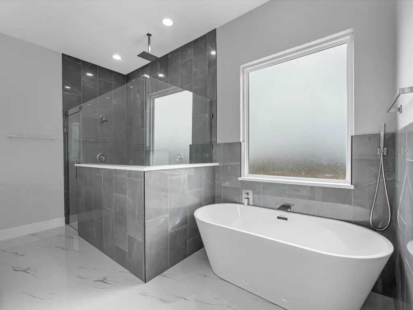
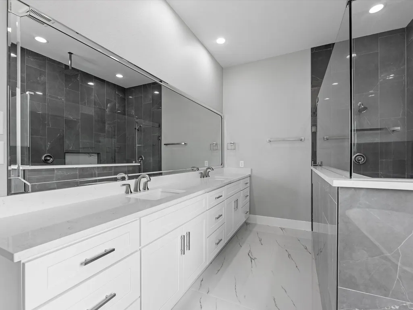
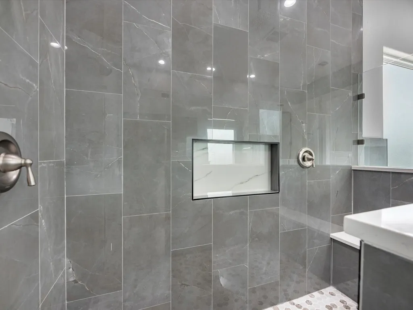
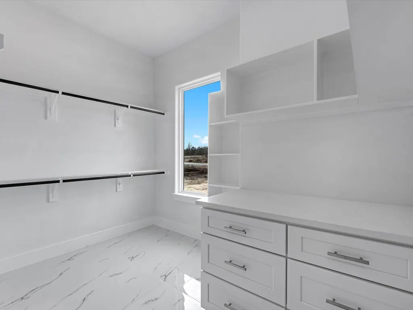
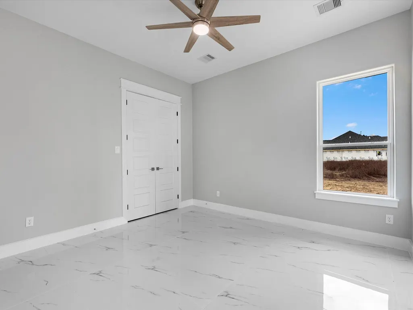
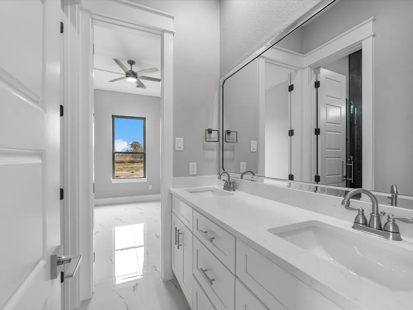
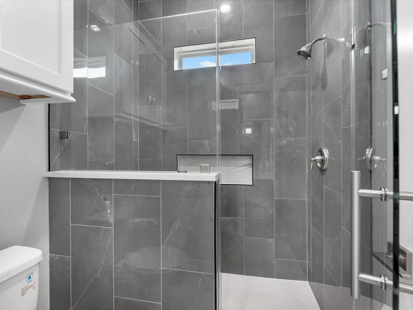
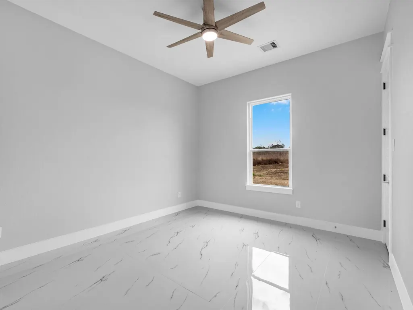
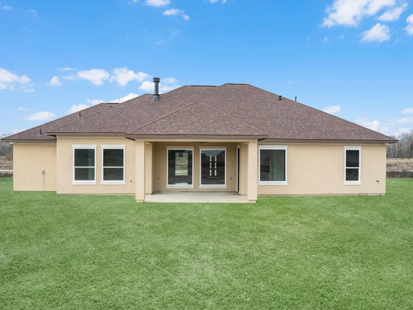
Under Construction to be completed by January 2027. Beautiful and Spacious 4-Bedroom, 2.5-bathroom home is situated in the heart of Dayton, offering the perfect blend of country charm and modern updates. It's ideal for anyone needing extra space inside and out. Inside, you'll love the open layout featuring a beautiful kitchen, a generous living area, and a dedicated dining space. Step outside to enjoy a large yard with plenty of room to garden, play, or expand. The garage offers excellent storage or parking for multiple vehicles. Choose the colors of Paint from the builder's stock prior to installation.
| Elementary School | Middle School | High School |
|---|---|---|
| STEPHEN F. AUSTIN ELEMENTARY SCHOOL (DAYTON) Elementary School | WOODROW WILSON JUNIOR HIGH SCHOOL Middle School | DAYTON HIGH SCHOOL High School |
| Price History | |
|---|---|
| 9/23/2026 | Listed $437,143 |
General Features
| Country | US |
|---|---|
| Sewer | Aerobic Septic,Septic Tank |
| Heating | Central,Gas |
| Cooling | Central Air,Electric |
| Roof | Composition |
| Appliances | Dishwasher,Disposal,Microwave |
| HOA Fee | 450 |
| Garage Spaces | 2 |
| Architectural Style | Other,Traditional |
| Security Features | Smoke Detector(s) |
| Construction Materials | Stone,Stucco |
| Year Built | 2026 |
| Stories Count | 1 |
| Levels | One |
| Property Subtype | Detached |
| Tax Year | 2026 |
| Assoc Fee Paid Per | Annually |
| County | Liberty |
| New Construction | true |
| Property Type | Residential |
| Association Amenities | Guard |
| HOA | true |
| Attached Garage | true |
| Energy Efficient | HVAC,Insulation,Thermostat |
| Subdivision Name | Encino Estates |
| Garage Y/N | true |
| Green Indoor Air Quality | Ventilation |
| Total Rooms | 7 |
| Full Baths | 2 |
| Status | Active |
| Directions | From Downtown Houston, take US-59/I-69 North toward Cleveland and continue to FM 1960 East toward Huffman/Crosby. Continue on FM 1960 and turn left onto US-90 East toward Dayton. Continue into Dayton and turn left onto N. Winfree St., then right onto E. Clayton St./FM 1008. Continue on FM 1008 and turn into Encino Estates, then follow the subdivision roads to Road 66116. Continue on Road 66116 to 1902 Road 66116, Dayton, TX 77535. |
| ModificationTimestamp | 2026-09-23T21:09:57.637-00:00 |
| High School | DAYTON HIGH SCHOOL |
| City | Dayton |
| Disclosures | None |
| Association Name | Athena Mgmt |
| High School District | 74 - Dayton |
| MLS Area | 52 |
| Lot Size Units | Square Feet |
| Elementary School | STEPHEN F. AUSTIN ELEMENTARY SCHOOL (DAYTON) |
| Tax Annual Amount | 945 |
| Middle/Junior High School | WOODROW WILSON JUNIOR HIGH SCHOOL |
| Property Condition | Under Construction |
| MLS Area Minor | Dayton |
| Lease Considered Y/N | false |
| Builder Name | Magana Builders LLC |
| Standard Status | Active |
| Middle/Junior School District | 74 - Dayton |
| Elementary School District | 74 - Dayton |
| Year Built Source | Builder |
| PostalCity | Dayton |
| Legal Description | ENCINO ESTATES, SEC 5, BLOCK 3, LOT 18, ACRES 0.6890 |
Interior Features
| Interior Amenities | All Bedrooms Down,Breakfast Bar,Bedroom on Main Level,Crown Molding,Double Vanity,Entrance Foyer,Granite Counters,High Ceilings,Kitchen Island,Kitchen/Family Room Combo,Separate Shower,Walk-In Pantry,Walk-In Closet(s),Ceiling Fan(s),Programmable Thermostat |
|---|---|
| Total Fireplaces | 1 |
| Fireplace Features | Gas Log |
| Air Conditioning Y/N | true |
| Heating Y/N | true |
| Fireplace Y/N | true |
| Half Baths | 1 |
| Total Bedrooms | 4 |
| Room Type | Breakfast Room/Nook,Dining Room,Family Room,Living Room,Utility Room |
| LivingAreaSource | Builder |
| Total Baths | 3 |
Exterior Features
| Parking Features | Attached,Garage |
|---|---|
| Lot Features | Corner Lot,Subdivision |
| Lot Size Area | 30013 |
| Foundation Details | Slab |
| Building Area Total | 2219 |
| Lot Dimensions | 98x286 |
| Lot Size Acres | 0.689 |
| Lot Size Source | Appraiser |
| Private Pool | false |
Amenities
- Foreclosure
- Views
- Short Sale
- New Construction
- Adult 55+
- Lease To Own
- No HOA Fees
- Furnished
- Primary On Main
- Air Conditioning
- Seller Finance
- Green
- Fixer Upper
- Horse
- Golf
- Fireplace
- Deck
- Garage
- Basement
- Pool
Property vs Single Family Average in 77535
Price
Taxes
Year Built
 The information being provided by Houston Association of REALTORS, Inc. is for the consumer's personal, non-commercial use and may not be used for any purpose other than to identify prospective properties consumers may be interested in purchasing. Any information relating to real estate for sale referenced on this web site comes from the Internet Data Exchange (IDX) program of the Houston Association of REALTORS, Inc. This web site may reference real estate listing(s) held by a brokerage firm other
 The accuracy of all information, regardless of source, including but not limited to open house information, square footage(s) and lot size(s), is deemed reliable but not guaranteed and should be personally verified through personal inspection by and/or with the appropriate professionals. The data contained herein is copyrighted by Beaumont Board of Realtors #reg; and is protected by all applicable copyright laws. Any unauthorized dissemination of this information is in violation of copyright laws and is strictly prohibited.
Copyright 2026 Beaumont Board of Realtors © All rights reserved.
Data last updated: September 23, 2026 12:21 AM UTC
The accuracy of all information, regardless of source, including but not limited to open house information, square footage(s) and lot size(s), is deemed reliable but not guaranteed and should be personally verified through personal inspection by and/or with the appropriate professionals. The data contained herein is copyrighted by Beaumont Board of Realtors #reg; and is protected by all applicable copyright laws. Any unauthorized dissemination of this information is in violation of copyright laws and is strictly prohibited.
Copyright 2026 Beaumont Board of Realtors © All rights reserved.
Data last updated: September 23, 2026 12:21 AM UTC
