
Just Listed




Address
9731 Hadden Road, Baytown, TX
Price
$ 625,000
Property Attributes
- MLS#2113890
- TypeSingle Family
- Listing Status Active
- CountyHarris
- CityBaytown
- Area2 Baytown/Harris County
- NeighborhoodHighland Farms
- Zip77521
- Style
- Year Built1997
- Taxes$ 8
- Price$ 625,000
- Bedrooms5
- Full Bathrooms3
- Half Bathrooms0
- Sqr Footage3205
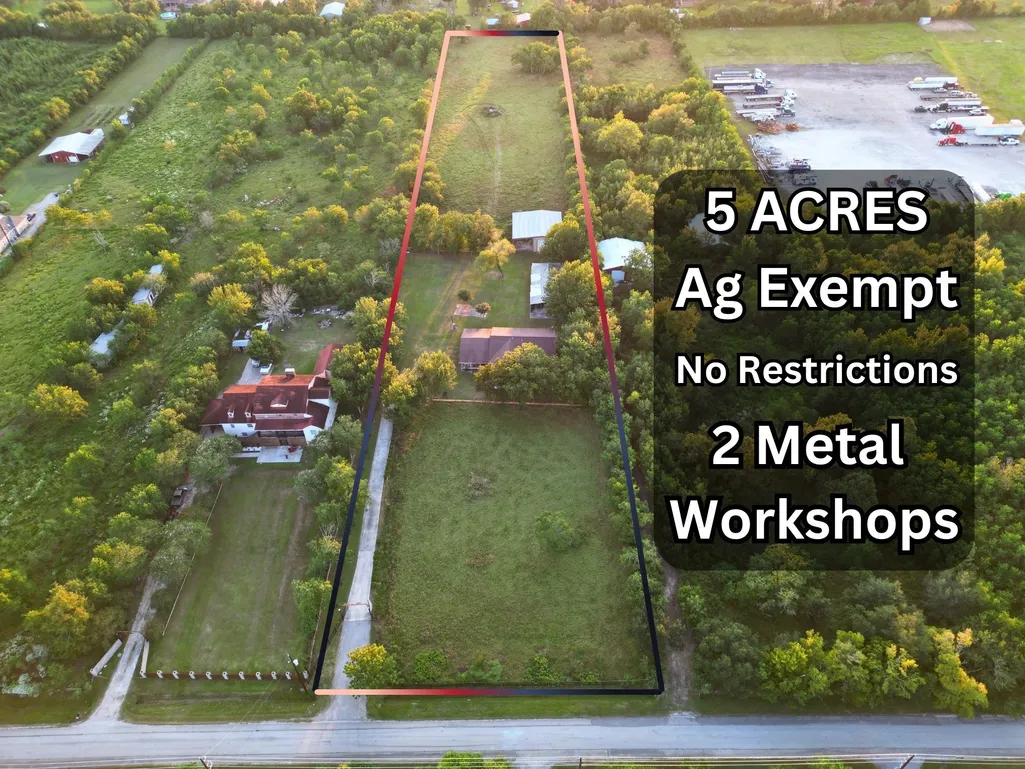
- Lot Size5 Acres
Data Source:
Houston Association of REALTORS® (HAR)
Property Description
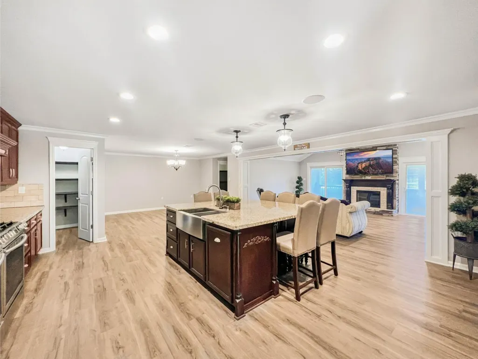
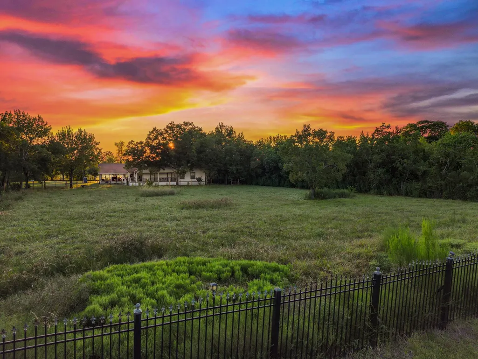
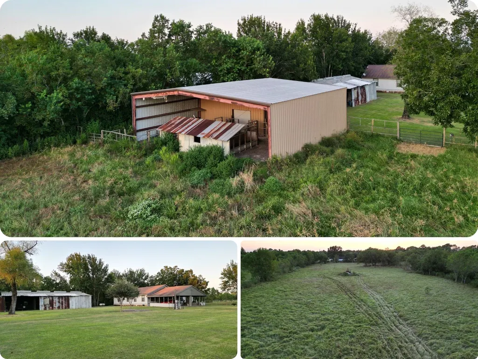
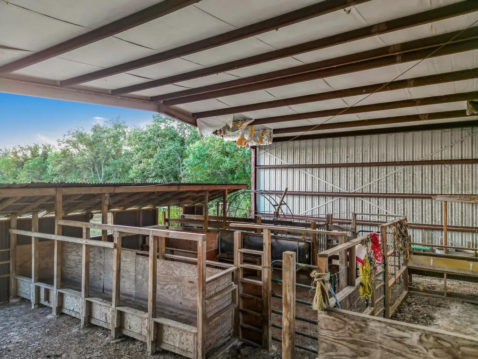
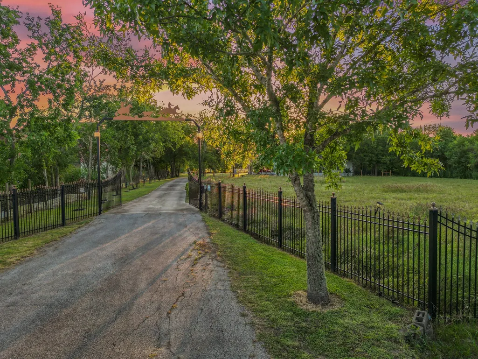
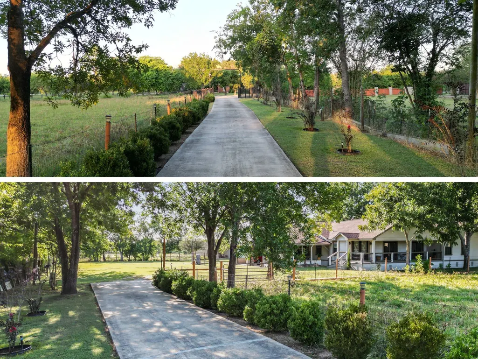
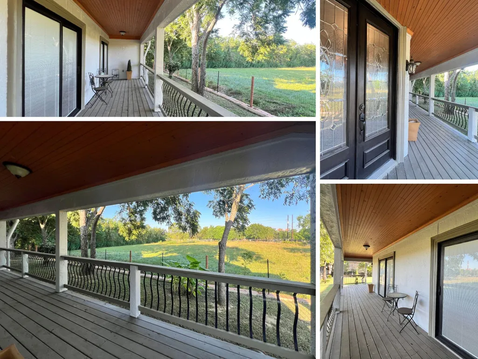
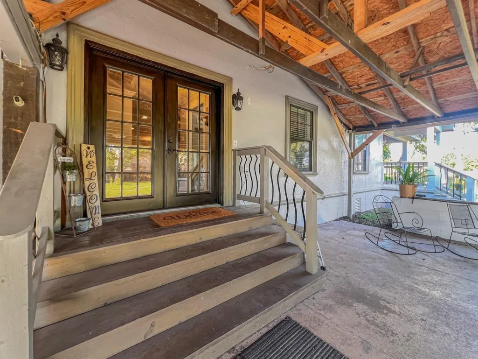
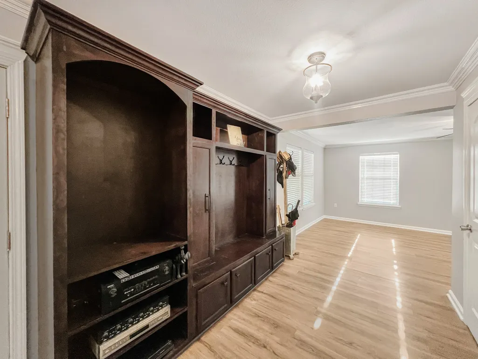
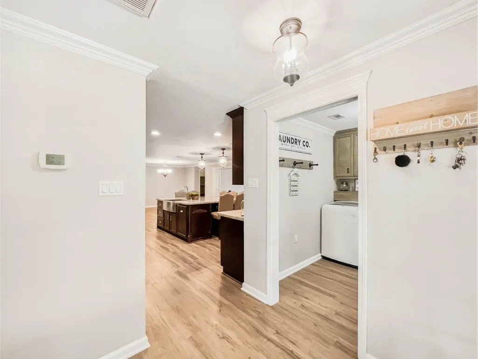
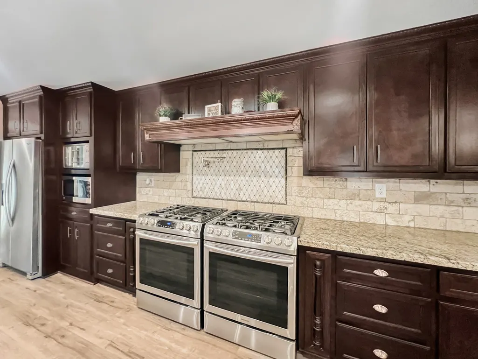
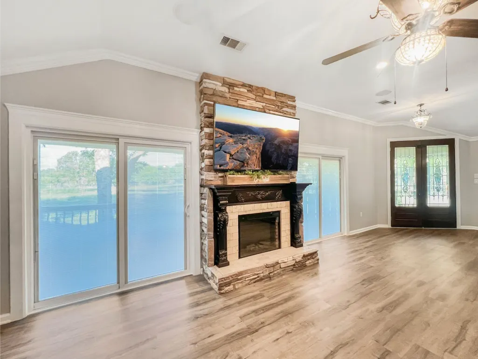
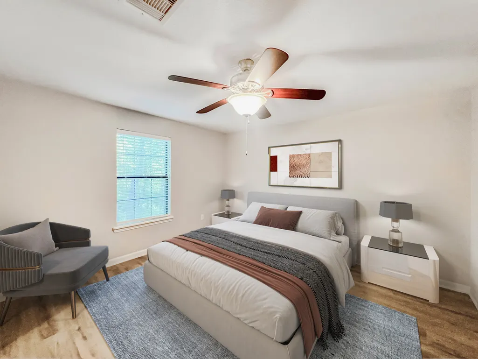
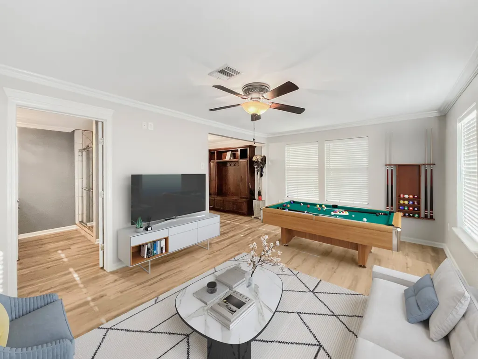
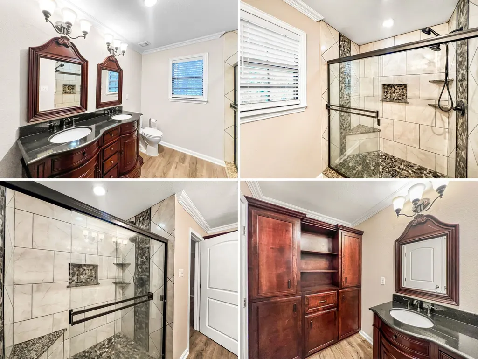
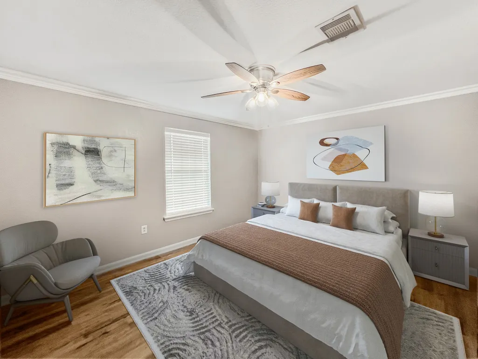
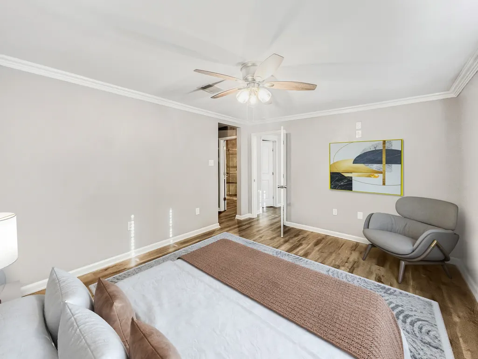
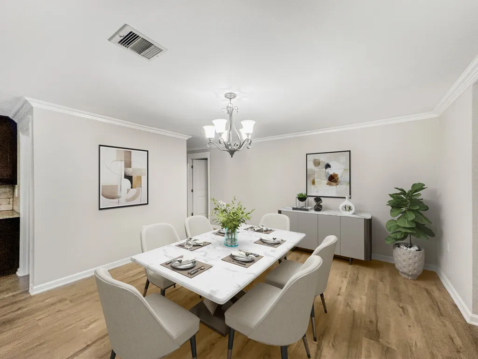
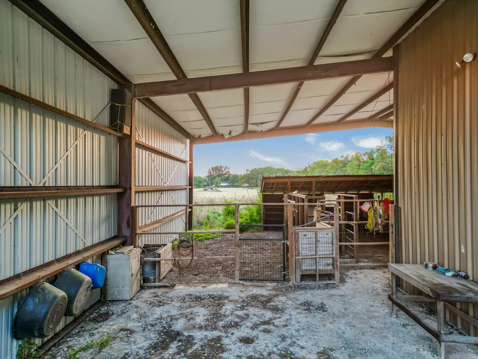
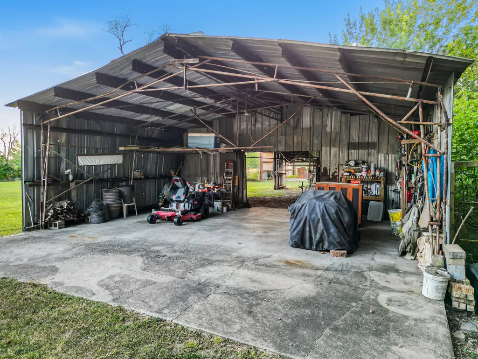
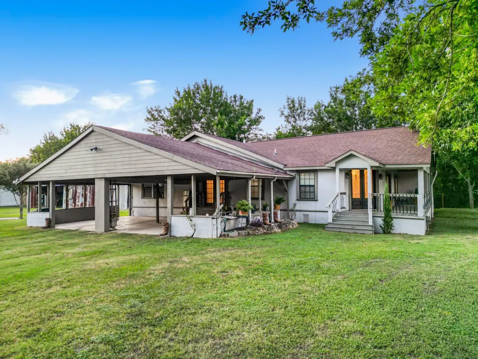
Some properties give you a place to live. Others give you the freedom to live the way you've always wanted. A home that's already renovated. Land that's already improved. Beyond the gate is the kind of privacy that's becoming harder to find. Space that's already waiting for whatever comes next. Whether the day begins in the workshop, around the barn, caring for animals, gathering with family, or simply enjoying the quiet that only acreage can provide, everything is already in place. And when it's time to head into town, Baytown, Houston, shopping, dining, and schools are all within easy reach, giving you the best of country living without giving up everyday convenience. If you've been waiting for a property where the work has already been done and the possibilities are still yours to create, this may be the one. 5 acres, agricultural exempt, no HOA, water well, metal workshop, barns, and gated entry. Would there be any reason this wouldn't be the lifestyle you've been looking for?
| Elementary School | Middle School | High School |
|---|---|---|
| VICTORIA WALKER ELEMENTARY SCHOOL Elementary School | E F GREEN JUNIOR SCHOOL Middle School | GOOSE CREEK MEMORIAL High School |
| Price History | |
|---|---|
| 9/21/2026 | Listed $625,000 |
General Features
| Country | US |
|---|---|
| Sewer | Septic Tank |
| Heating | Central,Electric |
| Cooling | Central Air,Electric |
| Roof | Composition |
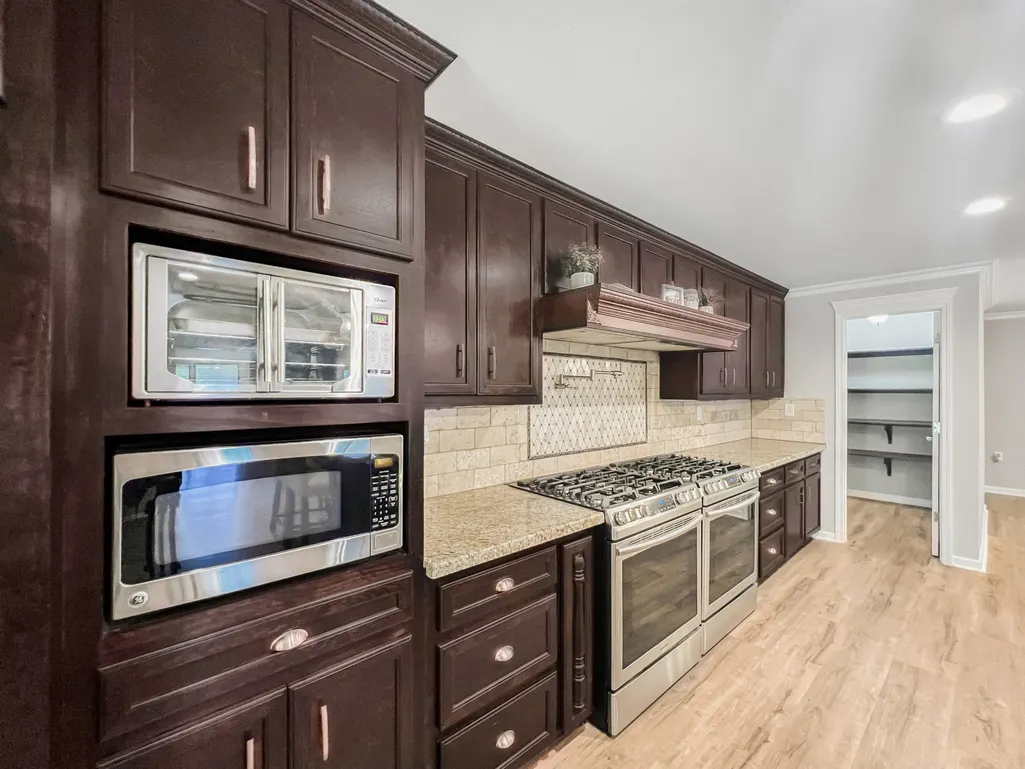
| Appliances | Convection Oven,Double Oven,Dishwasher,Gas Cooktop,Disposal,Gas Range,Microwave,ENERGY STAR Qualified Appliances |
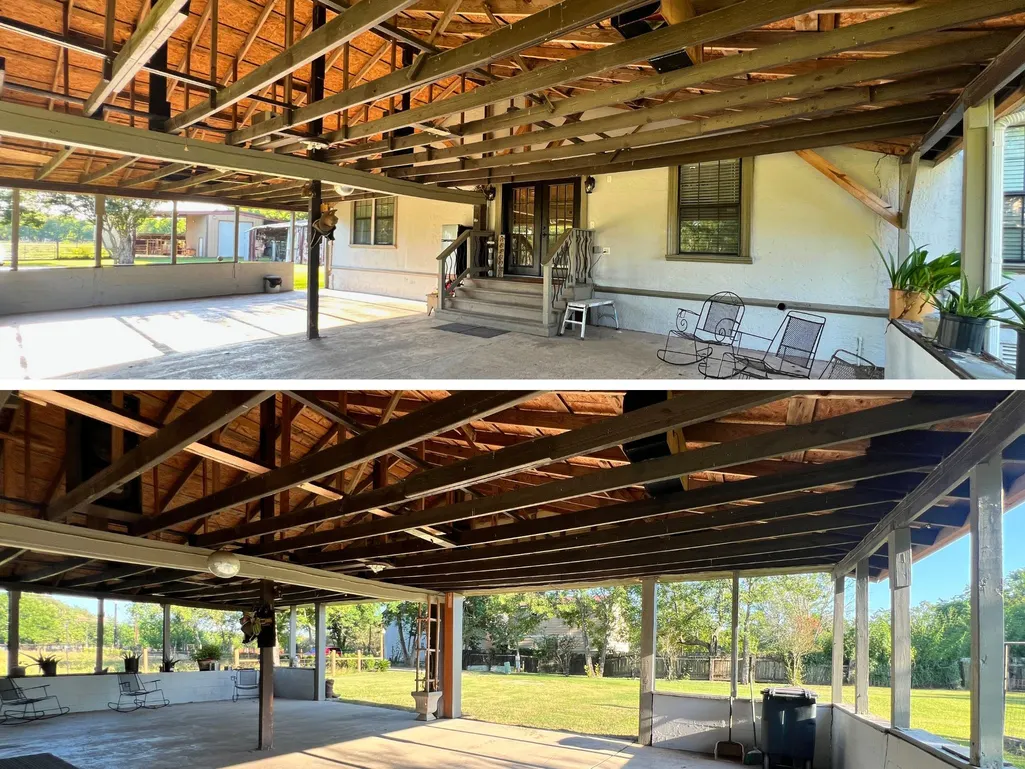
| Patio/Porch Features | Covered,Deck,Patio |
| Architectural Style | Craftsman,Contemporary/Modern,Other,Ranch,Traditional |
| Security Features | Smoke Detector(s) |
| Construction Materials | Other,Stucco,Wood Siding |
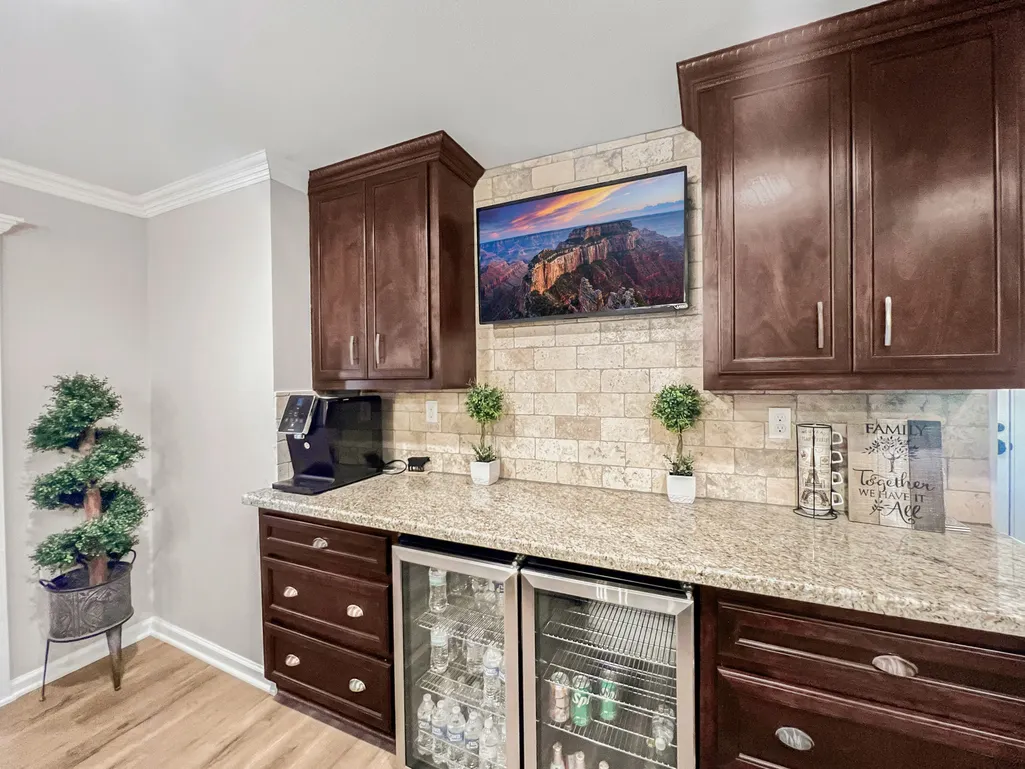
| Exclusions | 2 Wine refrigerators |
| Year Built | 1997 |
| Stories Count | 1 |
| Levels | One |
| Property Subtype | Detached |
| Tax Year | 2024 |
| Accessibility | Accessible Hallway(s) |
| Additional Parcels Description | 040-221-000-0482 |
| County | Harris |
| New Construction | false |
| Property Type | Residential |
| Energy Efficient | Appliances,HVAC,Insulation,Thermostat,Windows |
| Subdivision Name | Highland Farms |
| Garage Y/N | false |
| Other Structures | Barn(s),Stable(s),Shed(s),Workshop |
| Total Rooms | 16 |
| Full Baths | 3 |
| Status | Active |
| Directions | Get on I-10 East from downtown Houston. Stay on I-10 East toward Baytown for about 25 miles. Take Exit 791 (Crosby Cedar Bayou Rd / N Main St). Turn right onto N Main St. Continue for about 1.5 miles, then turn left onto Hadden Rd. Drive until you reach 9731 Hadden Rd, Baytown, TX. |
| ModificationTimestamp | 2026-09-22T09:01:51.477-00:00 |
| High School | GOOSE CREEK MEMORIAL |
| City | Baytown |
| High School District | 23 - Goose Creek Consolidated |
| MLS Area | 2 |
| Lot Size Units | Square Feet |
| Carport Spaces | 2 |
| Carport Y/N | true |
| Elementary School | VICTORIA WALKER ELEMENTARY SCHOOL |
| Tax Annual Amount | 8 |
| Middle/Junior High School | E F GREEN JUNIOR SCHOOL |
| MLS Area Minor | Baytown/Harris County |
| Additional Parcels Y/N | true |
| Lease Considered Y/N | false |
| Virtual Tour | https://www.zillow.com/view-imx/fa344290-4105-4057-ac68-78968f44f2bb?setAttribution=mls&wl=true&initialViewType=pano&utm_source=dashboard |
| Standard Status | Active |
| Occupancy Type | Vacant |
| Middle/Junior School District | 23 - Goose Creek Consolidated |
| Elementary School District | 23 - Goose Creek Consolidated |
| Year Built Source | Public Records |
| PostalCity | Baytown |
| Legal Description | TR 22 (AG-USE) ABST 21 G ELLIS |
Interior Features
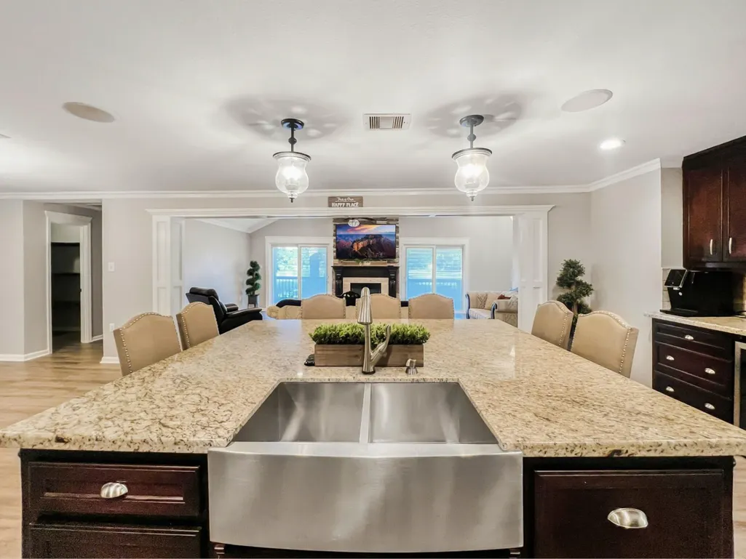
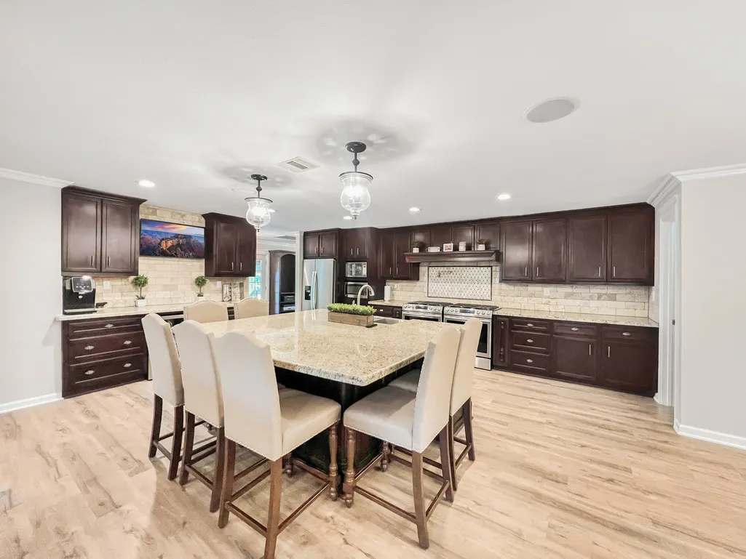
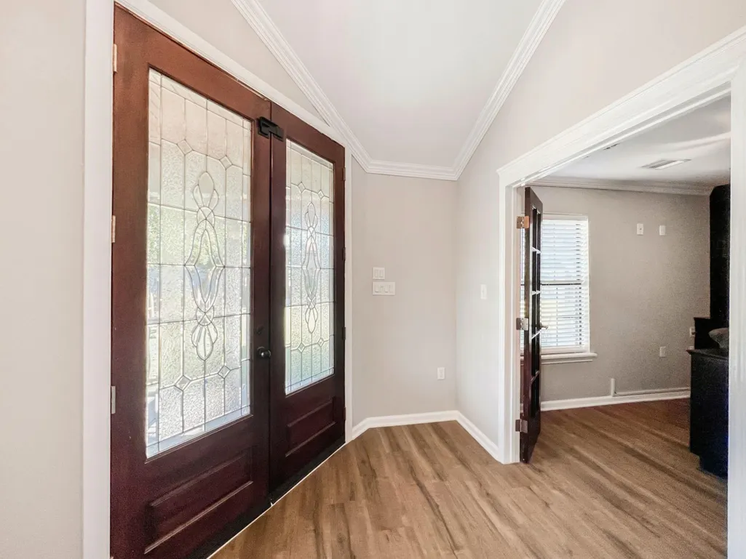
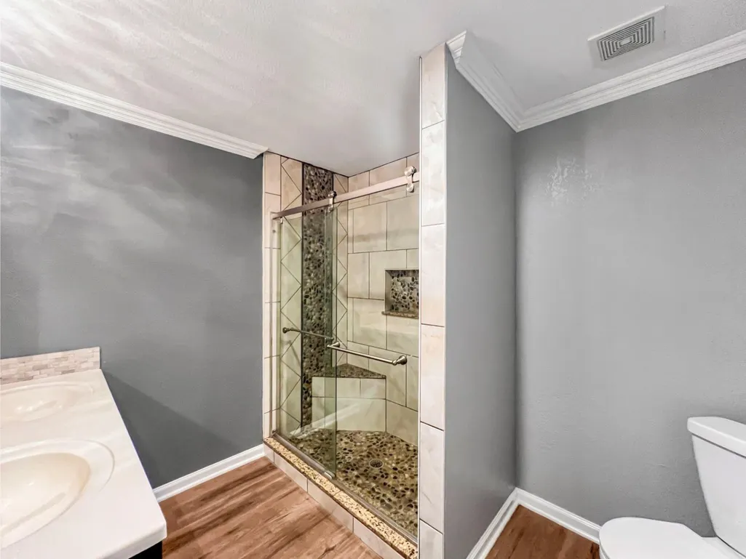
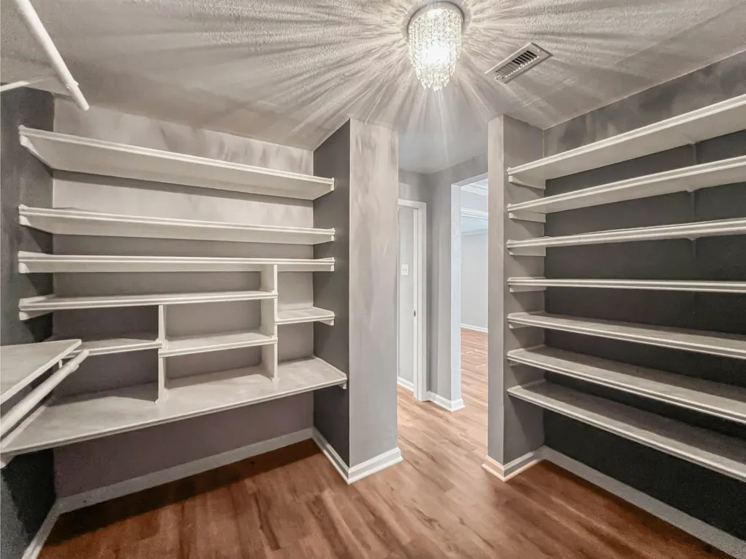
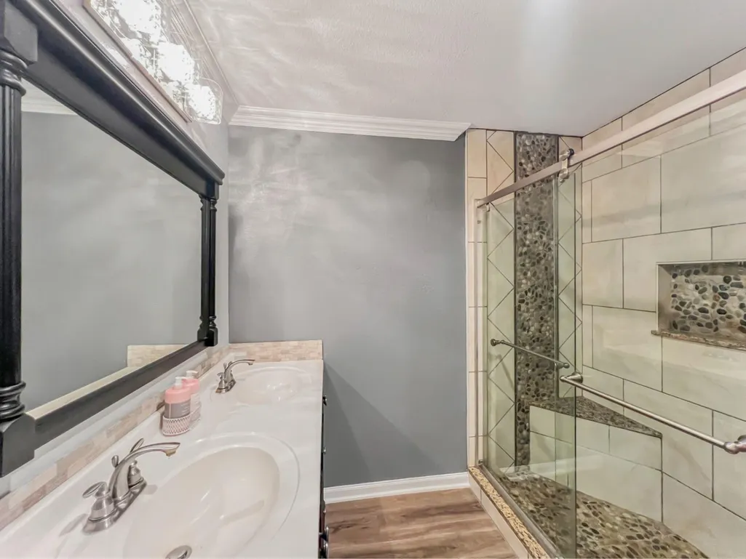
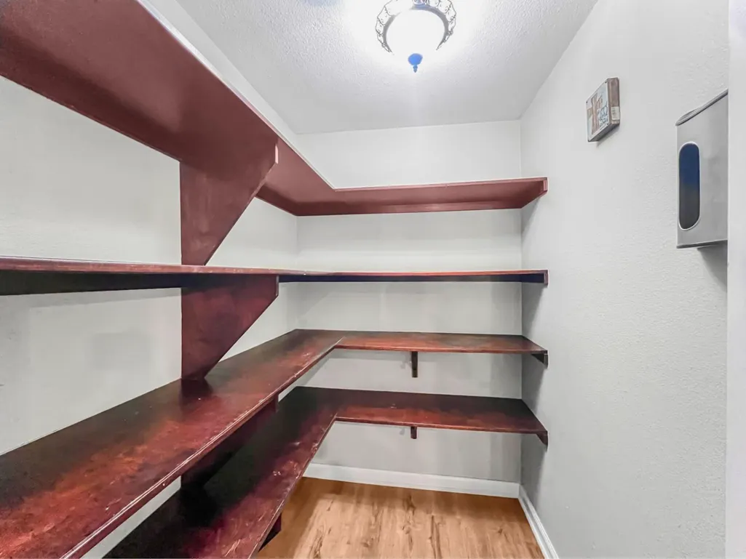
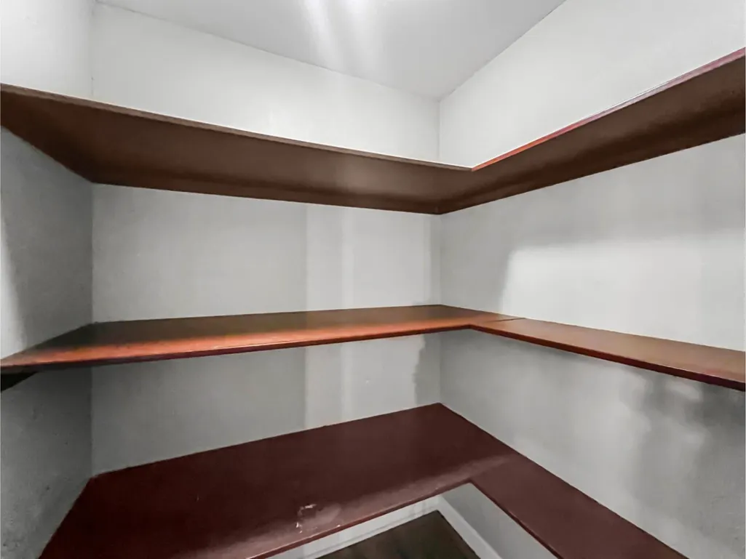
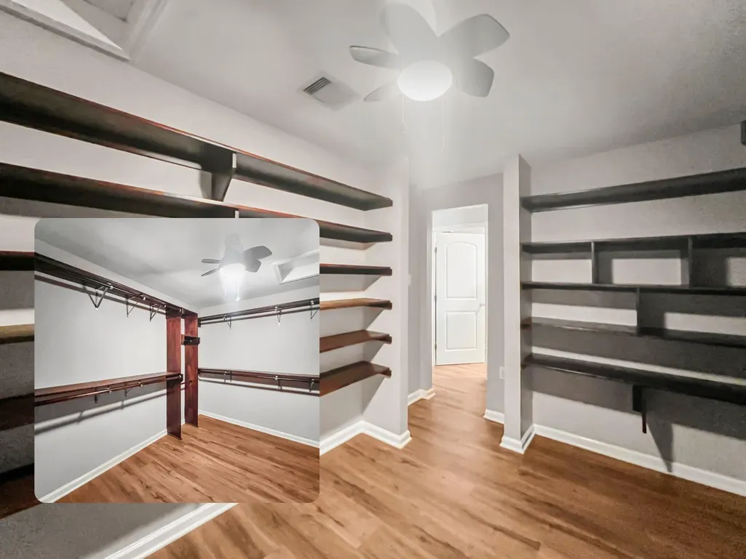
| Interior Amenities | All Bedrooms Down,Balcony,Crown Molding,Dry Bar,Double Vanity,Entrance Foyer,En Suite Bathroom,Full Bath on Main Level,Granite Counters,Kitchen Island,Kitchen/Family Room Combo,Main Level Primary,Pots & Pan Drawers,Pantry,Pot Filler,Self-closing Cabinet Doors,Sitting Area in Primary,Self-closing Drawers,Vanity,Walk-In Pantry,Walk-In Closet(s) |
|---|---|
| Flooring | Plank,Tile,Vinyl |
| Total Fireplaces | 1 |
| Fireplace Features | Decorative |
| Air Conditioning Y/N | true |
| Heating Y/N | true |
| Window Features | Low-Emissivity Windows |
| Fireplace Y/N | true |
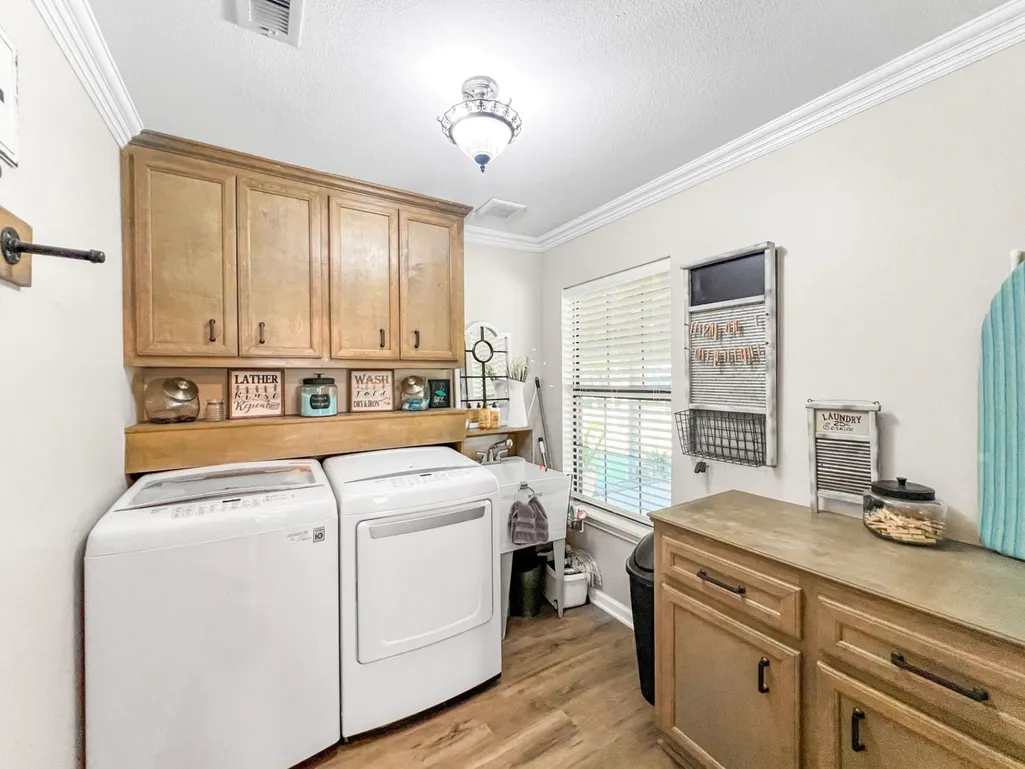
| Laundry Features | Washer Hookup,Electric Dryer Hookup,Gas Dryer Hookup |
| Total Bedrooms | 5 |
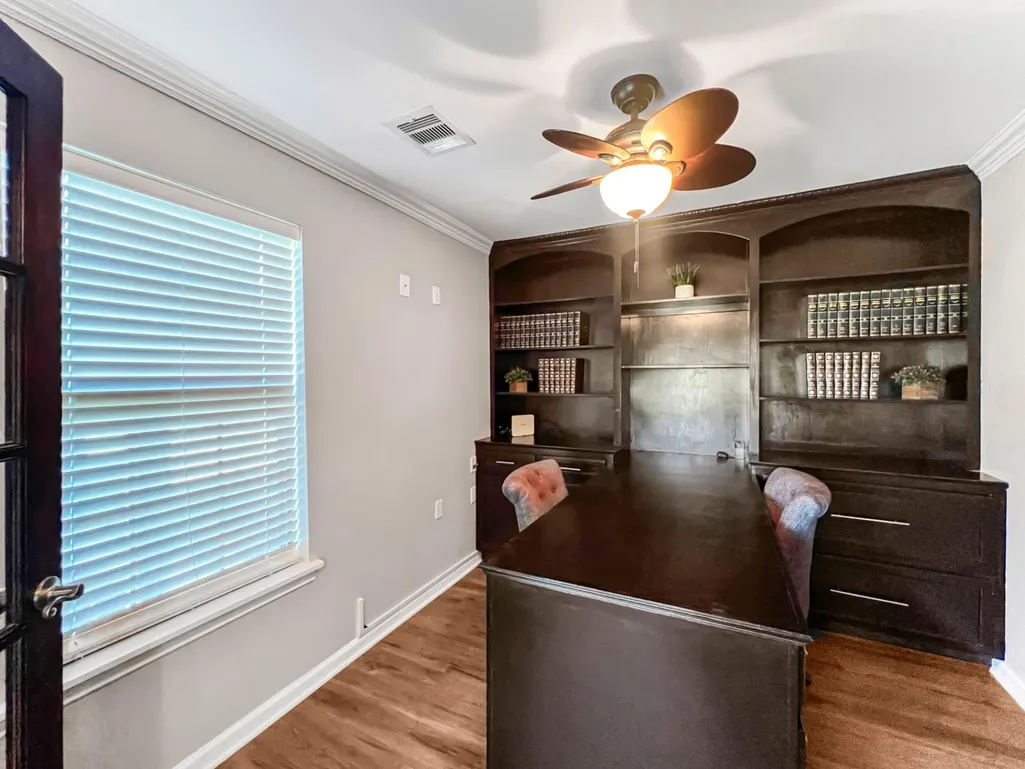
| Room Type | Den,Entry/Foyer,Family Room,Kitchen,Media Room,Office,Utility Room,Sitting Room |
| LivingAreaSource | Appraiser |
| Total Baths | 3 |
| Bedrooms Possible | 5 |
Exterior Features
| Exterior Amenities | Covered Patio,Deck,Fully Fenced,Fence,Paved Driveway,Patio,Private Yard,Storage |
|---|---|
| Fencing | Back Yard |
| Parking Features | Attached Carport,Additional Parking,Electric Gate |
| Lot Features | Cleared,Other,Backs to Greenbelt/Park,Side Yard |
| Water Source | Private,Well |
| Lot Size Area | 217800 |
| Foundation Details | Pillar/Post/Pier |
| Building Area Total | 3205 |
| Lot Size Acres | 5 |
| Road Surface Type | Asphalt,Concrete |
| Lot Size Source | Appraiser |
| Private Pool | false |
Amenities
- Foreclosure
- Views
- Short Sale
- New Construction
- Adult 55+
- Lease To Own
- No HOA Fees
- Furnished
- Primary On Main
- Air Conditioning
- Seller Finance
- Green
- Fixer Upper
- Horse
- Golf
- Fireplace
- Deck
- Garage
- Basement
- Pool
Property vs Single Family Average in 77521
Price
Year Built
 The information being provided by Houston Association of REALTORS, Inc. is for the consumer's personal, non-commercial use and may not be used for any purpose other than to identify prospective properties consumers may be interested in purchasing. Any information relating to real estate for sale referenced on this web site comes from the Internet Data Exchange (IDX) program of the Houston Association of REALTORS, Inc. This web site may reference real estate listing(s) held by a brokerage firm other
 The accuracy of all information, regardless of source, including but not limited to open house information, square footage(s) and lot size(s), is deemed reliable but not guaranteed and should be personally verified through personal inspection by and/or with the appropriate professionals. The data contained herein is copyrighted by Beaumont Board of Realtors #reg; and is protected by all applicable copyright laws. Any unauthorized dissemination of this information is in violation of copyright laws and is strictly prohibited.
Copyright 2026 Beaumont Board of Realtors © All rights reserved.
Data last updated: September 22, 2026 10:00 AM UTC
The accuracy of all information, regardless of source, including but not limited to open house information, square footage(s) and lot size(s), is deemed reliable but not guaranteed and should be personally verified through personal inspection by and/or with the appropriate professionals. The data contained herein is copyrighted by Beaumont Board of Realtors #reg; and is protected by all applicable copyright laws. Any unauthorized dissemination of this information is in violation of copyright laws and is strictly prohibited.
Copyright 2026 Beaumont Board of Realtors © All rights reserved.
Data last updated: September 22, 2026 10:00 AM UTC
