




















Address
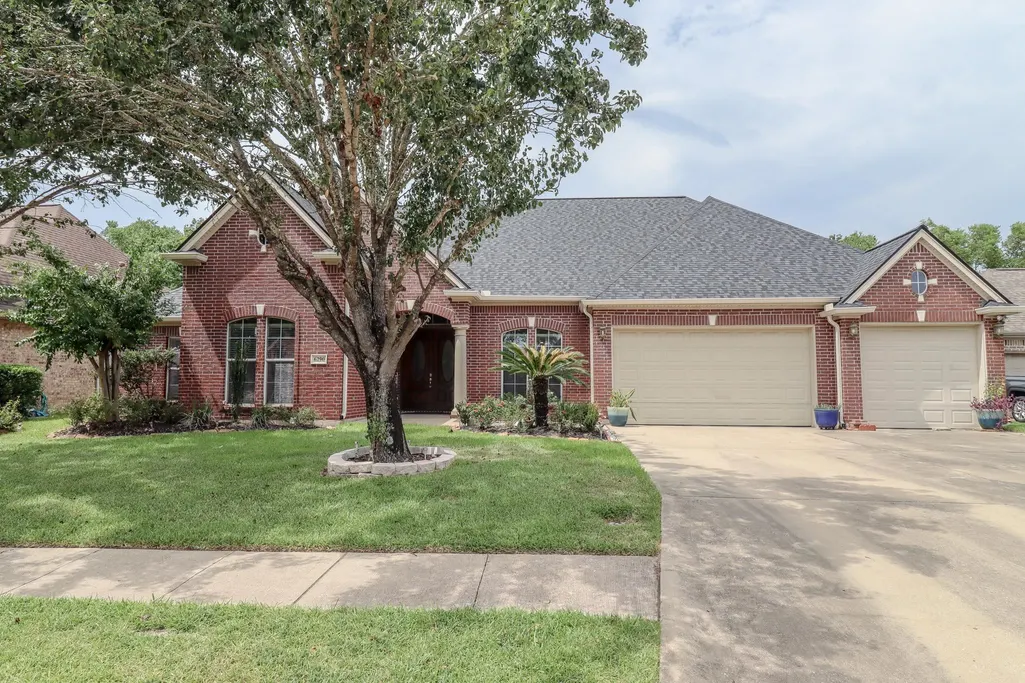
6290 Claybourn Drive, Beaumont, TX
Price
$ 450,000
Property Attributes
- MLS#269866
- TypeSingle Family
- Listing Status Active
- CountyJEFFERSON
- CityBeaumont
- AreaW Beaumont 2
- NeighborhoodBarrington
- Zip77706
- StyleSingle Family
- Taxes$ 9777
- Price$ 450,000
- Bedrooms5
- Full Bathrooms3
- Half Bathrooms0
- Sqr Footage3209
- Lot Size0.24 Acres
Data Source:
Beaumont Board of REALTORS® (BBOR)
Property Description
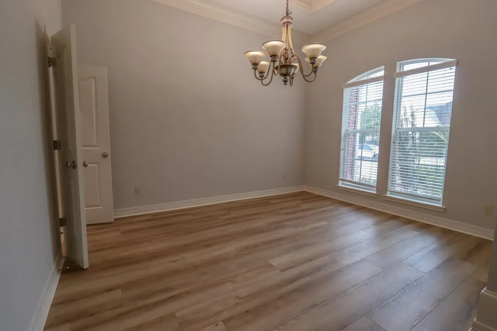
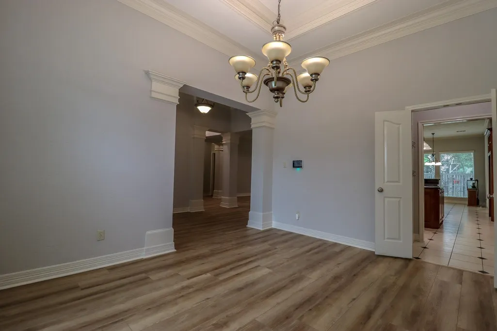
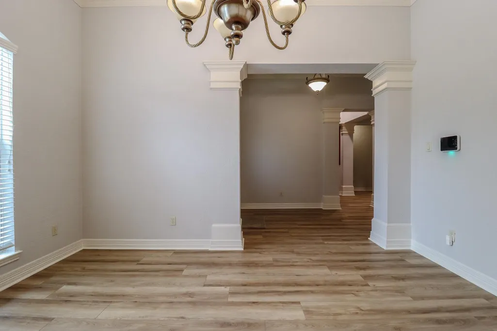
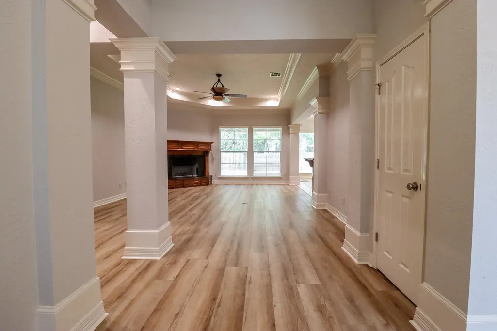
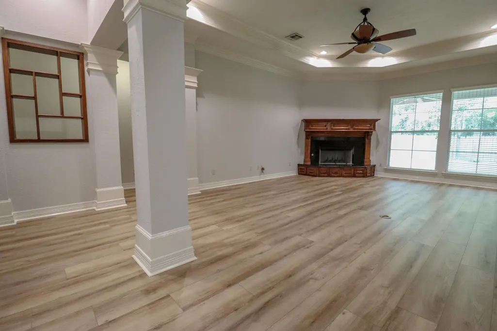
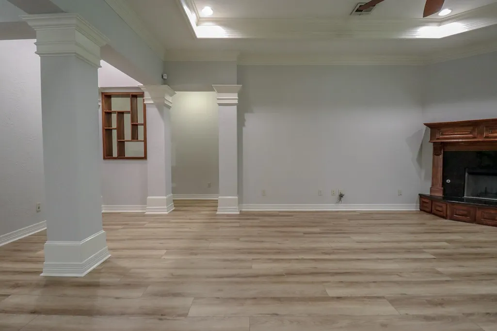
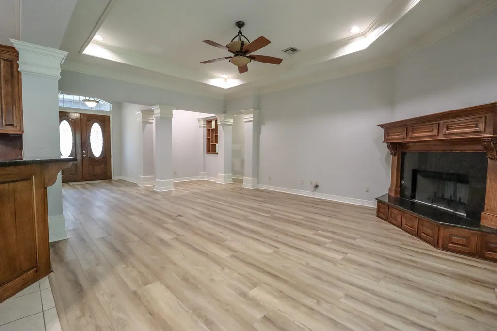
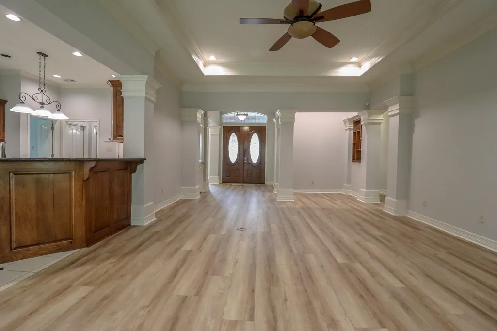
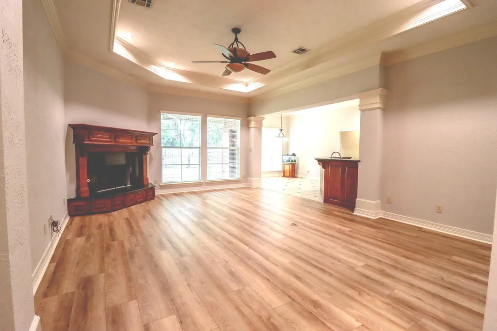
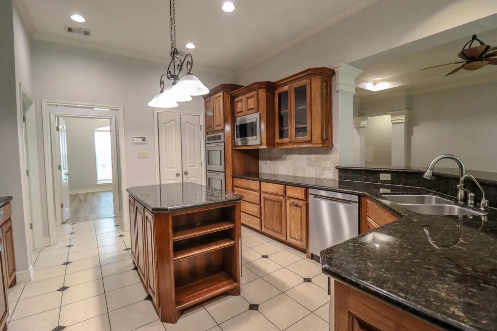
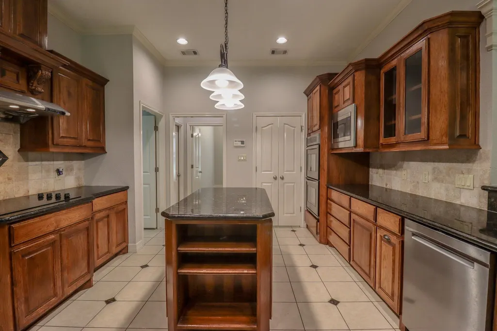
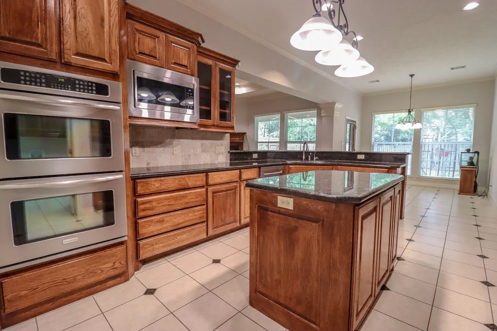
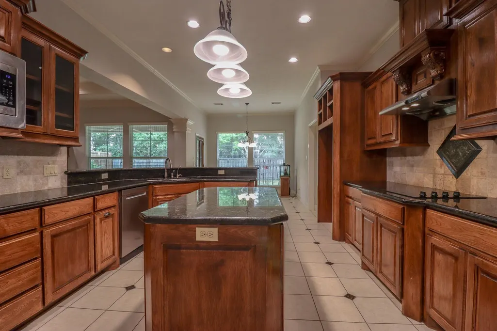
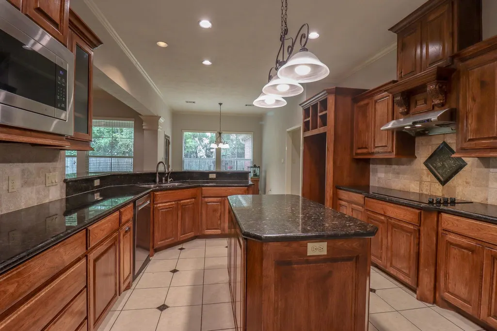
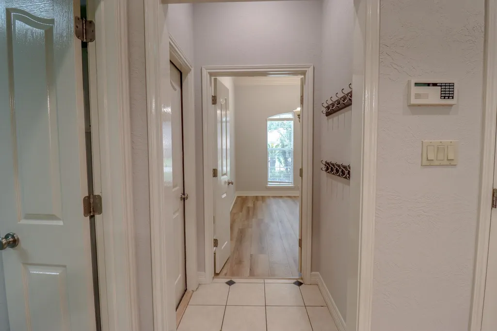
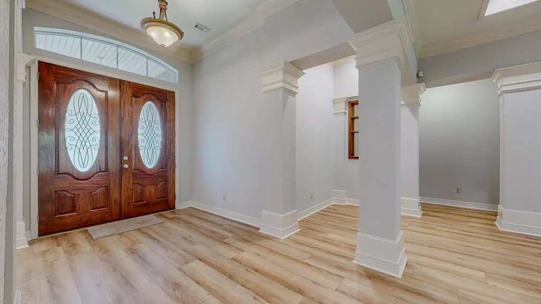
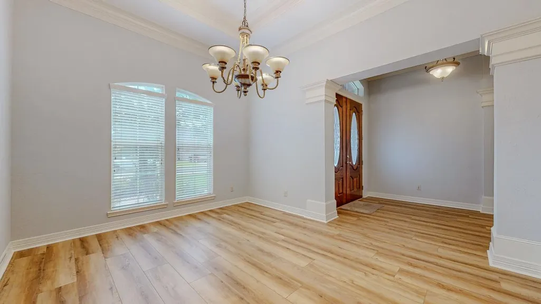
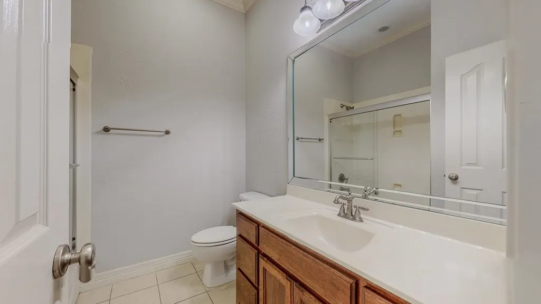
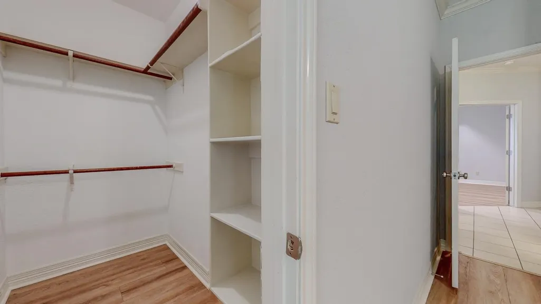
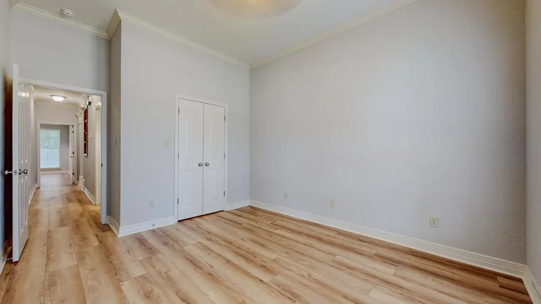
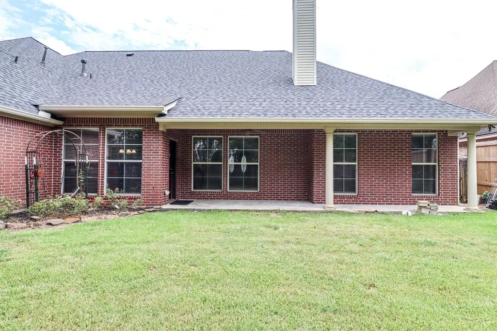
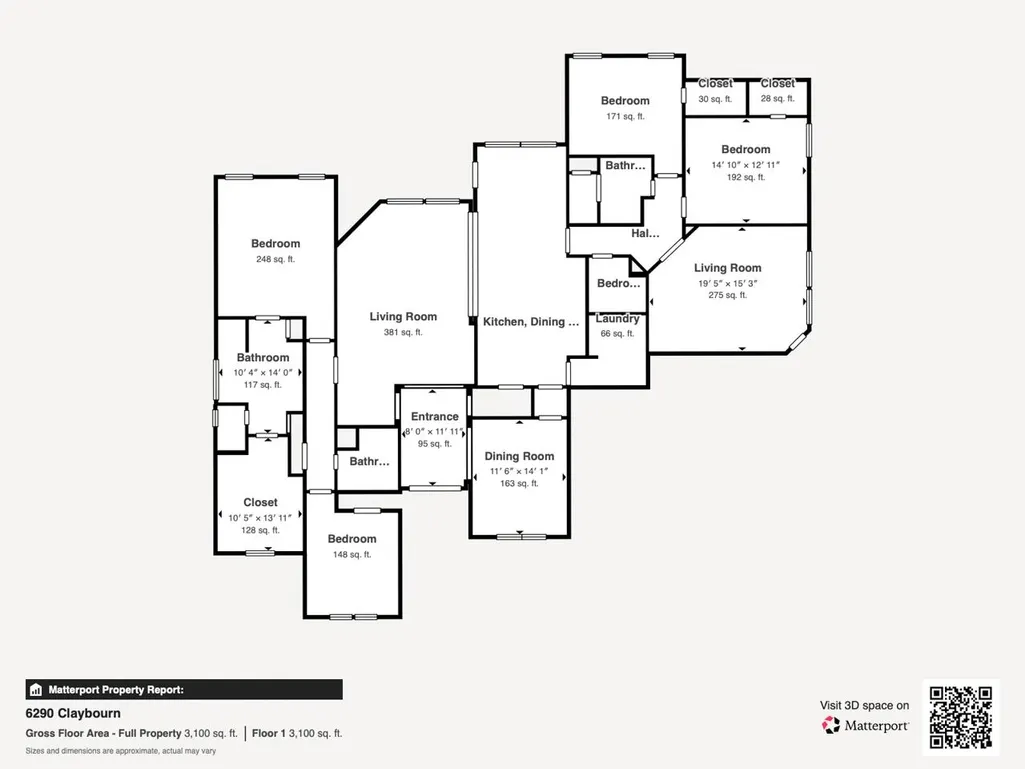
MOVE IN READY in Barrington Heights. This Keystone built home offers fresh paint throughout, Luxury Vinyl Plank installed everywhere but wet areas which have beautiful oversized tile. Gorgeous millwork throughout the 4 or 5 bedrooms & 3 full baths + a 3 car attached garage. The island kitchen has Frigidaire Professional Ovens. The triple split floorplan is great for generational living or hosting that family reunion. The office is perfect to keep the work area private. The 5th bedroom could be an awesome theatre room, game room or 2nd living area. The roof was updated in Dec. 2025. The current caretakers have lovingly maintained the home and wanted the next owners have a home they could move right in and enjoy, just as they have. There is a full staircase off the garage that leads to the attic for plenty of storage or many other possibilities. We know the market is competitive and want to offer the nicest home on the block at the best value. Come tour your next home TODAY!
| Price History | |
|---|---|
| 8/4/2026 | Listed $450,000 |
General Features
| Living Area | Den |
|---|---|
| Heating | Central Gas,Zoned |
| Cooling | Central Electric,Zoned |
| Roof | Arch. Comp. Shingle |
| Fireplaces | Gas Log |
| Garage | 3 |
| Construction | Brick Veneer,Vinyl Siding |
| Full Baths | 3 |
| Other Rooms | Entry,Flex Room,Floored Attic,Game Room,Study/Office |
| Subdivision | Barrington |
| Stories Count | One |
| Class | RESIDENTIAL |
| Type | Single Family |
| Access | Vacant/Vacant Lockbox |
| Road Frontage | City |
| Price Per Sq Ft Total AG | 140.23 |
| Status | Active |
| Subdivision | TX |
| Sale/Rent | For Sale |
| AGE | 11 - 20 Yrs. |
| Energy Features | Double Pane Windows |
| Primary City | Beaumont |
| Year Built Source | Appraisal District |
| Year Built | 2007 |
| Virtual Tour | https://my.matterport.com/show/?m=We7ymGM7GwU |
| City | Beaumont |
| School District | Beaumont |
| WILL SELL | Cash,Conventional,FHA,VA |
| General Zoning | Res |
| DOM | 45 |
| Postal Code | 77706 |
| Price Per Sq Ft Total AG | 140.23 |
| Public Remarks | MOVE IN READY in Barrington Heights. This Keystone built home offers fresh paint throughout,Luxury Vinyl Plank installed everywhere but wet areas which have beautiful oversized tile. Gorgeous millw |
Interior Features
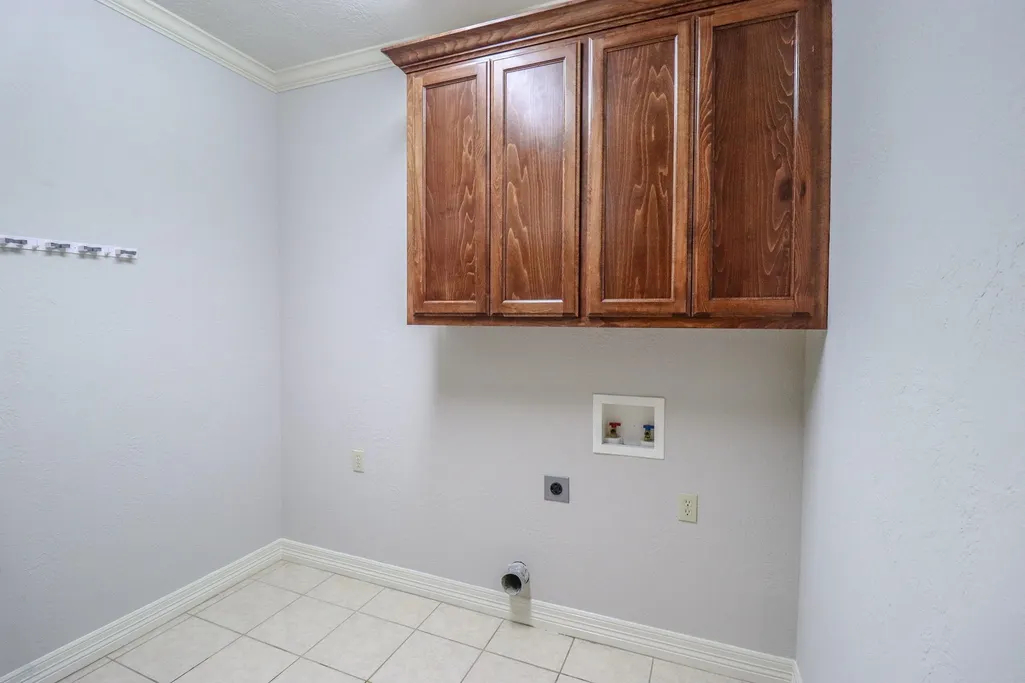
| Interior Amenities | Blinds/Shades,Ceiling Fan(s),Inside Utility Room,Primary Bdrm Down,Sheetrock,Smoke Alarm,Split Bdrm Plan,Tile Floors,Wash/Dry Connection,Luxury Vinyl Plank |
|---|---|
| Kitchen Dimensions | 29. X 11.8 |
| Dining Area | Both |
| Utility Room Dimensions | 9.8 X 9.2 |
| Dining Room Dimensions | 14.1 X 11.6 |
| Beds | 5 |
| 2nd Bedroom Dimensions | 13.2 X 11.6 |
| 4th Bedroom Dimensions | 14.4 X 12.1 |
| Den Dimensions | 22.2 X 17.7 |
| 3rd Bedroom Dimensions | 15.2 X 13.2 |
| Kitchen Features | Breakfast Bar,Built-in Oven,Cook Top,Dishwasher,Double Oven,Garbage Disposal,Granite Counter Tops,Ice Maker Conn.,Pantry |
| Study/Office Dimensions | YES |
| Other Room 2 Dimensions | 12.3 X 10.11- OWNER'S CLO |
| Game Room Dimensions | 19.5 X 15.11 OR 5TH BR |
Exterior Features
| Exterior Amenities | Covered Patio |
|---|---|
| Foundation | Slab |
| Pool | No |
| Lot Size Area | 0.24 |
| Lot Dimensions | 85 x 122 |
| Water/Sewer | City Sewer,City Water |
| Fence | Wood Privacy |
Amenities
- Foreclosure
- Views
- Short Sale
- New Construction
- Adult 55+
- Lease To Own
- No HOA Fees
- Furnished
- Primary On Main
- Air Conditioning
- Seller Finance
- Green
- Fixer Upper
- Horse
- Golf
- Fireplace
- Deck
- Garage
- Basement
- Pool
Property vs Single Family Average in 77706
Price
Taxes
Visits
 The information being provided by Houston Association of REALTORS, Inc. is for the consumer's personal, non-commercial use and may not be used for any purpose other than to identify prospective properties consumers may be interested in purchasing. Any information relating to real estate for sale referenced on this web site comes from the Internet Data Exchange (IDX) program of the Houston Association of REALTORS, Inc. This web site may reference real estate listing(s) held by a brokerage firm other
 The accuracy of all information, regardless of source, including but not limited to open house information, square footage(s) and lot size(s), is deemed reliable but not guaranteed and should be personally verified through personal inspection by and/or with the appropriate professionals. The data contained herein is copyrighted by Beaumont Board of Realtors #reg; and is protected by all applicable copyright laws. Any unauthorized dissemination of this information is in violation of copyright laws and is strictly prohibited.
Copyright 2026 Beaumont Board of Realtors © All rights reserved.
Data last updated: September 22, 2026 10:00 AM UTC
The accuracy of all information, regardless of source, including but not limited to open house information, square footage(s) and lot size(s), is deemed reliable but not guaranteed and should be personally verified through personal inspection by and/or with the appropriate professionals. The data contained herein is copyrighted by Beaumont Board of Realtors #reg; and is protected by all applicable copyright laws. Any unauthorized dissemination of this information is in violation of copyright laws and is strictly prohibited.
Copyright 2026 Beaumont Board of Realtors © All rights reserved.
Data last updated: September 22, 2026 10:00 AM UTC
