

Address
955 Elliott Dr, Nome, TX
Price
$ 271,115
Property Attributes
- MLS#268913
- TypeSingle Family
- Listing Status Active
- CountyJEFFERSON
- CityNome
- AreaNome
- NeighborhoodHighland Village
- Zip77629
- StyleSingle Family
- Taxes$ 1
- Price$ 271,115
- Bedrooms4
- Full Bathrooms2
- Half Bathrooms0
- Sqr Footage1614
- Lot Size0.18 Acres
Data Source:
Beaumont Board of REALTORS® (BBOR)
Property Description
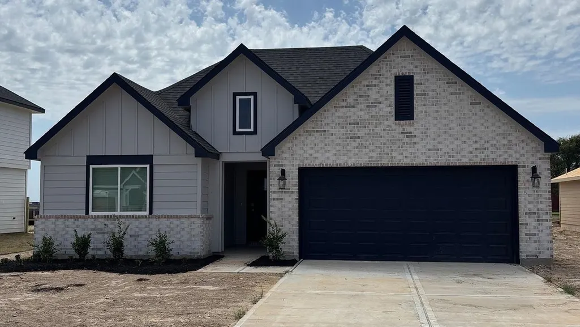
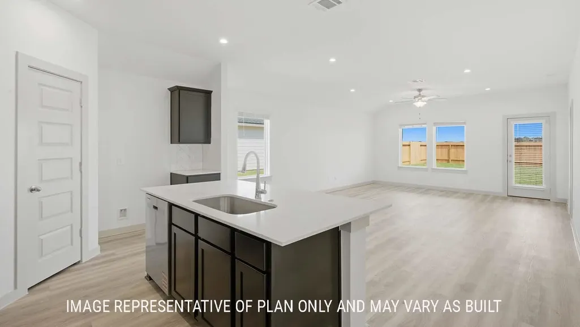
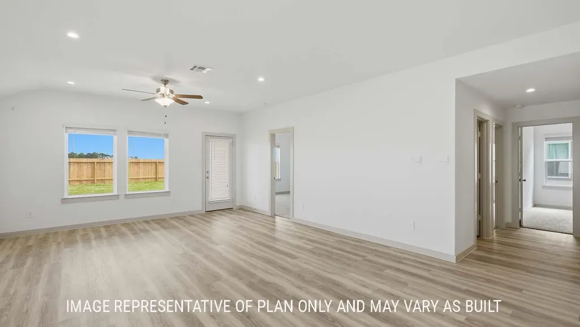
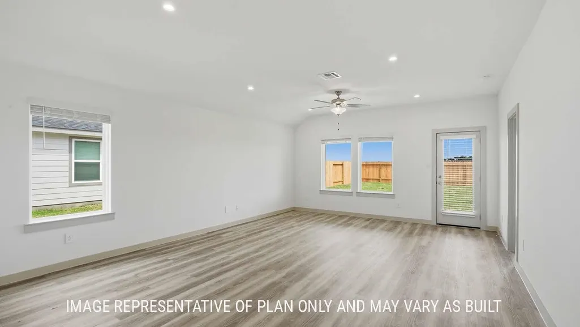
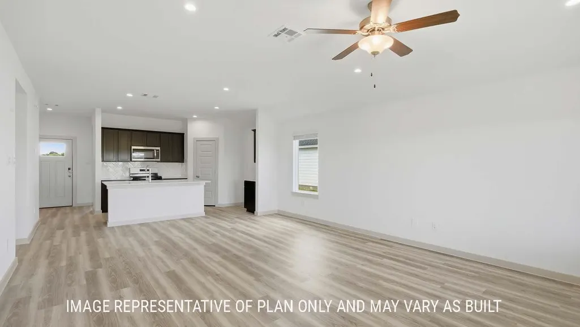
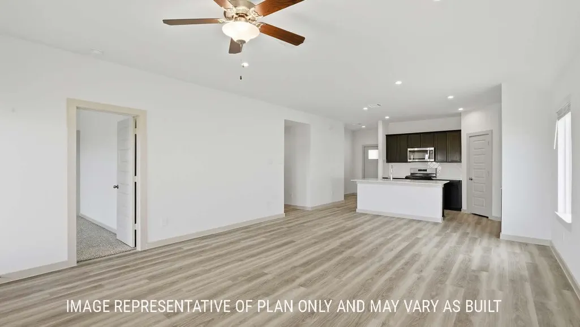
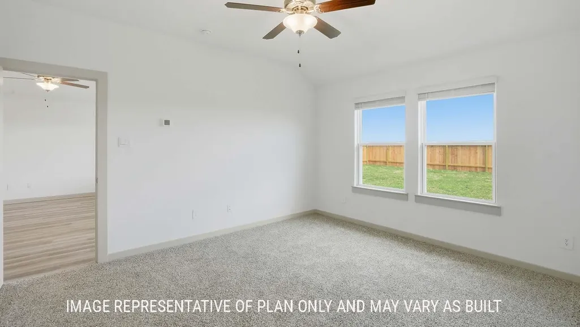
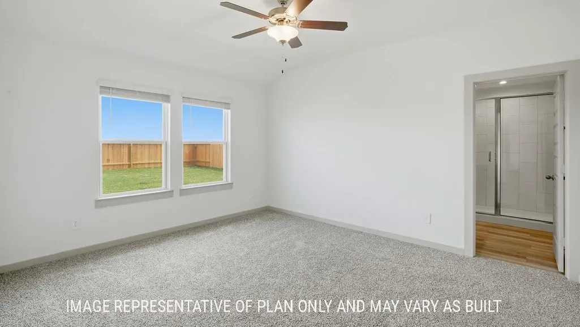
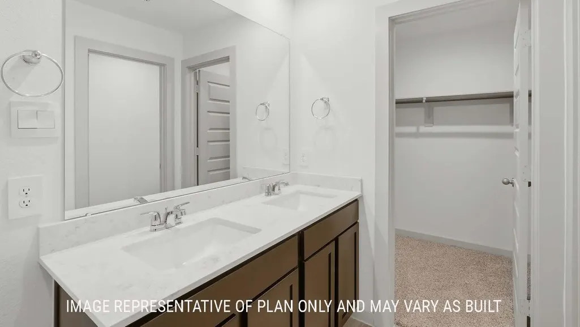
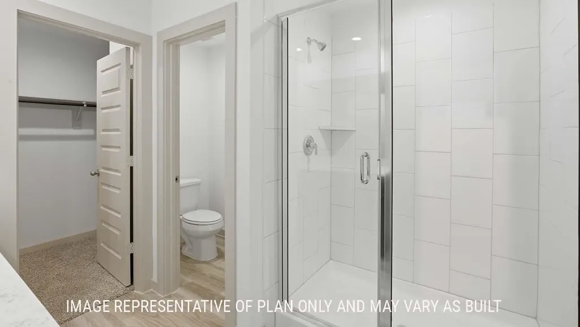
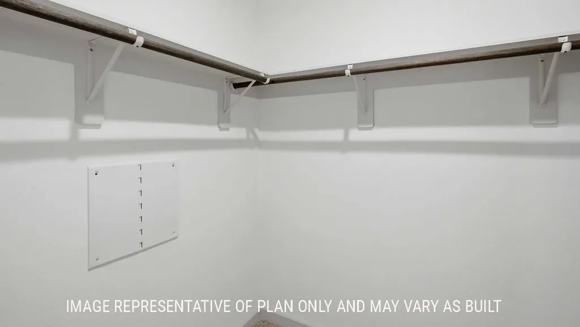
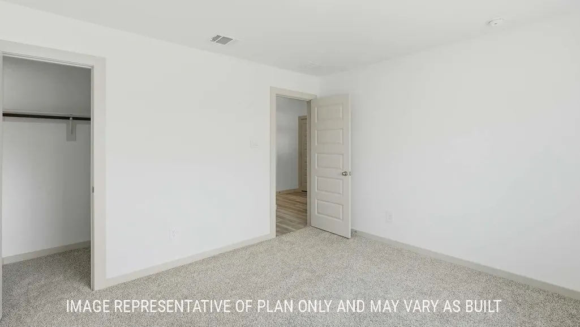
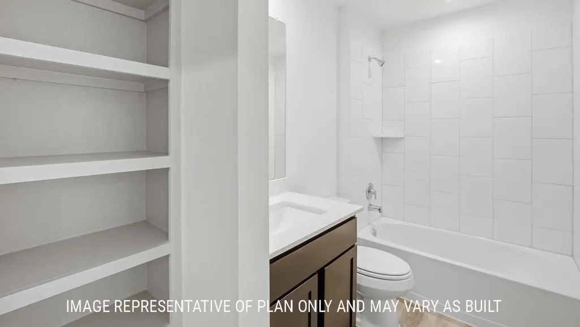
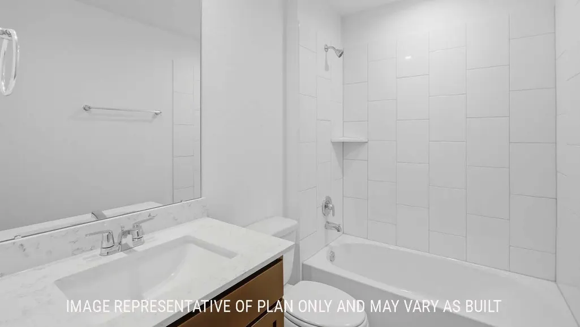
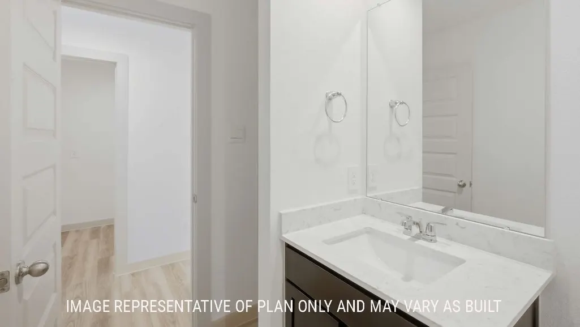
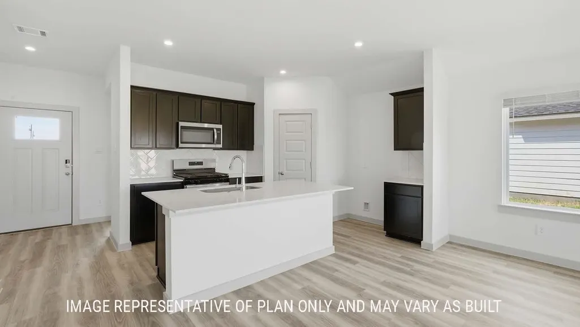
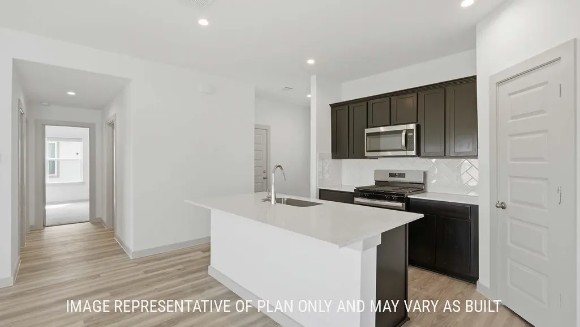
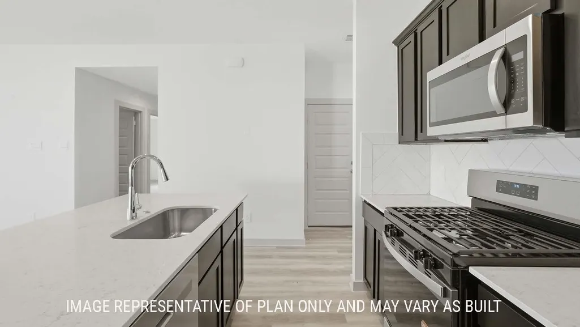
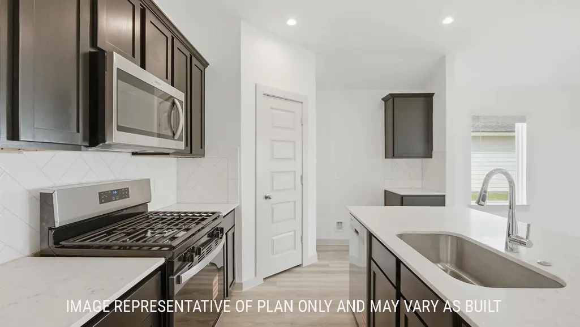
The floorplan has an appealing open concept designed to fit your needs, from the welcoming foyer that leads to the open concept kitchen and living room to the primary bedroom with an attractive attached bathroom that has a spacious walk-in closet. With the 2-car garage you will find plenty of space for storage or parking. Start or end your day with the standard covered patio, where you can sit and enjoy the views of nature from the backyard. The kitchen features shaker-style cabinets and granite countertops with decorative tile backsplash.
| Price History | |
|---|---|
| 7/2/2026 | Listed $278,615 |
| 7/7/2026 | 5$265,115 |
General Features
| Living Area | Living Room |
|---|---|
| Heating | Central Gas |
| Cooling | Central Electric |
| Roof | Arch. Comp. Shingle |
| Garage | 2 |
| Construction | HardiBoard |
| Full Baths | 2 |
| Subdivision | Highland Village |
| Stories Count | One |
| Class | RESIDENTIAL |
| Type | Single Family |
| Access | Call Owner Direct |
| Road Frontage | City |
| Price Per Sq Ft Total AG | 167.98 |
| Status | Active |
| Subdivision | TX |
| Sale/Rent | For Sale |
| AGE | New Complete Construction |
| Energy Features | Double Pane Windows |
| Primary City | NOME |
| Virtual Tour | https://bit.ly/DRHorton_Elgin2 |
| Directions | From Beaumont - West on Hwy 90,from Beaumont to Nome TX,South on Hwy 365,left on Campbell Drive Model is on the right. |
| City | Nome |
| School District | Hardin-Jeff. |
| WILL SELL | Cash,Conventional,FHA,VA |
| DOM | 79 |
| Postal Code | 77629 |
| Price Per Sq Ft Total AG | 167.98 |
| Public Remarks | The floorplan has an appealing open concept designed to fit your needs,from the welcoming foyer that leads to the open concept kitchen and living room to the primary bedroom with an attractive attach |
Interior Features
| Interior Amenities | Blinds/Shades,Cable TV,Carpeting,Ceiling Fan(s),Luxury Vinyl Plank,Monitored Smoke Alarm,Open Concept,Security System,Sheetrock,Smoke Alarm |
|---|---|
| Kitchen Dimensions | 13 x 10 |
| Dining Area | Breakfast Room |
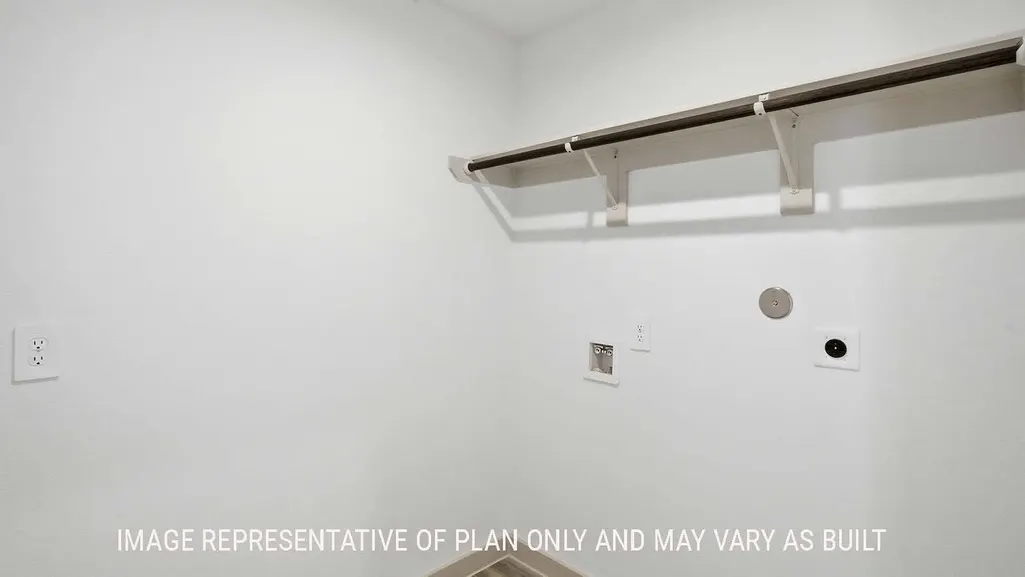
| Utility Room Dimensions | 5 x 5 |
| Dining Room Dimensions | 6 x 8 |
| Beds | 4 |
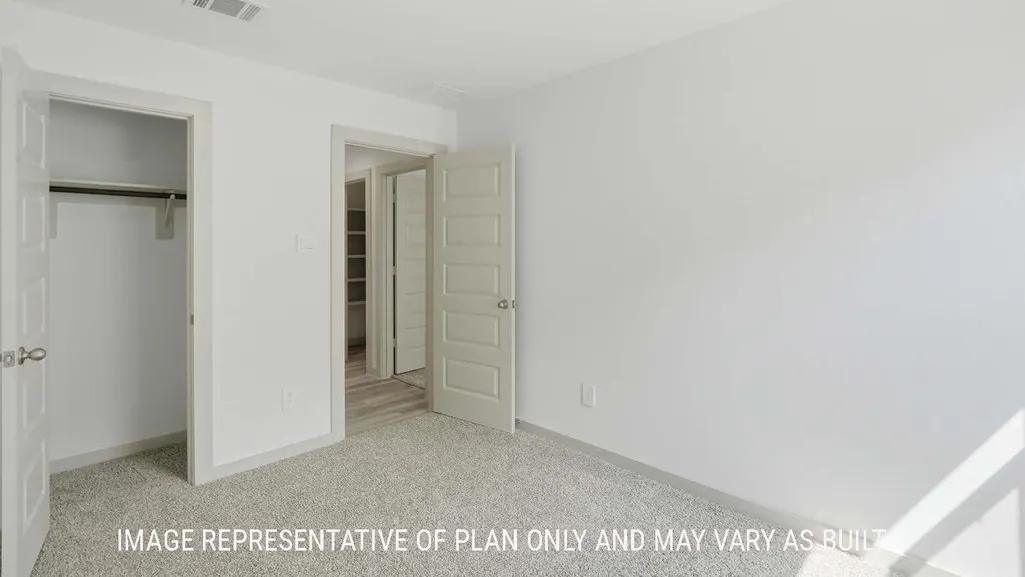
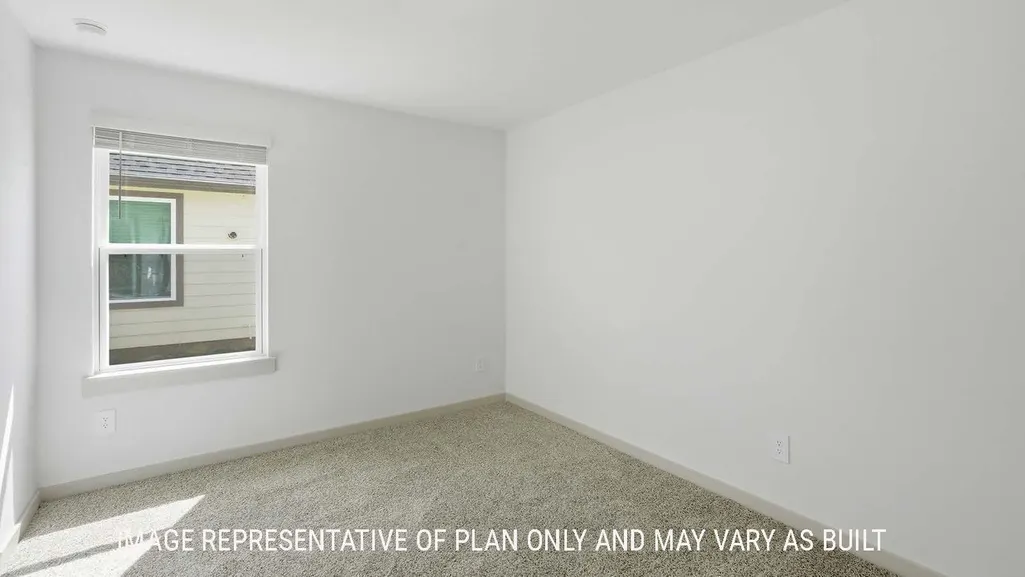
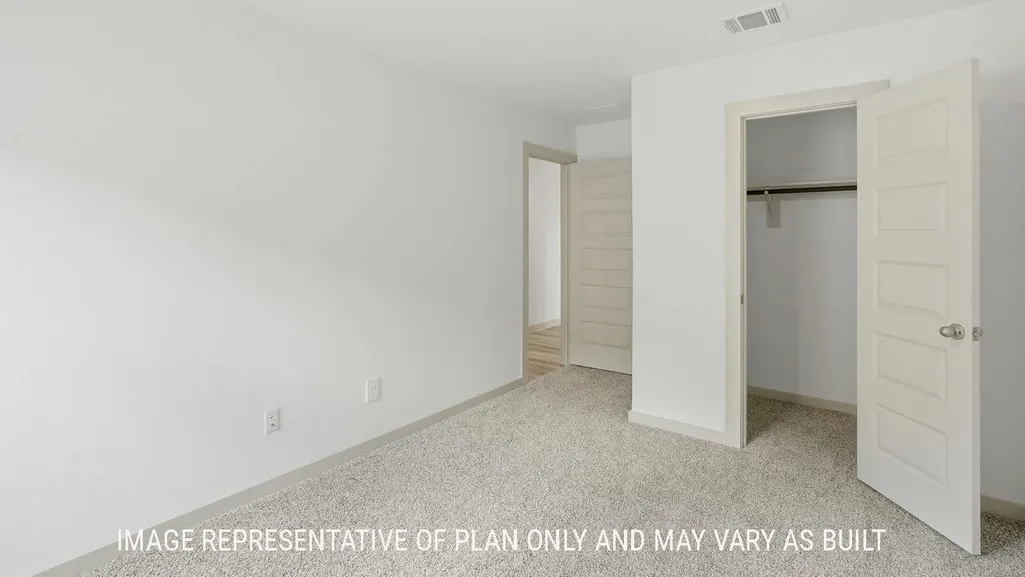
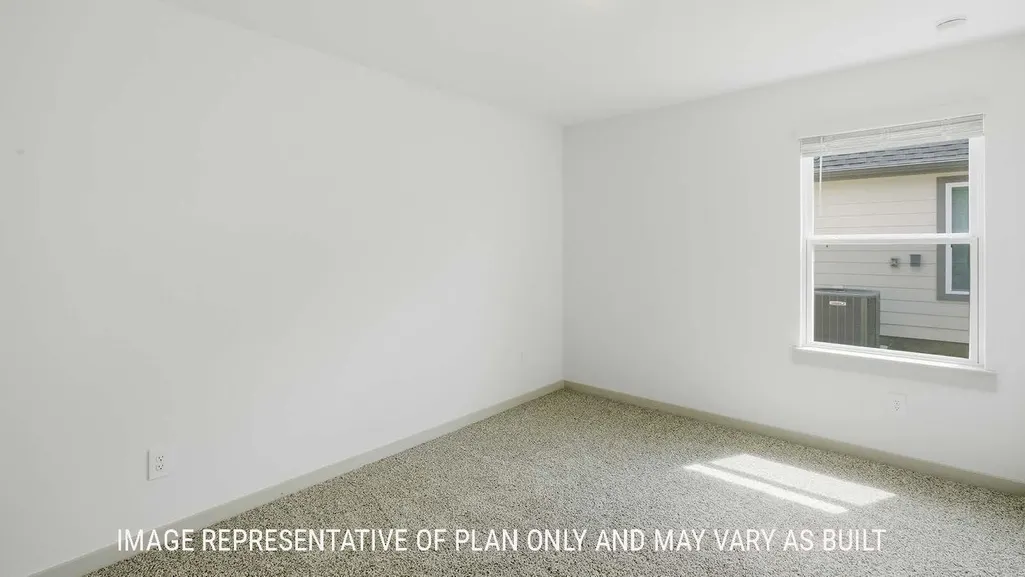
| 2nd Bedroom Dimensions | 10 x 12 |
| 4th Bedroom Dimensions | 12 x 13 |
| 3rd Bedroom Dimensions | 10 x 12 |
| Kitchen Features | Breakfast Bar,Free Standing Range,Garbage Disposal,Gas Stove,Granite Counter Tops,Ice Maker Conn.,Microwave,Pantry,Vent Fan |
Exterior Features
| Exterior Amenities | Covered Patio,Porch |
|---|---|
| Foundation | Slab |
| Pool | No |
| Lot Size Area | 0.18 |
| Lot Dimensions | 60 x 128 |
| Water/Sewer | City Sewer,City Water |
| Fence | Wood Privacy |
Amenities
- Foreclosure
- Views
- Short Sale
- New Construction
- Adult 55+
- Lease To Own
- No HOA Fees
- Furnished
- Primary On Main
- Air Conditioning
- Seller Finance
- Green
- Fixer Upper
- Horse
- Golf
- Fireplace
- Deck
- Garage
- Basement
- Pool
Property vs Single Family Average in 77629
Price
Visits
 The information being provided by Houston Association of REALTORS, Inc. is for the consumer's personal, non-commercial use and may not be used for any purpose other than to identify prospective properties consumers may be interested in purchasing. Any information relating to real estate for sale referenced on this web site comes from the Internet Data Exchange (IDX) program of the Houston Association of REALTORS, Inc. This web site may reference real estate listing(s) held by a brokerage firm other
 The accuracy of all information, regardless of source, including but not limited to open house information, square footage(s) and lot size(s), is deemed reliable but not guaranteed and should be personally verified through personal inspection by and/or with the appropriate professionals. The data contained herein is copyrighted by Beaumont Board of Realtors #reg; and is protected by all applicable copyright laws. Any unauthorized dissemination of this information is in violation of copyright laws and is strictly prohibited.
Copyright 2026 Beaumont Board of Realtors © All rights reserved.
Data last updated: September 24, 2026 10:00 AM UTC
The accuracy of all information, regardless of source, including but not limited to open house information, square footage(s) and lot size(s), is deemed reliable but not guaranteed and should be personally verified through personal inspection by and/or with the appropriate professionals. The data contained herein is copyrighted by Beaumont Board of Realtors #reg; and is protected by all applicable copyright laws. Any unauthorized dissemination of this information is in violation of copyright laws and is strictly prohibited.
Copyright 2026 Beaumont Board of Realtors © All rights reserved.
Data last updated: September 24, 2026 10:00 AM UTC
