
Address
1270 Ss Brewer, Vidor, TX
Price
$ 289,900
Property Attributes
- MLS#267427
- TypeSingle Family
- Listing Status Active
- CountyORANGE
- CityVidor
- AreaVidor
- NeighborhoodPirates Cove
- Zip77662
- StyleSingle Family
- Price$ 289,900
- Bedrooms3
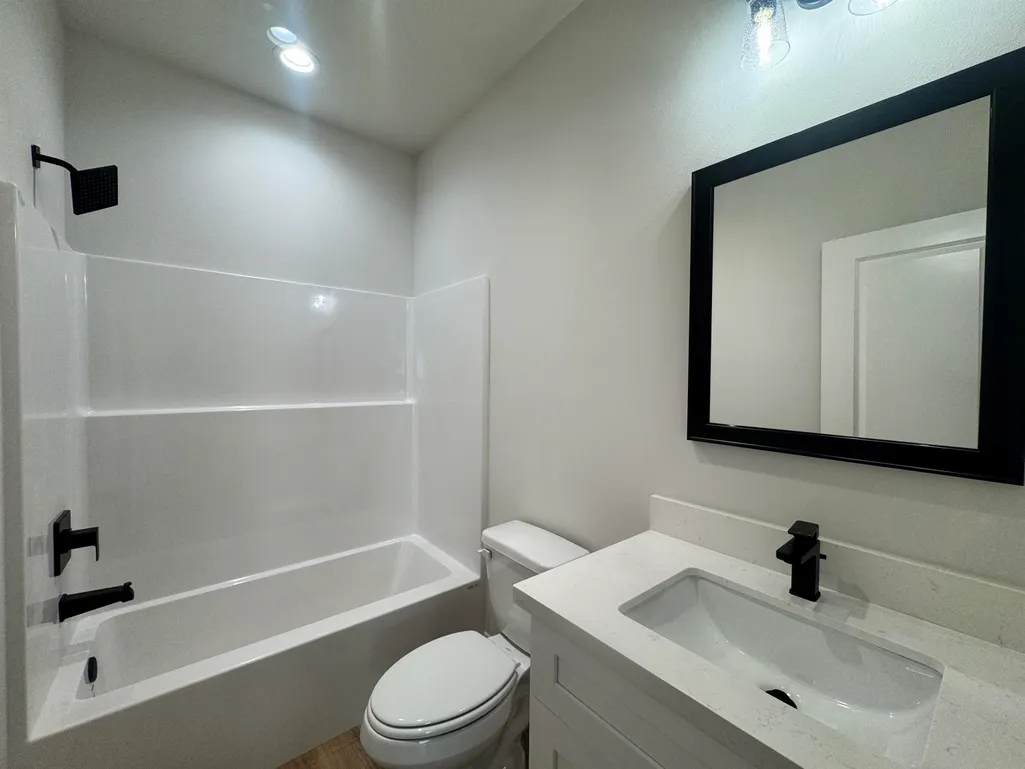
- Full Bathrooms2
- Half Bathrooms0
- Sqr Footage1383
Data Source:
Beaumont Board of REALTORS® (BBOR)
Property Description
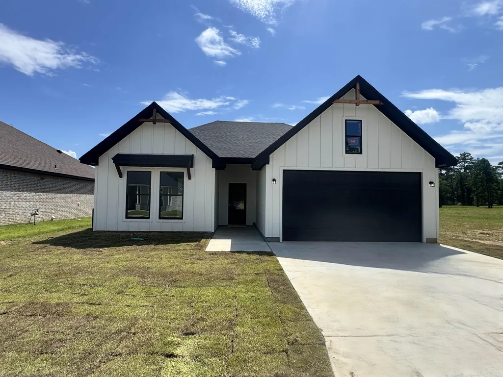
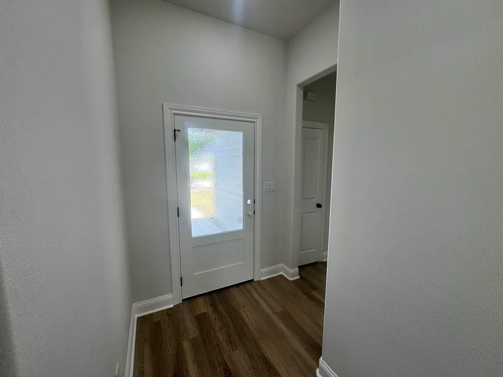
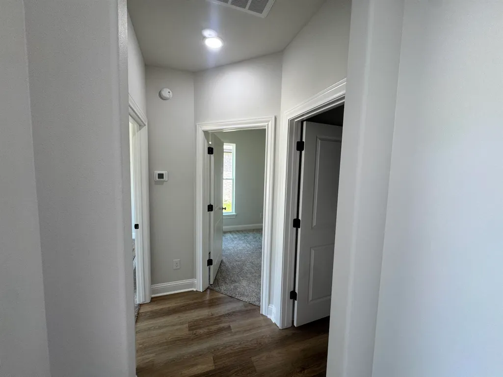
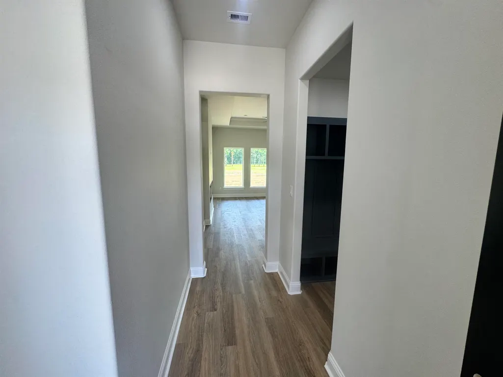
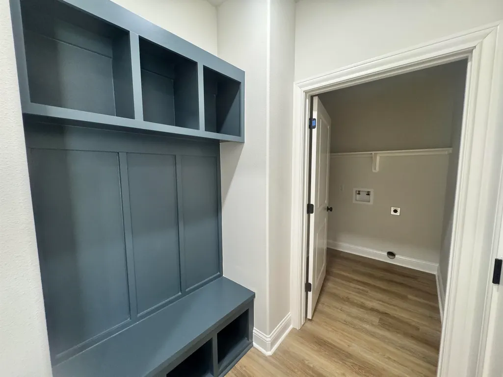
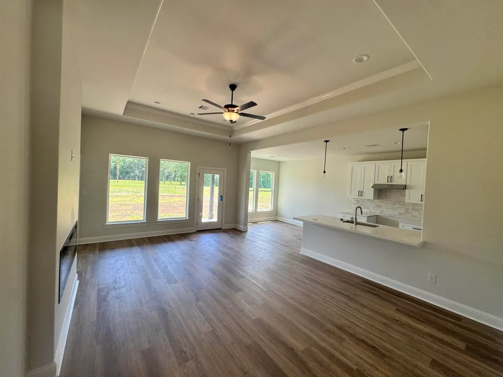
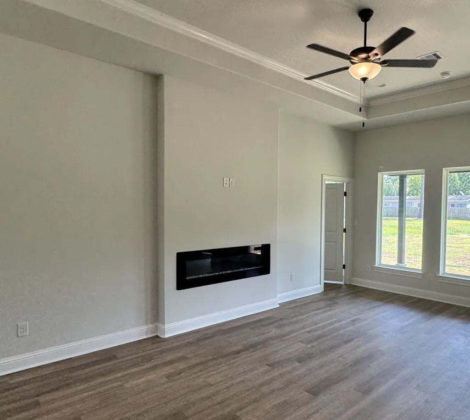
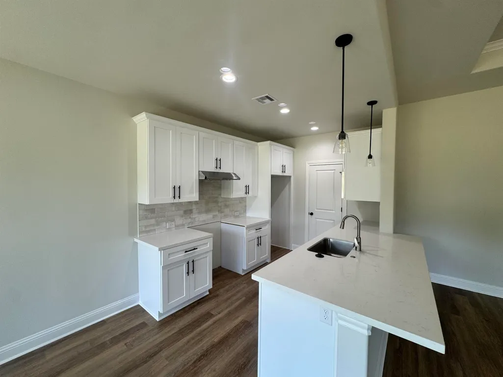
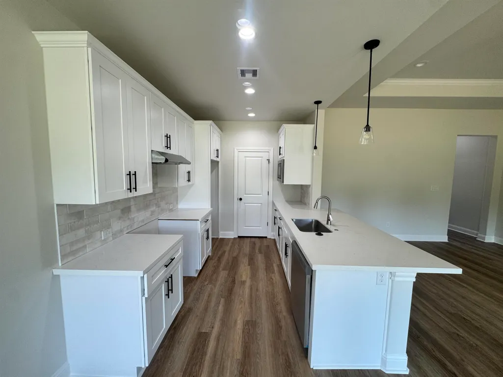
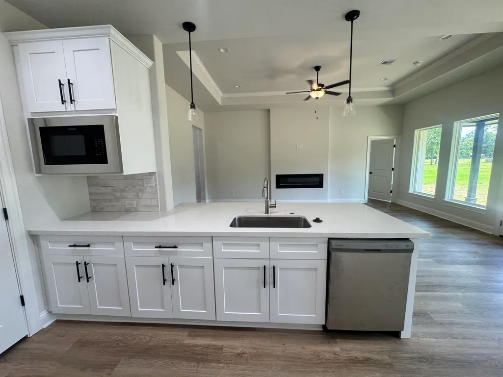
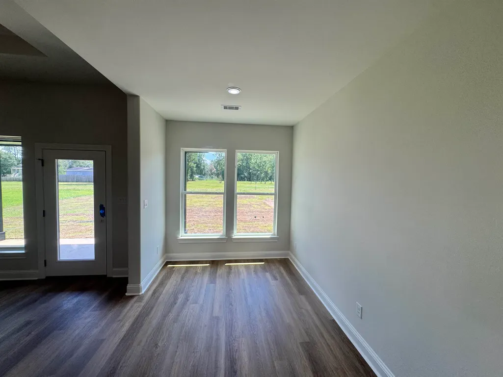
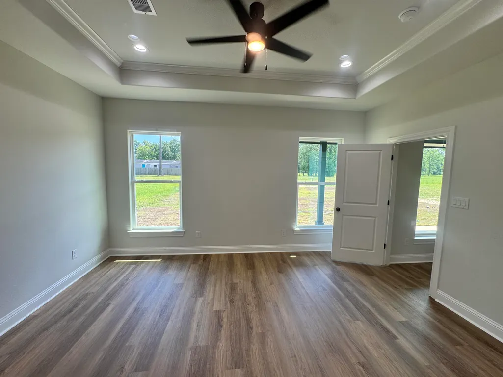
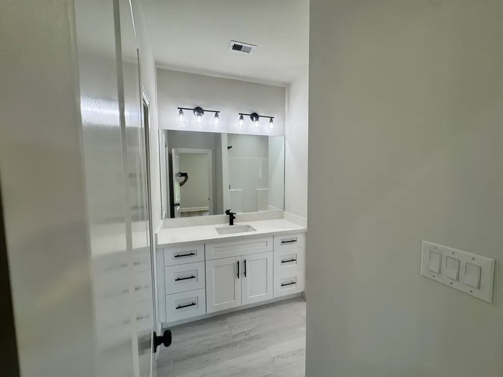
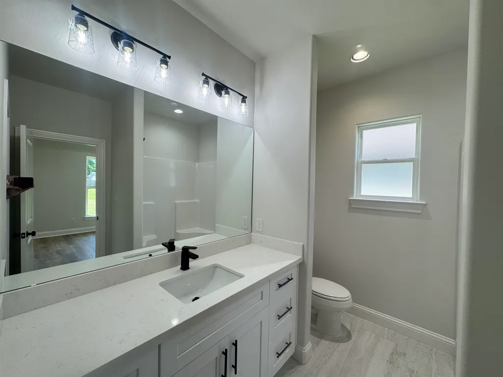
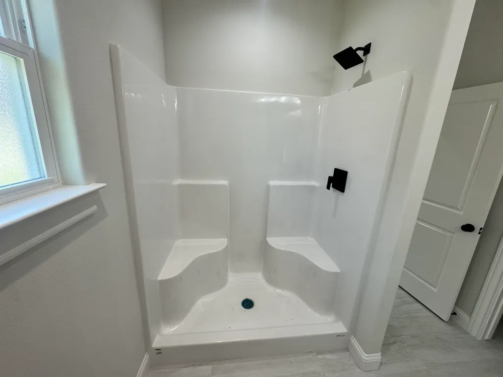
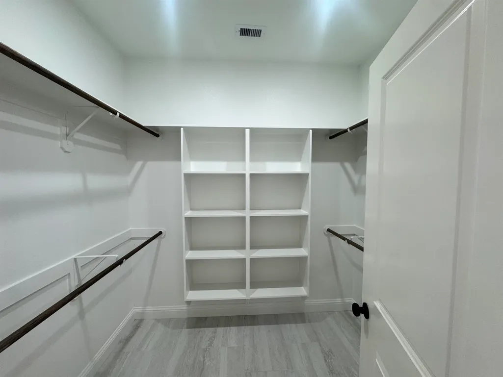
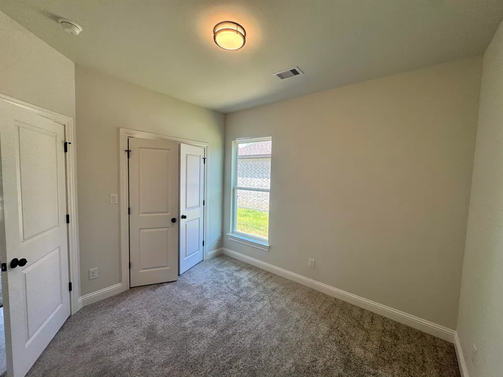
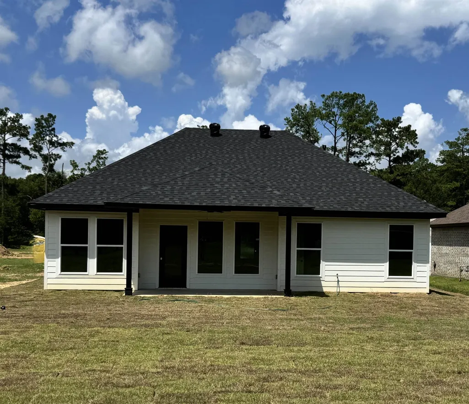
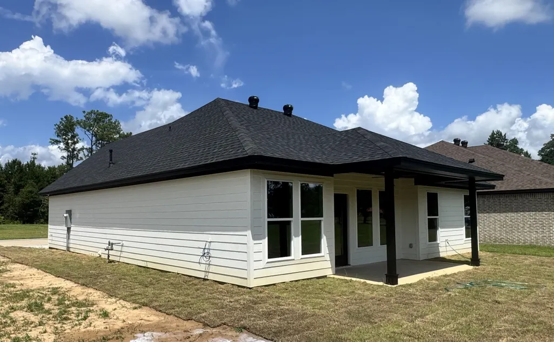
New construction by Cormier Homes in Pirates Cove in Vidor. The Austin floor plan is a 3.2.2 open concept floor plan. The exterior will be hardiboard painted white with black accents and black roof. Master bath has a shower and a nice size walk in closet. Granite throughout. LVP flooring in living areas and primary bedroom. Low e Windows, tech shield decking. The home comes with a 6 year Home of Texas Warranty for structure & foundation. Builder is paying survey & titl. Ask about the Builders Lender partner buy down rate program.
| Price History | |
|---|---|
| 5/8/2026 | Listed $289,900 |
General Features
| Living Area | Living Room |
|---|---|
| Heating | Central Gas |
| Cooling | Central Electric |
| Roof | Arch. Comp. Shingle |
| Fireplaces | Electric |
| Garage | 2 |
| Construction | HardiBoard |
| Full Baths | 2 |
| Other Rooms | Entry |
| Subdivision | Pirates Cove |
| Stories Count | One |
| Class | RESIDENTIAL |
| Type | Single Family |
| Access | Call Agent |
| Road Frontage | City |
| Price Per Sq Ft Total AG | 209.62 |
| Status | Active |
| Subdivision | TX |
| Sale/Rent | For Sale |
| AGE | New Incomplete Construct. |
| Energy Features | Double Pane Windows |
| Primary City | Vidor |
| Directions | From Beaumont to Vidor exit Main St go under overpass. Take left on West Tram between CVS and Walgreen Pirates Cove on Left. House is on left |
| City | Vidor |
| School District | Vidor |
| WILL SELL | Cash,Conventional,FHA,USDA,VA |
| DOM | 133 |
| Postal Code | 77662 |
| Price Per Sq Ft Total AG | 209.62 |
| Public Remarks | New construction by Cormier Homes in Pirates Cove in Vidor. The Austin floor plan is a 3.2.2 open concept floor plan. The exterior will be hardiboard painted white with black accents and black roof. |
Interior Features
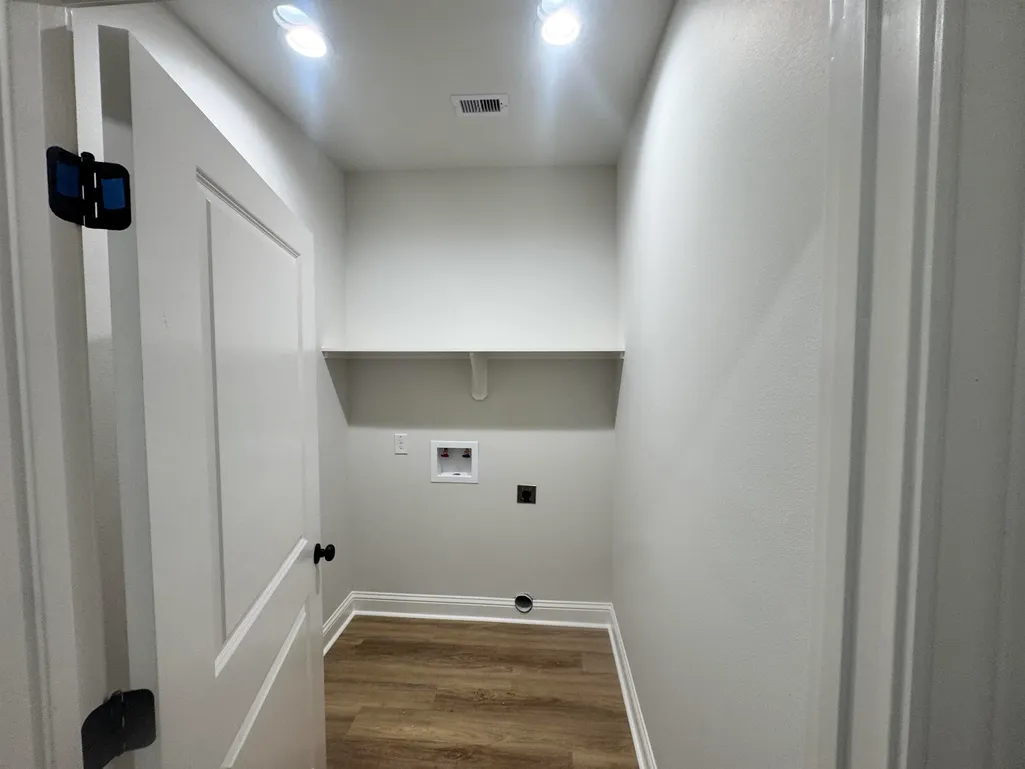
| Interior Amenities | Carpeting,Ceiling Fan(s),Inside Utility Room,Luxury Vinyl Plank,Sheetrock,Tile Floors,Wash/Dry Connection |
|---|---|
| Kitchen Dimensions | 8.5' x 10.5' |
| Dining Area | Breakfast Room |
| Utility Room Dimensions | 5.5' x 7.0' |
| Beds | 3 |
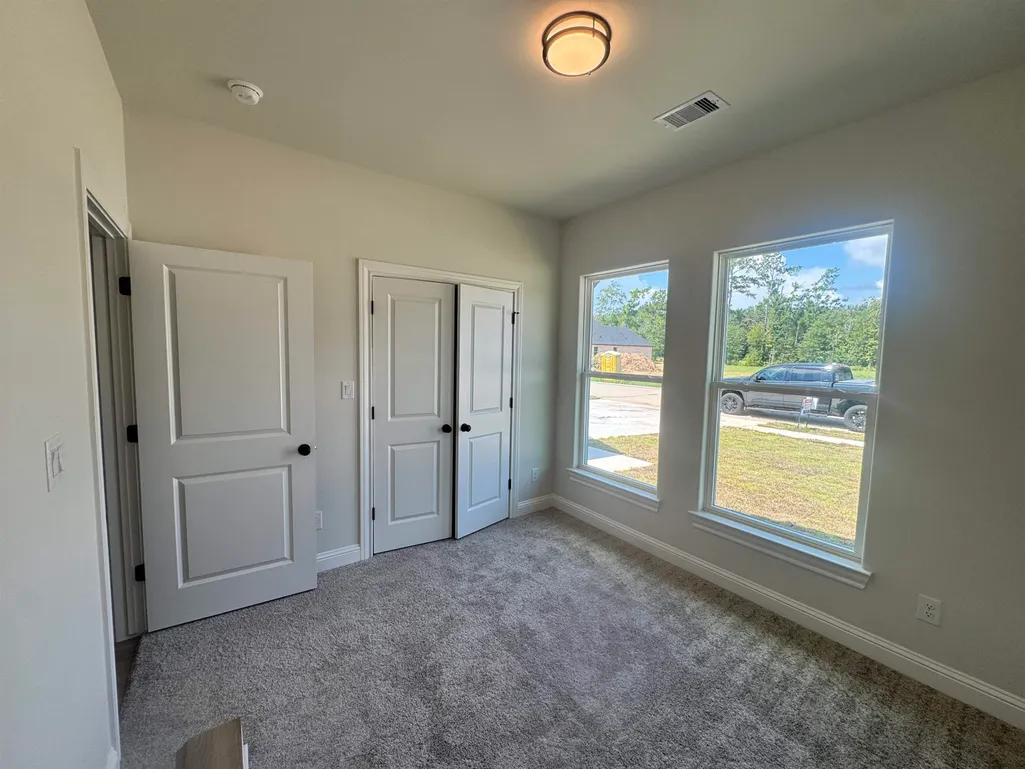
| 2nd Bedroom Dimensions | 10.0' x 11.00' |
| 3rd Bedroom Dimensions | 10.0' x 11.0' |
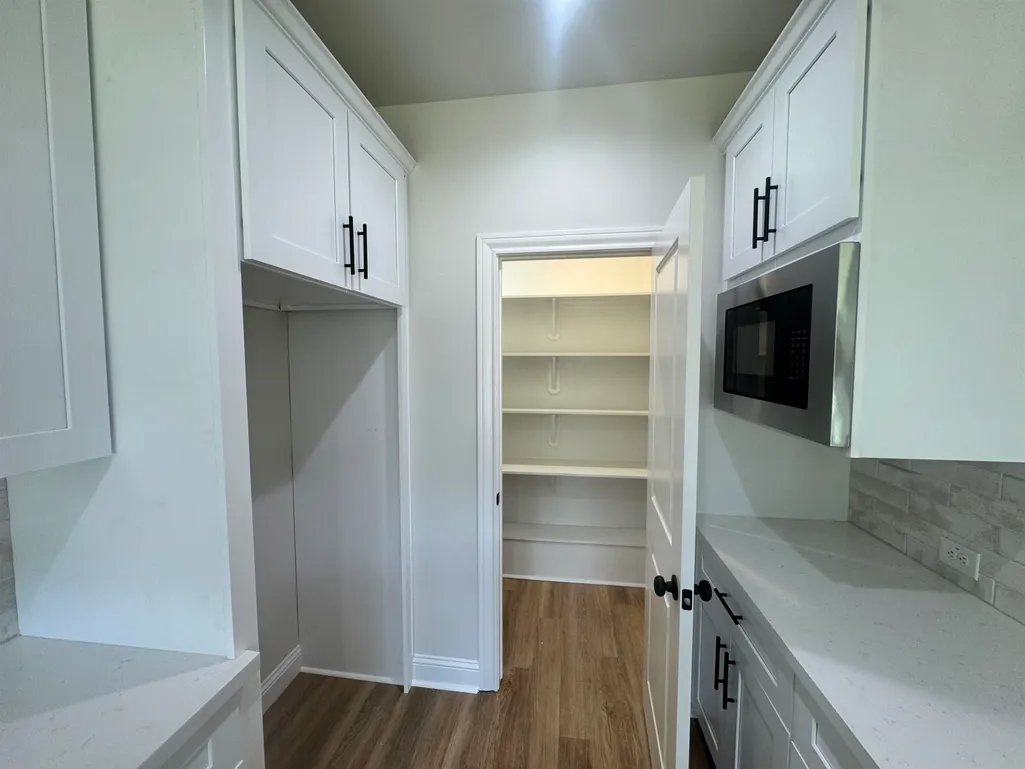
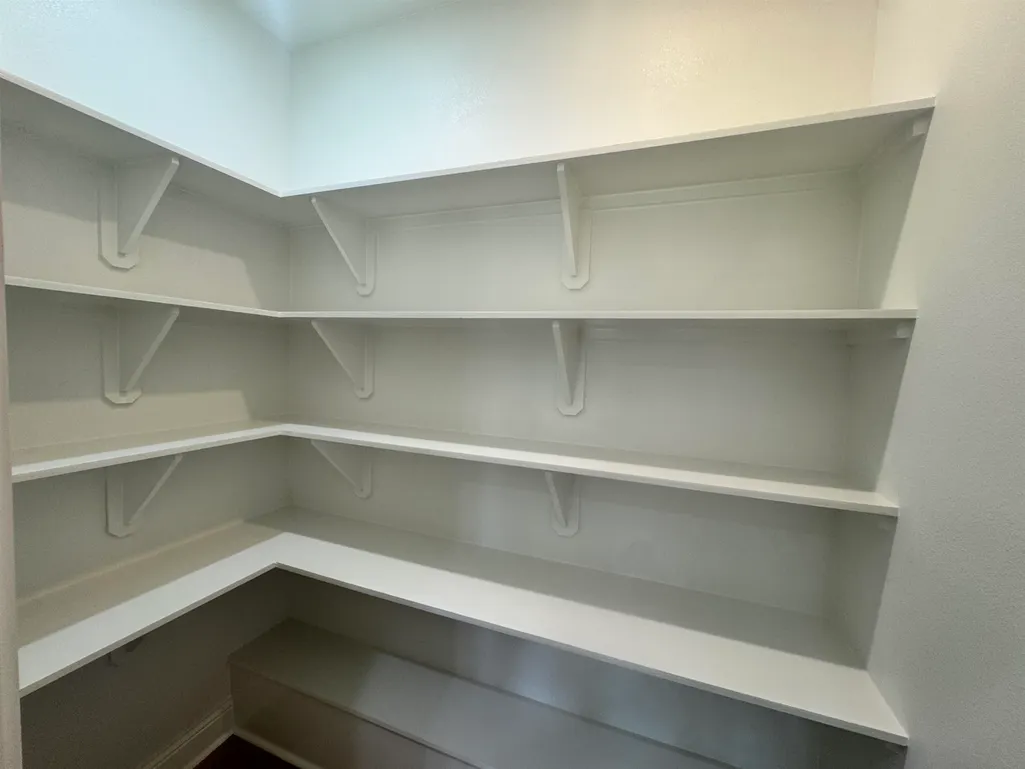
| Kitchen Features | Breakfast Bar,Dishwasher,Free Standing Range,Garbage Disposal,Ice Maker Conn.,Island Work Center,Microwave,Pantry,Quartz,Vent Fan |
Exterior Features
| Exterior Amenities | Covered Patio |
|---|---|
| Foundation | Slab |
| Pool | No |
| Lot Dimensions | 59.96 x 155.8 |
| Water/Sewer | City Sewer,City Water |
Amenities
- Foreclosure
- Views
- Short Sale
- New Construction
- Adult 55+
- Lease To Own
- No HOA Fees
- Furnished
- Primary On Main
- Air Conditioning
- Seller Finance
- Green
- Fixer Upper
- Horse
- Golf
- Fireplace
- Deck
- Garage
- Basement
- Pool
Property vs Single Family Average in 77662
Price
Visits
 The information being provided by Houston Association of REALTORS, Inc. is for the consumer's personal, non-commercial use and may not be used for any purpose other than to identify prospective properties consumers may be interested in purchasing. Any information relating to real estate for sale referenced on this web site comes from the Internet Data Exchange (IDX) program of the Houston Association of REALTORS, Inc. This web site may reference real estate listing(s) held by a brokerage firm other
 The accuracy of all information, regardless of source, including but not limited to open house information, square footage(s) and lot size(s), is deemed reliable but not guaranteed and should be personally verified through personal inspection by and/or with the appropriate professionals. The data contained herein is copyrighted by Beaumont Board of Realtors #reg; and is protected by all applicable copyright laws. Any unauthorized dissemination of this information is in violation of copyright laws and is strictly prohibited.
Copyright 2026 Beaumont Board of Realtors © All rights reserved.
Data last updated: September 22, 2026 10:00 AM UTC
The accuracy of all information, regardless of source, including but not limited to open house information, square footage(s) and lot size(s), is deemed reliable but not guaranteed and should be personally verified through personal inspection by and/or with the appropriate professionals. The data contained herein is copyrighted by Beaumont Board of Realtors #reg; and is protected by all applicable copyright laws. Any unauthorized dissemination of this information is in violation of copyright laws and is strictly prohibited.
Copyright 2026 Beaumont Board of Realtors © All rights reserved.
Data last updated: September 22, 2026 10:00 AM UTC
